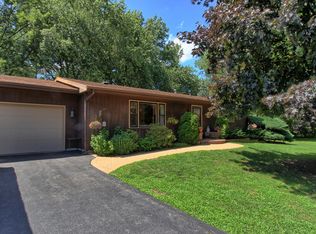
Welcome to Your Dream Neighborhood! Discover a Perfect Blend of Comfort and Style in this Stunning 3 Bedroom Ranch Home, Ideally Located on a Spacious Corner Lot. With a 2 Car Attached Garage, a 1 Car Detached Garage, Shed for Storage and a Convenient Circular Driveway, this Property is designed to impress. For your Peace of Mind this Home also has a Generac Whole House Generator. Newer Anderson Windows, Newer Zone Heating and New Water Heater. Step inside to find Newly Refinished Hardwood Floors and Fresh, Professional Painting that Exudes a Polished Charm. The Chef's Kitchen has been Beautifully Updated with Caesarstone Countertops, Subway Tile & Stainless Steel Appliances offering the Perfect Space for Cooking, Entertaining, and Creating Unforgettable Memories. Picture yourself enjoying peaceful mornings in the Sunroom, Sipping your Favorite Beverage, or Unwinding in the Airy Open Floor Plan that makes this Home so inviting. Need more Space? The Finished Lower Level is ready for an Office, Hobby Area, or a Cozy Retreat. All this in a Blue Ribbon School District! Don't miss your chance to call this Exceptional Home your Own-Schedule your Tour Today!
Closed
$515,000
30226 N Oak Grove Ave, Libertyville, IL 60048
3beds
2,864sqft
Single Family Residence
Built in 1961
0.67 Acres Lot
$583,100 Zestimate®
$180/sqft
$5,245 Estimated rent
Home value
$583,100
$536,000 - $636,000
$5,245/mo
Zestimate® history
Owner options
List your home for rent
$5,245/mo
Rent Zestimate®
Find your next renter with Zillow Rental Manager. Plus, with online applications, you can quickly screen prospective tenants – for free.
$5,245/mo
Rent Zestimate®
Refinance and save
$3,996/mo
Est. payment
Refinancing to a lower rate could help reduce your monthly payments and save thousands over the life of the loan.
$3,996/mo
Est. payment
Explore your selling options
Work with a Zillow partner agent
Leverage their expertise and Zillow's premium Showcase listings to get your home seen by more buyers.
Get startedList with your own agent
Get your home in front of millions of buyers by listing it on Zillow.
Learn how to do itSell it yourself
Take full control of how buyers see your home on Zillow by listing For Sale by Owner (FSBO).
List your homeWhat's special
Fresh professional paintingCorner lotCaesarstone countertopsAiry open floor planFinished lower levelNewly refinished hardwood floorsCircular driveway
Zillow last checked:
Listing updated:
Listed by:
Sheila Thomas, ABR,BPOR,E-PRO,GRI 847-361-0629,
RE/MAX Plaza
Bought with:
Gina Shad
@properties Christie's International Real Estate
Source: MRED as distributed by MLS GRID,MLS#: 12204254
Facts & features
Interior
Bedrooms & bathrooms
- Bedrooms: 3
- Bathrooms: 3
- Full bathrooms: 2
- 1/2 bathrooms: 1
Rooms
- Room types: Office, Heated Sun Room
Primary bedroom
- Features: Flooring (Hardwood), Bathroom (Full)
- Level: Main
- Area: 143 Square Feet
- Dimensions: 11X13
Bedroom 2
- Features: Flooring (Hardwood)
- Level: Main
- Area: 132 Square Feet
- Dimensions: 11X12
Bedroom 3
- Features: Flooring (Hardwood)
- Level: Main
- Area: 132 Square Feet
- Dimensions: 11X12
Dining room
- Features: Flooring (Hardwood)
- Level: Main
- Area: 156 Square Feet
- Dimensions: 13X12
Family room
- Features: Flooring (Stone)
- Level: Basement
- Area: 780 Square Feet
- Dimensions: 30X26
Other
- Features: Flooring (Ceramic Tile)
- Level: Main
- Area: 180 Square Feet
- Dimensions: 15X12
Kitchen
- Features: Kitchen (Eating Area-Breakfast Bar, Pantry-Closet, SolidSurfaceCounter, Updated Kitchen), Flooring (Hardwood)
- Level: Main
- Area: 252 Square Feet
- Dimensions: 18X14
Laundry
- Features: Flooring (Ceramic Tile)
- Level: Basement
- Area: 180 Square Feet
- Dimensions: 12X15
Living room
- Features: Flooring (Hardwood)
- Level: Main
- Area: 315 Square Feet
- Dimensions: 21X15
Office
- Features: Flooring (Ceramic Tile)
- Level: Basement
- Area: 144 Square Feet
- Dimensions: 16X9
Heating
- Natural Gas, Forced Air, Zoned
Cooling
- Central Air, Zoned
Appliances
- Included: Range, Microwave, Dishwasher, Refrigerator, Washer, Dryer, Stainless Steel Appliance(s)
Features
- 1st Floor Bedroom, 1st Floor Full Bath, Open Floorplan
- Flooring: Hardwood
- Windows: Screens
- Basement: Finished,Full
Interior area
- Total structure area: 2,864
- Total interior livable area: 2,864 sqft
- Finished area below ground: 1,354
Property
Parking
- Total spaces: 3
- Parking features: Circular Driveway, Garage Door Opener, Garage, On Site, Other, Attached
- Attached garage spaces: 3
- Has uncovered spaces: Yes
Accessibility
- Accessibility features: No Disability Access
Features
- Stories: 1
- Patio & porch: Patio
- Fencing: Invisible
Lot
- Size: 0.67 Acres
- Dimensions: 206X184X140X147
- Features: Corner Lot
Details
- Additional structures: Second Garage, Shed(s)
- Parcel number: 11103070080000
- Special conditions: None
- Other equipment: Ceiling Fan(s), Sump Pump
Construction
Type & style
- Home type: SingleFamily
- Architectural style: Ranch
- Property subtype: Single Family Residence
Materials
- Cedar
- Foundation: Concrete Perimeter
- Roof: Asphalt
Condition
- New construction: No
- Year built: 1961
- Major remodel year: 2021
Details
- Builder model: RANCH
Utilities & green energy
- Electric: Circuit Breakers
- Sewer: Public Sewer
- Water: Public
Community & HOA
Community
- Features: Park, Street Paved
- Security: Carbon Monoxide Detector(s)
- Subdivision: Countryside Manor
HOA
- Has HOA: Yes
- Services included: Other
- HOA fee: $65 annually
Location
- Region: Libertyville
Financial & listing details
- Price per square foot: $180/sqft
- Tax assessed value: $379,184
- Annual tax amount: $6,976
- Date on market: 11/27/2024
- Listing terms: Cash
- Ownership: Fee Simple
Price history
| Date | Event | Price |
|---|---|---|
| 12/19/2024 | Sold | $515,000-6.2%$180/sqft |
Source:  MRED as distributed by MLS GRID #12204254 Report a problem MRED as distributed by MLS GRID #12204254 Report a problem | ||
| 12/13/2024 | Pending sale | $549,000$192/sqft |
Source: MRED as distributed by MLS GRID #12204254 Report a problem | ||
| 12/7/2024 | Contingent | $549,000$192/sqft |
Source: MRED as distributed by MLS GRID #12204254 Report a problem | ||
| 11/27/2024 | Listed for sale | $549,000$192/sqft |
Source: MRED as distributed by MLS GRID #12204254 Report a problem | ||
Public tax history
| Year | Property taxes | Tax assessment |
|---|---|---|
| 2024 | $8,248 +6% | $151,833 +20.1% |
| 2023 | $7,783 +11.6% | $126,382 +8.4% |
| 2022 | $6,976 +4.2% | $116,567 +14.3% |
| 2021 | $6,694 +4% | $101,970 +3.9% |
| 2020 | $6,437 +2.6% | $98,097 +1% |
| 2019 | $6,277 +5.5% | $97,164 -0.5% |
| 2018 | $5,952 | $97,673 +3.3% |
| 2017 | $5,952 +0.7% | $94,590 +5.5% |
| 2016 | $5,909 +6.6% | $89,684 +7% |
| 2015 | $5,541 -7.3% | $83,825 +6.4% |
| 2014 | $5,976 +2.9% | $78,762 -7.6% |
| 2012 | $5,806 -0.2% | $85,283 -5.4% |
| 2011 | $5,820 +1.3% | $90,170 -4% |
| 2010 | $5,747 +3.4% | $93,928 -4.6% |
| 2009 | $5,560 -1.9% | $98,492 -1.9% |
| 2008 | $5,667 +6.7% | $100,357 +1% |
| 2006 | $5,310 +7.9% | $99,408 |
| 2005 | $4,923 +0.9% | -- |
| 2004 | $4,880 +2.3% | -- |
| 2003 | $4,769 +5.6% | -- |
| 2002 | $4,517 +5.2% | -- |
| 2001 | $4,293 +4.2% | $69,314 +3.4% |
| 2000 | $4,121 | $67,022 |
Find assessor info on the county website
Neighborhood: 60048
Nearby homes
- $510,500-- bd2 ba1.9k sqft15629 W Birchwood Ln, Libertyville, IL 60048Off Market
- $464,9003 bd3 ba1.3k sqft30190 N Oak Grove Ave, Libertyville, IL 60048Off Market
- $400,800-- bd1 ba1.9k sqft30209 N Oak Grove Ave, Libertyville, IL 60048Off Market
- $513,8003 bd2 ba2.2k sqft15632 W Sprucewood Ln, Libertyville, IL 60048Off Market

- $4,2004 bd2 ba1.8k sqft15647 W Birchwood Ln, Libertyville, IL 60048For Rent
- $363,900-- bd1 ba1k sqft15610 W Birchwood Ln, Libertyville, IL 60048Off Market
- $448,3003 bd2 ba1k sqft15590 W Birchwood Ln, Libertyville, IL 60048Off Market
- $451,2623 bd2 ba1.8k sqft30262 N Oak Grove Ave, Libertyville, IL 60048Sold
Nearby schools
GreatSchools rating
- 8/10Oak Grove Elementary SchoolGrades: K-8Distance: 1.2 mi
- 9/10Libertyville High SchoolGrades: 9-12Distance: 1.9 mi
Schools provided by the listing agent
- Elementary: Oak Grove Elementary School
- Middle: Oak Grove Elementary School
- High: Libertyville High School
- District: 68
Source: MRED as distributed by MLS GRID. This data may not be complete. We recommend contacting the local school district to confirm school assignments for this home.
Get a cash offer in 3 minutes
Find out how much your home could sell for in as little as 3 minutes with a no-obligation cash offer.
Estimated market value
$583,100
Get a cash offer in 3 minutes
Find out how much your home could sell for in as little as 3 minutes with a no-obligation cash offer.
Estimated market value
$583,100
- Illinois
- Lake County
- Libertyville
- 60048
- 30226 N Oak Grove Ave
Nearby cities
Nearby neighborhoods
Nearby zip codes
Other Libertyville Topics
