Welcome home to this beautifully maintained 2018-built ranch tucked away on a quiet cul-de-sac in Muskegon, located within the Whitehall school district. Set on a generous .88-acre lot, this home offers the perfect blend of space, privacy, and modern comfort with 1,800 square feet of finished main-level living—all just minutes from Lake Michigan and area beaches.
The open-concept layout is ideal for everyday living and entertaining, featuring a well-appointed kitchen with stainless steel appliances, a pot filler above the cooktop, and a large island offering ample storage and seating. The kitchen flows seamlessly into the dining area and spacious living room, creating a warm and inviting central gathering space.
Step outside through the sliding door off the kitchen to a large deck, perfect for outdoor dining, relaxing, or enjoying the peaceful surroundings. The primary suite is a true retreat, complete with a spacious ensuite, a generous walk-in closet, and an additional vanity area that can be used as a makeup station, workspace, or flex area to suit your needs. Two additional bedrooms and a full bathroom complete the main level.
Downstairs, the full unfinished basement offers endless possibilities - a future living space, an additional bedroom, bathroom (already plumbed in and ready to go), home gym, and/or storage, all ready to be finished to fit your lifestyle.
With a newer home comes peace of mind. Newer systems, newer finishes, and thoughtful design throughout. Priced right and move-in ready, this home offers the opportunity to enjoy now and grow into later.
Don't wait. Schedule your showing today and make this one yours!
Sold
$438,700
3023 Angelwood Dr, Muskegon, MI 49445
3beds
1,800sqft
Single Family Residence
Built in 2018
0.88 Acres Lot
$443,700 Zestimate®
$244/sqft
$2,418 Estimated rent
Home value
$443,700
$395,000 - $497,000
$2,418/mo
Zestimate® history
Owner options
List your home for rent
$2,418/mo
Rent Zestimate®
Find your next renter with Zillow Rental Manager. Plus, with online applications, you can quickly screen prospective tenants – for free.
$2,418/mo
Rent Zestimate®
Refinance and save
$2,851/mo
Est. payment
Refinancing to a lower rate could help reduce your monthly payments and save thousands over the life of the loan.
$2,851/mo
Est. payment
Explore your selling options
Work with a Zillow partner agent
Leverage their expertise and Zillow's premium Showcase listings to get your home seen by more buyers.
Get startedList with your own agent
Get your home in front of millions of buyers by listing it on Zillow.
Learn how to do itSell it yourself
Take full control of how buyers see your home on Zillow by listing For Sale by Owner (FSBO).
List your homeWhat's special
Spacious ensuiteQuiet cul-de-sacGenerous walk-in closetPeaceful surroundingsWell-appointed kitchenOpen-concept layoutStainless steel appliances
Zillow last checked:
Listing updated:
Listed by:
Kristin Braun 231-750-4884,
Coldwell Banker Woodland Schmidt Grand Haven
Bought with:
Kim Nelson, 6501399602
Greenridge Realty White Lake
Source: MichRIC,MLS#: 26004249
Facts & features
Interior
Bedrooms & bathrooms
- Bedrooms: 3
- Bathrooms: 2
- Full bathrooms: 2
- Main level bedrooms: 3
Primary bedroom
- Level: Main
Bedroom 2
- Level: Main
Bedroom 3
- Level: Main
Primary bathroom
- Level: Main
Bathroom 2
- Level: Main
Dining area
- Level: Main
Kitchen
- Level: Main
Laundry
- Level: Main
Living room
- Level: Main
Heating
- Forced Air
Cooling
- Central Air
Appliances
- Included: Cooktop, Dishwasher, Dryer, Microwave, Oven, Refrigerator, Washer
- Laundry: Main Level
Features
- Center Island, Eat-in Kitchen, Pantry
- Flooring: Vinyl
- Windows: Screens, Insulated Windows, Window Treatments
- Basement: Full
- Has fireplace: No
Interior area
- Total structure area: 1,800
- Total interior livable area: 1,800 sqft
- Finished area below ground: 0
Property
Parking
- Total spaces: 2
- Parking features: Garage Faces Front, Garage Door Opener, Attached
- Garage spaces: 2
Features
- Stories: 1
Lot
- Size: 0.88 Acres
- Dimensions: 125 x 305
- Features: Wooded
Details
- Parcel number: 06137000001900
Construction
Type & style
- Home type: SingleFamily
- Architectural style: Ranch
- Property subtype: Single Family Residence
Materials
- Stone, Vinyl Siding
- Roof: Composition
Condition
- New construction: No
- Year built: 2018
Utilities & green energy
- Sewer: Septic Tank
- Water: Well
- Utilities for property: Natural Gas Available, Electricity Available, Cable Available, Natural Gas Connected
Community & HOA
Location
- Region: Muskegon
Financial & listing details
- Price per square foot: $244/sqft
- Tax assessed value: $166,145
- Annual tax amount: $1,931
- Date on market: 2/5/2026
- Listing terms: Cash,FHA,VA Loan,Conventional
- Electric utility on property: Yes
- Road surface type: Paved
Price history
| Date | Event | Price |
|---|---|---|
| 5/5/2026 | Sold | $438,700-3%$244/sqft |
Source:  MichRIC #26004249 Report a problem MichRIC #26004249 Report a problem | ||
| 4/3/2026 | Pending sale | $452,400$251/sqft |
Source: MichRIC #26004249 Report a problem | ||
| 3/23/2026 | Contingent | $452,400$251/sqft |
Source: MichRIC #26004249 Report a problem | ||
| 2/18/2026 | Price change | $452,400-1.6%$251/sqft |
Source: MichRIC #26004249 Report a problem | ||
| 2/5/2026 | Listed for sale | $459,900+64.3%$256/sqft |
Source: MichRIC #26004249 Report a problem | ||
| 9/29/2020 | Sold | $279,900$156/sqft |
Source: Public Record Report a problem | ||
| 7/3/2020 | Pending sale | $279,900$156/sqft |
Source: Platinum Realty Group Lakeshore LLC #20005616 Report a problem | ||
| 2/14/2020 | Listed for sale | $279,900$156/sqft |
Source: Platinum Realty Group Lakeshore LLC #20005616 Report a problem | ||
Public tax history
| Year | Property taxes | Tax assessment |
|---|---|---|
| 2025 | $4,683 +1.5% | $228,600 +3.7% |
| 2024 | $4,613 -1.8% | $220,400 +10.3% |
| 2023 | $4,699 | $199,800 +29.7% |
| 2022 | -- | $154,000 +8.8% |
| 2021 | $4,698 | $141,500 -2.3% |
| 2020 | $4,698 +6679.6% | $144,900 +1546.6% |
| 2018 | $69 | $8,800 |
| 2017 | -- | $8,800 |
| 2016 | -- | $8,800 |
| 2015 | -- | $8,800 |
| 2014 | -- | $8,800 +60% |
| 2013 | -- | $5,500 |
| 2012 | -- | $5,500 -8.3% |
| 2011 | -- | $6,000 |
| 2010 | -- | $6,000 -33.3% |
| 2009 | -- | $9,000 |
| 2008 | -- | $9,000 |
| 2007 | -- | $9,000 |
| 2004 | -- | $9,000 |
Find assessor info on the county website
Neighborhood: 49445
Nearby homes
- $---- bd-- ba-- sqft3030 Angelwood Dr, Muskegon, MI 49445Off Market
- $---- bd-- ba-- sqft3133 Angelwood Dr, Muskegon, MI 49445Off Market
- $339,9004 bd2 ba2k sqft3143 Angelwood Dr, Muskegon, MI 49445Sold
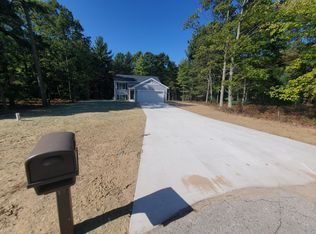
- $--0.88 AcresLOT 2 Angelwood Dr, Muskegon, MI 49445Off Market

- $42,0000.88 Acres2 Angelwood Dr, Muskegon, MI 49445Sold
- $30,0004 bd2 ba2.1k sqftAngelwood Dr, Muskegon, MI 49445Off Market
- $349,9004 bd2 ba2k sqft3080 Angelwood Dr, Muskegon, MI 49445Sold
- $40,000-- bd-- ba-- sqftAngelwood Dr, Muskegon, MI 49445Sold
Nearby schools
GreatSchools rating
- NAShoreline Elementary SchoolGrades: PK-2Distance: 5.8 mi
- 7/10Whitehall Middle SchoolGrades: 6-8Distance: 6.5 mi
- 6/10Whitehall Senior High SchoolGrades: 9-12Distance: 5.8 mi
Get a cash offer in 3 minutes
Find out how much your home could sell for in as little as 3 minutes with a no-obligation cash offer.
Estimated market value
$443,700
Get a cash offer in 3 minutes
Find out how much your home could sell for in as little as 3 minutes with a no-obligation cash offer.
Estimated market value
$443,700
- Michigan
- Muskegon County
- Whitehall
- 49445
- 3023 Angelwood Dr
Nearby cities
Nearby zip codes
Other Whitehall Topics
