Offering 5k towards closing costs! Back on market at no fault of seller or property. Previous buyer’s financing fell through after appraisal and inspections were completed. Previous appraisal available for potential transfer through buyer’s lender and inspection report is available in MLS supplements. Completely renovated and move-in ready, this stunning home offers modern living in one of Dallas’ fastest-evolving areas. Ideally situated near the newly enhanced Oak Cliff Park, this location provides convenient access to green space, recreation, and ongoing community improvements.
This home has been fully updated from top to bottom, including a new roof, HVAC system, electrical, plumbing, foundation work, and energy-efficient windows—delivering the feel of new construction with the character of an established neighborhood.
Step inside to a bright, open interior featuring a modern kitchen, beautifully updated bathrooms, and new flooring throughout. Designed for both comfort and style, this home is perfect for everyday living and entertaining.
With continued development and investment throughout the surrounding area, this property presents a unique opportunity to own a like-new home in a location with strong future potential and convenient access to Downtown Dallas, major highways, dining, and entertainment.
Enjoy an expansive oversized lot designed for entertaining and everyday living. The backyard showcases a covered pavilion—perfect for hosting cookouts, celebrations, or relaxing in the shade—paired with a dedicated turf area ideal for play, pets, or a low-maintenance outdoor lifestyle. With generous patio space and endless possibilities, this outdoor setting is a true extension of the home.
Sold
Price Unknown
3023 Arizona Ave, Dallas, TX 75216
4beds
1,522sqft
Single Family Residence
Built in 1940
7,361 Square Feet Lot
$279,900 Zestimate®
$--/sqft
$2,337 Estimated rent
Home value
$279,900
$258,000 - $302,000
$2,337/mo
Zestimate® history
Owner options
List your home for rent
$2,337/mo
Rent Zestimate®
Find your next renter with Zillow Rental Manager. Plus, with online applications, you can quickly screen prospective tenants – for free.
$2,337/mo
Rent Zestimate®
Refinance and save
Refinancing to a lower rate could help reduce your monthly payments and save thousands over the life of the loan.
Explore your selling options
Work with a Zillow partner agent
Leverage their expertise and Zillow's premium Showcase listings to get your home seen by more buyers.
Get startedList with your own agent
Get your home in front of millions of buyers by listing it on Zillow.
Learn how to do itSell it yourself
Take full control of how buyers see your home on Zillow by listing For Sale by Owner (FSBO).
List your homeWhat's special
Beautifully updated bathroomsNew flooring throughoutExpansive oversized lotBright open interiorGenerous patio spaceModern kitchenFoundation work
Zillow last checked:
Listing updated:
Listed by:
Deviasha Sharp-Ivory 0709297 682-561-2615,
All City 866-277-6005
Bought with:
Jenny Cisneros, 0771509
OnDemand Realty
Source: NTREIS,MLS#: 21222683
Facts & features
Interior
Bedrooms & bathrooms
- Bedrooms: 4
- Bathrooms: 2
- Full bathrooms: 2
Primary bedroom
- Level: First
- Dimensions: 12 x 14
Dining room
- Level: First
- Dimensions: 8 x 10
Living room
- Level: First
- Dimensions: 16 x 20
Appliances
- Included: Dishwasher
Features
- Built-in Features, Kitchen Island, Open Floorplan
- Flooring: Laminate
- Has basement: No
- Has fireplace: No
Interior area
- Total interior livable area: 1,522 sqft
Property
Parking
- Total spaces: 2
- Parking features: Additional Parking, Carport, Driveway
- Carport spaces: 2
Features
- Levels: One
- Stories: 1
- Pool features: None
- Fencing: Fenced
Lot
- Size: 7,361 Square Feet
Details
- Parcel number: 00000305002000000
Construction
Type & style
- Home type: SingleFamily
- Architectural style: Detached
- Property subtype: Single Family Residence
- Attached to another structure: Yes
Materials
- Frame
- Roof: Asphalt,Shingle
Condition
- Year built: 1940
Utilities & green energy
- Sewer: Public Sewer
- Water: Public
- Utilities for property: Sewer Available, Water Available
Community & HOA
Community
- Security: Carbon Monoxide Detector(s)
- Subdivision: Freemont
HOA
- Has HOA: No
Location
- Region: Dallas
Financial & listing details
- Tax assessed value: $227,310
- Annual tax amount: $5,062
- Date on market: 4/1/2026
- Cumulative days on market: 249 days
- Listing terms: Cash,Conventional,FHA,VA Loan
Price history
| Date | Event | Price |
|---|---|---|
| 8/14/2026 | Sold | -- |
Source: NTREIS #21222683 Report a problem | ||
| 7/6/2026 | Contingent | $275,000$181/sqft |
Source: NTREIS #21222683 Report a problem | ||
| 6/24/2026 | Price change | $275,000-3.5%$181/sqft |
Source: NTREIS #21222683 Report a problem | ||
| 5/19/2026 | Listed for sale | $285,000$187/sqft |
Source: NTREIS #21222683 Report a problem | ||
| 4/13/2026 | Contingent | $285,000$187/sqft |
Source: NTREIS #21222683 Report a problem | ||
| 4/1/2026 | Listed for sale | $285,000+39%$187/sqft |
Source: NTREIS #21222683 Report a problem | ||
| 7/7/2025 | Listing removed | $205,000$135/sqft |
Source: NTREIS #20874120 Report a problem | ||
| 5/27/2025 | Price change | $205,000-4.7%$135/sqft |
Source: NTREIS #20874120 Report a problem | ||
| 3/28/2025 | Price change | $215,000-6.5%$141/sqft |
Source: NTREIS #20874120 Report a problem | ||
| 3/18/2025 | Listed for sale | $230,000$151/sqft |
Source: NTREIS #20874120 Report a problem | ||
Public tax history
| Year | Property taxes | Tax assessment |
|---|---|---|
| 2025 | $5,062 -0.4% | $227,310 |
| 2024 | $5,080 +50.6% | $227,310 +54.7% |
| 2023 | $3,373 -8.6% | $146,970 |
| 2022 | $3,690 +44.2% | $146,970 +51.5% |
| 2021 | $2,559 -2.8% | $96,990 |
| 2020 | $2,631 +56.9% | $96,990 +58.1% |
| 2019 | $1,677 +5.1% | $61,340 +9.4% |
| 2018 | $1,595 +4.6% | $56,060 |
| 2017 | $1,524 0% | $56,060 |
| 2016 | $1,524 -0.9% | $56,060 |
| 2015 | $1,538 | $56,060 |
| 2014 | $1,538 | $56,060 |
| 2013 | -- | -- |
| 2012 | -- | -- |
| 2011 | -- | -- |
| 2010 | -- | -- |
| 2009 | -- | -- |
| 2008 | -- | -- |
| 2007 | -- | -- |
| 2005 | -- | -- |
| 2004 | -- | -- |
| 2003 | -- | -- |
| 2002 | -- | -- |
| 2001 | -- | -- |
Find assessor info on the county website
Neighborhood: 75216
Nearby homes
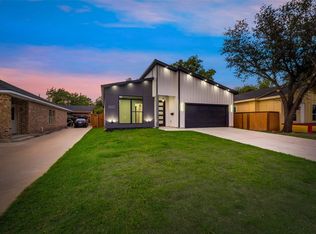
- $--4 bd2 ba1.9k sqft3027 Arizona Ave, Dallas, TX 75216Sold
- $224,3003 bd2 ba1.5k sqft3019 Arizona Ave, Dallas, TX 75216Off Market
- $132,8001 bd1 ba676 sqft3015 Arizona Ave, Dallas, TX 75216Off Market
- $253,3004 bd2 ba1.5k sqft3031 Arizona Ave, Dallas, TX 75216Off Market
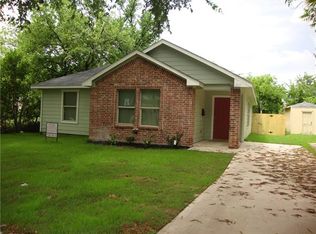
- $150,6002 bd1 ba1.3k sqft3011 Arizona Ave, Dallas, TX 75216Off Market
- $265,8004 bd2 ba1.6k sqft3035 Arizona Ave, Dallas, TX 75216Off Market
- $141,7002 bd1 ba1.1k sqft3022 Alabama Ave, Dallas, TX 75216Off Market
- $150,6003 bd1 ba1.2k sqft3026 Alabama Ave, Dallas, TX 75216Off Market
Nearby schools
GreatSchools rating
- 8/10Clinton P Russell Elementary SchoolGrades: PK-5Distance: 0.3 mi
- 2/10Boude Storey Middle SchoolGrades: 6-8Distance: 0.4 mi
- 4/10South Oak Cliff High SchoolGrades: 9-12Distance: 0.6 mi
Schools provided by the listing agent
- Elementary: Russell
- Middle: Storey
- High: Southoakcl
- District: Dallas ISD
Source: NTREIS. This data may not be complete. We recommend contacting the local school district to confirm school assignments for this home.
Get a cash offer in 3 minutes
Find out how much your home could sell for in as little as 3 minutes with a no-obligation cash offer.
Estimated market value
$279,900
Get a cash offer in 3 minutes
Find out how much your home could sell for in as little as 3 minutes with a no-obligation cash offer.
Estimated market value
$279,900
- Texas
- Dallas County
- Dallas
- 75216
- 3023 Arizona Ave
