Time to relocate and capture this excellent opportunity! This beautiful home offers 2,854 square feet of thoughtfully designed living space, featuring 4 bedrooms, 3 bathrooms, and a 2-car garage, all situated on a spacious corner lot. Even better—NO CDD fees! From the moment you enter, you’ll be welcomed by stunning wide-plank hardwood flooring that flows throughout the home, complemented by soaring ceilings that create a bright, open, and airy feel. The spacious kitchen and family room combination is perfect for both everyday living and entertaining, featuring a central island, closet pantry, and abundant cabinetry. The open-concept layout allows the home chef to stay connected while preparing meals. The main floor also offers versatile spaces, including options for a formal living room, home office, or flex area—tailored to fit your lifestyle. Upstairs, you’ll find a generous bonus area along with all four bedrooms. The primary suite is truly impressive, offering ample space for a sitting area or nursery, a large walk-in closet, and a private en-suite bath complete with a separate shower and relaxing jetted tub. Step outside to a fully fenced backyard—perfect for unwinding, entertaining, or enjoying outdoor activities. Significant recent updates include two newer A/C units: the downstairs system was replaced just two years ago, and the upstairs unit is brand new—providing comfort and efficiency year-round. Located in a desirable community with a low HOA, no CDD fees, a community pool that overlooks a pond, and fun playground areas, this home is also conveniently close to great dining, shopping, and entertainment options. Schedule your private showing today and discover your next home!
Sold for $360,000
$360,000
3023 AZALEA BLOSSOM DRIVE, PLANT CITY, FL 33567
4beds
2,854sqft
Single Family Residence
Built in 2007
8,157 Square Feet Lot
$358,800 Zestimate®
$126/sqft
$2,888 Estimated rent
Home value
$358,800
$337,000 - $384,000
$2,888/mo
Zestimate® history
Owner options
List your home for rent
$2,888/mo
Rent Zestimate®
Find your next renter with Zillow Rental Manager. Plus, with online applications, you can quickly screen prospective tenants – for free.
$2,888/mo
Rent Zestimate®
Refinance and save
$2,543/mo
Est. payment
Refinancing to a lower rate could help reduce your monthly payments and save thousands over the life of the loan.
$2,543/mo
Est. payment
Explore your selling options
Work with a Zillow partner agent
Leverage their expertise and Zillow's premium Showcase listings to get your home seen by more buyers.
Get startedList with your own agent
Get your home in front of millions of buyers by listing it on Zillow.
Learn how to do itSell it yourself
Take full control of how buyers see your home on Zillow by listing For Sale by Owner (FSBO).
List your homeWhat's special
Central islandFun playground areasOpen-concept layoutSpacious corner lotSoaring ceilingsStunning wide-plank hardwood flooringThoughtfully designed living space
Zillow last checked:
Listing updated:
Listed by:
Sherry Lovett 813-770-9993,
REAL BROKER, LLC 855-450-0442
Bought with:
Gregory Baker, 3520406
LIVE FLORIDA REALTY
Source: Stellar MLS,MLS#: TB8424144 Originating MLS: Orlando Regional
Originating MLS: Orlando Regional
Facts & features
Interior
Bedrooms & bathrooms
- Bedrooms: 4
- Bathrooms: 3
- Full bathrooms: 2
- 1/2 bathrooms: 1
Primary bedroom
- Features: En Suite Bathroom, Garden Bath, Tub with Separate Shower Stall, Walk-In Closet(s)
- Level: Second
- Area: 351 Square Feet
- Dimensions: 27x13
Bedroom 2
- Features: Built-in Closet
- Level: Second
- Area: 165 Square Feet
- Dimensions: 15x11
Bedroom 3
- Features: Built-in Closet
- Level: Second
- Area: 132 Square Feet
- Dimensions: 12x11
Bedroom 4
- Features: Built-in Closet
- Level: Second
- Area: 120 Square Feet
- Dimensions: 12x10
Family room
- Level: First
- Area: 304 Square Feet
- Dimensions: 16x19
Kitchen
- Level: First
- Area: 154 Square Feet
- Dimensions: 14x11
Living room
- Level: First
- Area: 143 Square Feet
- Dimensions: 13x11
Loft
- Level: Second
- Area: 238 Square Feet
- Dimensions: 17x14
Heating
- Electric
Cooling
- Central Air
Appliances
- Included: Dishwasher, Disposal, Range, Refrigerator
- Laundry: Inside
Features
- Ceiling Fan(s), Eating Space In Kitchen, High Ceilings, Kitchen/Family Room Combo, Living Room/Dining Room Combo, Open Floorplan, Solid Surface Counters, Thermostat, Walk-In Closet(s)
- Flooring: Hardwood
- Doors: Sliding Doors
- Has fireplace: No
Interior area
- Total structure area: 3,384
- Total interior livable area: 2,854 sqft
Property
Parking
- Total spaces: 2
- Parking features: Garage - Attached
- Attached garage spaces: 2
Features
- Levels: Two
- Stories: 2
- Exterior features: Lighting, Sidewalk
Lot
- Size: 8,157 Square Feet
- Dimensions: 76.95 x 10⁶
Details
- Parcel number: P13292193300000C00001.0
- Zoning: PD
- Special conditions: None
Construction
Type & style
- Home type: SingleFamily
- Property subtype: Single Family Residence
Materials
- Block, Stucco
- Foundation: Block
- Roof: Shingle
Condition
- New construction: No
- Year built: 2007
Utilities & green energy
- Sewer: Public Sewer
- Water: None
- Utilities for property: BB/HS Internet Available, Electricity Connected, Public, Water Connected
Community & HOA
Community
- Pet fee: $0 monthly
- Subdivision: MAGNOLIA GREEN PH 1
HOA
- Has HOA: Yes
- HOA fee: $50 monthly
- HOA name: DEBRA CAPPELLI
- HOA phone: 813-337-6206
Location
- Region: Plant City
Financial & listing details
- Price per square foot: $126/sqft
- Tax assessed value: $346,012
- Annual tax amount: $4,923
- Date on market: 9/5/2025
- Cumulative days on market: 259 days
- Listing terms: Cash,Conventional,FHA,VA Loan
- Ownership: Fee Simple
- Total actual rent: 0
- Electric utility on property: Yes
- Road surface type: Paved
Price history
| Date | Event | Price |
|---|---|---|
| 6/24/2026 | Sold | $360,000$126/sqft |
Source:  Stellar MLS #TB8424144 Report a problem Stellar MLS #TB8424144 Report a problem | ||
| 5/23/2026 | Pending sale | $360,000$126/sqft |
Source: Stellar MLS #TB8424144 Report a problem | ||
| 5/1/2026 | Price change | $360,000-4%$126/sqft |
Source: Stellar MLS #TB8424144 Report a problem | ||
| 4/8/2026 | Price change | $375,000-3.8%$131/sqft |
Source: Stellar MLS #TB8424144 Report a problem | ||
| 2/20/2026 | Price change | $390,000-2.5%$137/sqft |
Source: Stellar MLS #TB8424144 Report a problem | ||
| 12/4/2025 | Price change | $400,000-1.2%$140/sqft |
Source: Stellar MLS #TB8424144 Report a problem | ||
| 9/21/2025 | Price change | $405,000-3.6%$142/sqft |
Source: Stellar MLS #TB8424144 Report a problem | ||
| 9/6/2025 | Listed for sale | $420,000+23.5%$147/sqft |
Source: Stellar MLS #TB8424144 Report a problem | ||
| 10/1/2021 | Sold | $340,000+26.2%$119/sqft |
Source: Public Record Report a problem | ||
| 4/11/2007 | Sold | $269,500$94/sqft |
Source: Public Record Report a problem | ||
Public tax history
| Year | Property taxes | Tax assessment |
|---|---|---|
| 2025 | $5,329 +8.2% | $333,107 +2.9% |
| 2024 | $4,923 +2.6% | $323,719 +3% |
| 2023 | $4,799 +2.8% | $314,290 +3% |
| 2022 | $4,669 +118% | $305,136 +90.9% |
| 2021 | $2,142 +1.1% | $159,870 +1.4% |
| 2020 | $2,119 +2% | $157,663 +2.3% |
| 2019 | $2,077 | $154,118 +1.9% |
| 2018 | $2,077 +0.7% | $151,244 -12.4% |
| 2017 | $2,063 +1.6% | $172,561 +18.9% |
| 2016 | $2,030 -5.2% | $145,086 +0.7% |
| 2015 | $2,140 -0.9% | $144,077 +0.8% |
| 2014 | $2,159 | $142,934 +1.5% |
| 2013 | $2,159 +0.4% | $140,822 +1.7% |
| 2012 | $2,150 -6.8% | $138,468 -5.3% |
| 2011 | $2,307 +2.7% | $146,249 +1.5% |
| 2010 | $2,246 +3.2% | $144,088 +2.7% |
| 2009 | $2,176 +2.6% | $140,300 +0.1% |
| 2008 | $2,121 +110.1% | $140,160 +287.5% |
| 2007 | $1,009 | $36,166 |
Find assessor info on the county website
Neighborhood: 33567
Nearby homes
- $310,7003 bd2 ba1.7k sqft3021 Azalea Blossom Dr, Plant City, FL 33567Off Market
- $380,0004 bd3 ba2.8k sqft3702 Crystal Dew St, Plant City, FL 33567Off Market
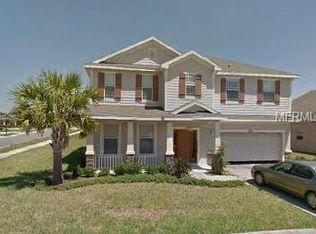
- $364,5004 bd3 ba2.9k sqft3704 Crystal Dew St, Plant City, FL 33567Off Market
- $308,0003 bd2 ba1.7k sqft3014 Azalea Blossom Dr, Plant City, FL 33567Off Market
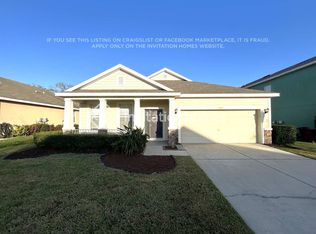
- $367,4004 bd2 ba2.8k sqft3102 Magnolia Garden Dr, Plant City, FL 33567Off Market
- $240,2003 bd2 ba1.7k sqft3104 Magnolia Garden Dr, Plant City, FL 33567Sold
- $311,0003 bd2 ba1.7k sqft3706 Crystal Dew St, Plant City, FL 33567Off Market
- $355,8004 bd2 ba2.3k sqft3026 Azalea Blossom Dr, Plant City, FL 33567Off Market
Nearby schools
GreatSchools rating
- 7/10Robinson Elementary SchoolGrades: PK-5Distance: 1.6 mi
- 2/10Turkey Creek Middle SchoolGrades: 6-8Distance: 1.8 mi
- 4/10Durant High SchoolGrades: 9-12Distance: 5.4 mi
Schools provided by the listing agent
- Elementary: Robinson Elementary School-HB
- Middle: Turkey Creek-HB
- High: Durant-HB
Source: Stellar MLS. This data may not be complete. We recommend contacting the local school district to confirm school assignments for this home.
Get a cash offer in 3 minutes
Find out how much your home could sell for in as little as 3 minutes with a no-obligation cash offer.
Estimated market value
$358,800
Get a cash offer in 3 minutes
Find out how much your home could sell for in as little as 3 minutes with a no-obligation cash offer.
Estimated market value
$358,800
- Florida
- Hillsborough County
- Plant City
- 33567
- 3023 AZALEA BLOSSOM DRIVE
Nearby cities
Nearby zip codes
Other Plant City Topics
