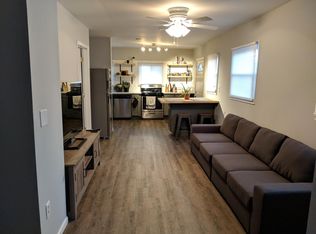
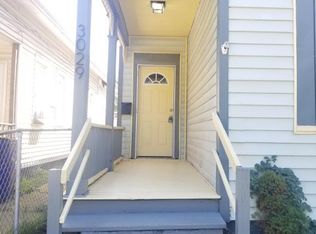
This beautifully updated 1 bedroom, 1 bathroom home in Cleveland’s Ohio City neighborhood offers modern living with every upgrade already completed for you. The property features a full kitchen remodel with new cabinetry, contemporary finishes, and updated appliances, along with a fully renovated bathroom showcasing sleek fixtures and fresh tile work. Throughout the home, you’ll find new flooring, fresh paint, and updated lighting that create a bright, welcoming atmosphere. Completed in early 2025, this renovation was essentially a full tear-out and rebuild, giving you a turnkey home in one of Cleveland’s most vibrant and walkable communities. Perfect for first-time buyers, downsizers, or investors seeking a fully modernized property in a prime location. Schedule your private showing today!
Pending
$179,900
3023 Barber Ave, Cleveland, OH 44113
1beds
840sqft
Single Family Residence
Built in 1880
3,798 Square Feet Lot
$-- Zestimate®
$214/sqft
$-- HOA
What's special
Contemporary finishesSleek fixturesBright welcoming atmosphereFresh paintFull kitchen remodelUpdated appliancesUpdated lighting
- 30 days
- 372
- 18
Zillow last checked:
Listing updated:
Listed by:
Hasan W Saleh 216-571-1145 encompassohiorealty@gmail.com,
Encompass Ohio Realty
Source: MLS Now,MLS#: 5231756
Originating MLS: Akron Cleveland Association of REALTORS
Facts & features
Interior
Bedrooms & bathrooms
- Bedrooms: 1
- Bathrooms: 1
- Full bathrooms: 1
- Main level bathrooms: 1
- Main level bedrooms: 1
Heating
- Forced Air
Cooling
- Ceiling Fan(s)
Appliances
- Included: Dryer, Range, Washer
- Laundry: In Kitchen
Features
- Ceiling Fan(s), Eat-in Kitchen, High Ceilings, Open Floorplan, Recessed Lighting
- Has basement: No
- Has fireplace: No
Interior area
- Total structure area: 840
- Total interior livable area: 840 sqft
- Finished area above ground: 840
Video & virtual tour
Property
Parking
- Total spaces: 2
- Parking features: Detached, Garage, On Street
- Garage spaces: 2
Features
- Levels: One
- Stories: 1
Lot
- Size: 3,798 Square Feet
Details
- Parcel number: 00724012
- Special conditions: Standard
Construction
Type & style
- Home type: SingleFamily
- Architectural style: Cape Cod
- Property subtype: Single Family Residence
Materials
- Vinyl Siding
- Foundation: Slab
- Roof: Shingle
Condition
- Year built: 1880
Utilities & green energy
- Sewer: Public Sewer
- Water: Public
Community & HOA
Community
- Subdivision: Hiram Stones Add
HOA
- Has HOA: No
Location
- Region: Cleveland
Financial & listing details
- Price per square foot: $214/sqft
- Tax assessed value: $78,000
- Annual tax amount: $1,826
- Date on market: 7/28/2026
- Cumulative days on market: 31 days
- Listing terms: Cash,Conventional,FHA
Estimated market value
Not available
Estimated sales range
Not available
Not available
Price history
| Date | Event | Price |
|---|---|---|
| 8/22/2026 | Pending sale | $179,900$214/sqft |
Source: MLS Now #5231756 Report a problem | ||
| 7/28/2026 | Listed for sale | $179,900$214/sqft |
Source: | ||
Public tax history
| Year | Property taxes | Tax assessment |
|---|---|---|
| 2025 | $1,826 +0% | $27,300 |
| 2024 | $1,825 +47.5% | $27,300 +71.1% |
| 2023 | $1,237 +0.6% | $15,960 |
| 2022 | $1,230 +0.9% | $15,960 |
| 2021 | $1,219 +9.8% | $15,960 +27% |
| 2020 | $1,110 +8% | $12,570 +0.1% |
| 2019 | $1,028 +0.3% | $12,560 -0.1% |
| 2018 | $1,025 +114.7% | $12,570 |
| 2017 | $478 -89.1% | -- |
| 2016 | $4,398 +55% | $12,570 |
| 2015 | $2,837 +86.7% | $12,570 +22% |
| 2014 | $1,519 +229.3% | $10,300 |
| 2013 | $461 +58.5% | $10,300 |
| 2012 | $291 +100.9% | $10,300 -7.2% |
| 2011 | $145 +2.7% | $11,100 |
| 2010 | $141 -44.9% | $11,100 |
| 2009 | $256 +15.6% | $11,100 -11% |
| 2008 | $221 +8.5% | $12,470 |
| 2007 | $204 -39% | $12,470 |
| 2006 | $335 +483.7% | $12,470 +81.5% |
| 2005 | $57 -9.1% | $6,870 |
| 2004 | $63 -77.9% | $6,870 |
| 2003 | $285 +14.6% | $6,870 +10.8% |
| 2002 | $249 -59% | $6,200 |
| 2001 | $606 +4.5% | $6,200 |
| 2000 | $580 | $6,200 |
Find assessor info on the county website
Monthly payment
Est. payment
Payment breakdown
Explore the cost of this home by adjusting the details. Changes won't be saved.Climate risks
Neighborhood: Clark Fulton
Nearby schools
Schools provided by the listing agent
- District: Cleveland Municipal - 1809
Source: MLS Now. This data may not be complete. We recommend contacting the local school district to confirm school assignments for this home.