Charming blonde brick ranch with finished basement! Sunny family room with wood floors! Updated eat-in kitchen with red oak flooring, granite countertops, and 42-inch white cabinets! Step out to the deck and enjoy summer grilling with friends and family! Two sizeable bedrooms on the main level share a full hall bath! The finished basement features a rec room, a 3rd bedroom and a 3/4 bath - perfect for guests or older children! Kids and pets will love the fenced backyard, plus there's a storage shed for lawnmowers, garden tools, and more! The home mechanic or handyman will appreciate the oversized 2 car detached garage with water and power! Special features include fresh interior and exterior paint and the sewer line was cleaned recently! Great location with easy access to I-70 and I-225, UC Health and Children's Hospital, Buckley AFB, and more!
Sold for $484,900
$484,900
3023 Blackhawk Street, Aurora, CO 80011
3beds
1,750sqft
Single Family Residence
Built in 1959
7,040 Square Feet Lot
$449,100 Zestimate®
$277/sqft
$2,243 Estimated rent
Home value
$449,100
$427,000 - $472,000
$2,243/mo
Zestimate® history
Owner options
List your home for rent
$2,243/mo
Rent Zestimate®
Find your next renter with Zillow Rental Manager. Plus, with online applications, you can quickly screen prospective tenants – for free.
$2,243/mo
Rent Zestimate®
Refinance and save
$2,891/mo
Est. payment
Refinancing to a lower rate could help reduce your monthly payments and save thousands over the life of the loan.
$2,891/mo
Est. payment
Explore your selling options
Work with a Zillow partner agent
Leverage their expertise and Zillow's premium Showcase listings to get your home seen by more buyers.
Get startedList with your own agent
Get your home in front of millions of buyers by listing it on Zillow.
Learn how to do itSell it yourself
Take full control of how buyers see your home on Zillow by listing For Sale by Owner (FSBO).
List your homeWhat's special
Garden toolsFresh interiorBuckley afbFull hall bathRec roomUpdated eat-in kitchenUc health
Zillow last checked:
Listing updated:
Listed by:
Troy Hansford Team HansfordTeam@TroyHansford.com,
RE/MAX Professionals,
Jamin Cook 720-301-0761,
RE/MAX Professionals
Bought with:
Andy Verleger, 40046299
Century 21 Golden West Realty
Source: REcolorado as distributed by MLS GRID,MLS#: 7880703
Facts & features
Interior
Bedrooms & bathrooms
- Bedrooms: 3
- Bathrooms: 2
- Full bathrooms: 1
- 3/4 bathrooms: 1
- Main level bathrooms: 1
- Main level bedrooms: 2
Primary bedroom
- Level: Main
Bedroom
- Level: Main
Bedroom
- Level: Basement
Bathroom
- Level: Main
Bathroom
- Level: Basement
Bonus room
- Level: Basement
Family room
- Level: Main
Kitchen
- Level: Main
Laundry
- Level: Basement
Heating
- Forced Air
Cooling
- None
Appliances
- Included: Dishwasher, Dryer, Microwave, Oven, Range, Refrigerator
- Laundry: In Unit
Features
- Eat-in Kitchen, Granite Counters
- Flooring: Tile, Wood
- Basement: Finished,Full
Interior area
- Total structure area: 1,750
- Total interior livable area: 1,750 sqft
- Finished area above ground: 875
- Finished area below ground: 867
Property
Parking
- Total spaces: 2
- Parking features: Oversized
- Garage spaces: 2
Features
- Levels: One
- Stories: 1
- Patio & porch: Covered, Deck
- Fencing: Full
Lot
- Size: 7,040 Square Feet
Details
- Parcel number: R0084492
- Special conditions: Standard
Construction
Type & style
- Home type: SingleFamily
- Property subtype: Single Family Residence
Materials
- Brick, Frame
- Roof: Composition
Condition
- Year built: 1959
Utilities & green energy
- Sewer: Public Sewer
- Water: Public
Community & HOA
Community
- Subdivision: Morris Heights
HOA
- Has HOA: No
Location
- Region: Aurora
Financial & listing details
- Price per square foot: $277/sqft
- Tax assessed value: $381,000
- Annual tax amount: $2,303
- Date on market: 7/13/2023
- Listing terms: Cash,Conventional,FHA,VA Loan
- Exclusions: All Safes,
- Ownership: Individual
Price history
| Date | Event | Price |
|---|---|---|
| 9/19/2023 | Sold | $484,900+357.5%$277/sqft |
Source:  REcolorado as distributed by MLS GRID #7880703 Report a problem REcolorado as distributed by MLS GRID #7880703 Report a problem | ||
| 8/13/2012 | Sold | $106,000$61/sqft |
Source: Public Record Report a problem | ||
| 7/6/2012 | Pending sale | $106,000$61/sqft |
Source: CINNAMON AND COMPANY REALTORS #1105479 Report a problem | ||
| 6/23/2012 | Listed for sale | $106,000+11.6%$61/sqft |
Source: CINNAMON AND COMPANY REALTORS Report a problem | ||
| 12/20/2011 | Listing removed | $95,000$54/sqft |
Source: RE/MAX AVENUES #1048805 Report a problem | ||
| 11/15/2011 | Pending sale | $95,000$54/sqft |
Source: Mazatlan Intl Prop DBA RE/MAX Avenues #1048805 Report a problem | ||
| 11/10/2011 | Listed for sale | $95,000-26.9%$54/sqft |
Source: Mazatlan Intl Prop DBA RE/MAX Avenues #1048805 Report a problem | ||
| 9/30/1999 | Sold | $129,900$74/sqft |
Source: Public Record Report a problem | ||
Public tax history
| Year | Property taxes | Tax assessment |
|---|---|---|
| 2025 | $2,356 -1.6% | $23,810 -9.1% |
| 2024 | $2,394 +3.9% | $26,180 |
| 2023 | $2,303 -4% | $26,180 +29.2% |
| 2022 | $2,400 | $20,270 -2.8% |
| 2021 | -- | $20,860 +5.9% |
| 2020 | $2,309 | $19,690 -0.2% |
| 2019 | $2,309 +38.7% | $19,730 +40.2% |
| 2018 | $1,665 | $14,070 |
| 2017 | $1,665 | $14,070 +12.8% |
| 2016 | -- | $12,470 |
| 2015 | $1,321 | $12,470 +20.8% |
| 2014 | -- | $10,320 |
| 2013 | -- | $10,320 -3.9% |
| 2012 | -- | $10,740 |
| 2011 | -- | $10,740 -2.3% |
| 2010 | -- | $10,990 |
| 2009 | -- | $10,990 -19.2% |
| 2008 | -- | $13,600 |
| 2007 | -- | $13,600 -4.6% |
| 2006 | -- | $14,250 |
| 2005 | -- | $14,250 -0.3% |
| 2004 | -- | $14,300 |
| 2003 | $1,222 +11.9% | $14,300 +13% |
| 2002 | $1,092 +37.2% | $12,650 +44.1% |
| 2001 | $796 | $8,780 |
| 2000 | -- | $8,780 |
Find assessor info on the county website
Neighborhood: Sable Altura Chambers
Nearby homes
- $404,5004 bd2 ba1.7k sqft3033 Blackhawk St, Aurora, CO 80011Off Market
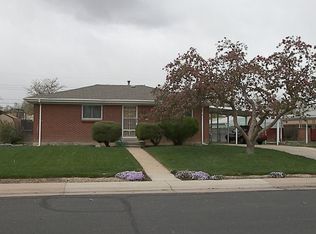
- $358,1002 bd2 ba875 sqft3013 Blackhawk St, Aurora, CO 80011Off Market
- $392,8003 bd-- ba1.7k sqft3020 Billings St, Aurora, CO 80011Off Market

- $419,3004 bd2 ba875 sqft3043 Blackhawk St, Aurora, CO 80011Off Market
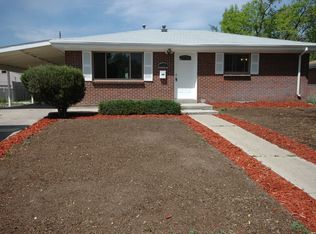
- $367,2002 bd2 ba875 sqft3010 Billings St, Aurora, CO 80011Off Market
- $401,8003 bd2 ba963 sqft3030 Billings St, Aurora, CO 80011Off Market
- $476,0003 bd2 ba1.8k sqft3032 Blackhawk St, Aurora, CO 80011Sold
- $530,0005 bd2 ba2.3k sqft3003 Blackhawk St, Aurora, CO 80011Sold
Nearby schools
GreatSchools rating
- 2/10Park Lane Elementary SchoolGrades: PK-5Distance: 0.8 mi
- 4/10North Middle School Health Sciences And TechnologyGrades: 6-8Distance: 1.5 mi
- 2/10Hinkley High SchoolGrades: 9-12Distance: 1.8 mi
Schools provided by the listing agent
- Elementary: Sable
- Middle: North
- High: Hinkley
- District: Adams-Arapahoe 28J
Source: REcolorado as distributed by MLS GRID. This data may not be complete. We recommend contacting the local school district to confirm school assignments for this home.
Get a cash offer in 3 minutes
Find out how much your home could sell for in as little as 3 minutes with a no-obligation cash offer.
Estimated market value
$449,100
Get a cash offer in 3 minutes
Find out how much your home could sell for in as little as 3 minutes with a no-obligation cash offer.
Estimated market value
$449,100
- Colorado
- Adams County
- Aurora
- 80011
- Sable Altura Chambers
- 3023 Blackhawk Street
Nearby cities
Nearby neighborhoods
Nearby zip codes
Other Aurora Topics
