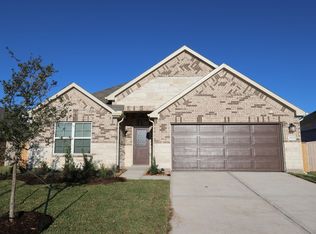
Welcome to 3023 Blue Abelia St, a spacious and inviting single-family home in charming Rosenberg, TX. Offering 1,930 square feet of thoughtfully designed living space, this home features 4 generously sized bedrooms and 2 full bathrooms, making it a perfect retreat for relaxation and entertaining alike. BRAND NEW SOLAR PANELS!!!
Step inside to discover easy-to-maintain vinyl floors that span throughout the home, seamlessly blending style and practicality. The open floor plan creates a warm and inviting atmosphere, ideal for hosting gatherings or simply enjoying everyday life. With its fluid design, this home effortlessly balances comfort and functionality.
With its convenient location and thoughtful design, this property offers endless potential for creating a space you can truly call your own. HOA fees include internet. Don’t miss this opportunity to make 3023 Blue Abelia St your new address—schedule a showing today and experience everything this wonderful home has to offer!
For sale
$430,000
3023 Blue Abelia St, Rosenberg, TX 77471
4beds
1,930sqft
Single Family Residence
Built in 2023
0.33 Acres Lot
$414,800 Zestimate®
$223/sqft
$113/mo HOA
What's special
Open floor planEasy-to-maintain vinyl floorsWarm and inviting atmosphere
- 70 days
- 29
- 1
Zillow last checked:
Listing updated:
Listed by:
Ruchir Patel TREC #0810156 832-495-9581,
Compass RE Texas, LLC - Houston
Source: HAR,MLS#: 9101289
Facts & features
Interior
Bedrooms & bathrooms
- Bedrooms: 4
- Bathrooms: 2
- Full bathrooms: 2
Rooms
- Room types: Family Room
Kitchen
- Features: Island w/ Cooktop, Kitchen open to Family Room, Reverse Osmosis, Soft Closing Cabinets, Soft Closing Drawers
Heating
- Natural Gas
Cooling
- Ceiling Fan(s), Electric
Appliances
- Included: ENERGY STAR Qualified Appliances, Disposal, Microwave, Gas Range, Dishwasher
- Laundry: Electric Dryer Hookup, Gas Dryer Hookup, Washer Hookup
Features
- All Bedrooms Down
Interior area
- Total structure area: 1,930
- Total interior livable area: 1,930 sqft
Property
Parking
- Total spaces: 3
- Parking features: Attached, Double-Wide Driveway
- Attached garage spaces: 3
Features
- Stories: 1
- Patio & porch: Patio/Deck
- Fencing: Back Yard
- Has view: Yes
- View description: Lake, Water
- Has water view: Yes
- Water view: Lake,Water
Lot
- Size: 0.33 Acres
- Features: Cul-De-Sac, 1/4 Up to 1/2 Acre
Details
- Parcel number: 5019050010060901
Construction
Type & style
- Home type: SingleFamily
- Architectural style: Traditional
- Property subtype: Single Family Residence
Materials
- Brick
- Foundation: Slab
- Roof: Composition,Wood
Condition
- New construction: No
- Year built: 2023
Details
- Builder name: Lennar
Utilities & green energy
- Sewer: Public Sewer
- Water: Public
Green energy
- Energy efficient items: Thermostat, HVAC>15 SEER
Community & HOA
Community
- Subdivision: Millers Pond Sec 5
HOA
- Has HOA: Yes
- HOA fee: $1,350 annually
Location
- Region: Rosenberg
Financial & listing details
- Price per square foot: $223/sqft
- Tax assessed value: $327,102
- Annual tax amount: $9,155
- Date on market: 7/25/2026
- Listing terms: Cash,Conventional,VA Loan
- Road surface type: Asphalt
Estimated market value
$414,800
$394,000 - $436,000
$2,231/mo
Price history
| Date | Event | Price |
|---|---|---|
| 7/25/2026 | Listed for sale | $430,000+20.4%$223/sqft |
Source:  HAR #9101289 Report a problem HAR #9101289 Report a problem | ||
| 7/30/2024 | Listing removed | -- |
Source: HAR #85593660 Report a problem | ||
| 6/24/2024 | Pending sale | $357,090$185/sqft |
Source: HAR #85593660 Report a problem | ||
| 6/24/2024 | Price change | $357,090+11.6%$185/sqft |
Source: HAR #85593660 Report a problem | ||
| 6/17/2024 | Price change | $320,000-1.5%$166/sqft |
Source: HAR #85593660 Report a problem | ||
| 6/16/2024 | Price change | $325,000-9%$168/sqft |
Source: HAR #85593660 Report a problem | ||
| 6/13/2024 | Listed for sale | $357,090$185/sqft |
Source: HAR #85593660 Report a problem | ||
| 4/29/2024 | Pending sale | $357,090+15.2%$185/sqft |
Source: HAR #85593660 Report a problem | ||
| 4/25/2024 | Price change | $310,000-6.1%$161/sqft |
Source: HAR #85593660 Report a problem | ||
| 4/23/2024 | Price change | $330,000-1.5%$171/sqft |
Source: HAR #85593660 Report a problem | ||
| 4/19/2024 | Listed for sale | $335,000$174/sqft |
Source: HAR #85593660 Report a problem | ||
Public tax history
| Year | Property taxes | Tax assessment |
|---|---|---|
| 2025 | $3,577 +216.7% | $327,102 +383.2% |
| 2024 | $1,130 | $67,688 |
Find assessor info on the county website
Monthly payment
Est. payment
Payment breakdown
Explore the cost of this home by adjusting the details. Changes won't be saved.Climate risks
Neighborhood: 77471
Nearby schools
Schools provided by the listing agent
- Elementary: Bercerra Elementary
- Middle: George Junior High School
- High: Terry High School
Source: HAR. This data may not be complete. We recommend contacting the local school district to confirm school assignments for this home.
Similar homes
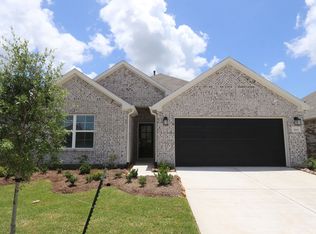
- $264,9003 bd2 ba1.7k sqft2102 Indian Clearing Trl, Rosenberg, TX 77471For Sale
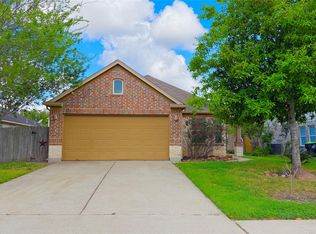 MLS ID #58300728, Giovanni Lopez, Go-MRealty. HAR
 - $395,0004 bd4 ba2.5k sqft2419 Humble Way, Rosenberg, TX 77471For Sale
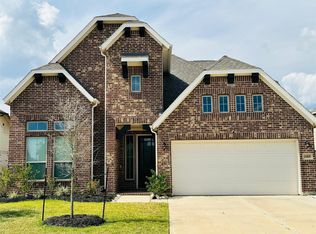 MLS ID #70354515, Adewole Omogunsoye, Wolex Properties. HAR
 - $268,9003 bd2 ba1.5k sqft611 Hawthorne Pasture Rd, Rosenberg, TX 77471Auction
 MLS ID #40216276, Randall Peraza-Borbon, Vylla Home. HAR
 - $334,9904 bd3 ba2.2k sqft406 Stream Bend Way, Rosenberg, TX 77471New Construction
 HAR
HAR
