Quiet location! West facing, private, fully fenced 242 SF backyard can be accessed from the good sized, wide living room. Living room has a gas f/p framed by custom media wall + built-ins & many wall to ceiling windows for great natural light looking into back patio. Updated white kitchen w/SS appliances & window. Powder rm on main. Upstairs: king size primary bedrm w/dbl closets, 2 more bedrms, full bath & ceiling fans. Basement: huge family room, storage & laundry. Newer laminate flrs & hardwood stairs, int paint & bsmt flooring. New blinds on main. Carport +1 parking spot in the complex when available. Outdoor pool & playground steps away. Minutes to Production Way Skytrain, Lougheed Mall, upcoming Cameron Comm Ctr, Stoney Creek trails, Burnaby Mtn hiking & SFU.
For sale
C$950,000
3023 Centaurus Dr, Burnaby, BC V3J 1A6
3beds
1,821sqft
Townhouse
Built in 1971
-- sqft lot
$-- Zestimate®
C$522/sqft
C$412/mo HOA
What's special
West facingBack patioCeiling fansNew blinds on main
- 63 days
- 99
- 3
Zillow last checked:
Listing updated:
Listed by:
Geoff Jarman PREC*,
Sutton Group-West Coast Realty Brokerage
Source: Greater Vancouver REALTORS®,MLS®#: R3145810 Originating MLS®#: Greater Vancouver
Originating MLS®#: Greater VancouverFacts & features
Interior
Bedrooms & bathrooms
- Bedrooms: 3
- Bathrooms: 2
- Full bathrooms: 1
- 1/2 bathrooms: 1
Heating
- Forced Air, Natural Gas
Appliances
- Included: Washer/Dryer, Dishwasher, Refrigerator, Stove
- Laundry: In Unit
Features
- Basement: Finished
- Number of fireplaces: 1
- Fireplace features: Gas
Interior area
- Total structure area: 1,821
- Total interior livable area: 1,821 sqft
Video & virtual tour
Property
Parking
- Total spaces: 2
- Parking features: Carport
- Carport spaces: 1
Features
- Levels: Two
- Stories: 2
- Exterior features: Garden, Playground
- Pool features: Outdoor Pool
Lot
- Features: Central Location, Near Golf Course, Private, Recreation Nearby
Construction
Type & style
- Home type: Townhouse
- Property subtype: Townhouse
- Attached to another structure: Yes
Condition
- Year built: 1971
Community & HOA
Community
- Features: Near Shopping
- Subdivision: Simon Fraser Hills
HOA
- Has HOA: Yes
- Amenities included: Maintenance Grounds, Management
- HOA fee: C$412 monthly
Location
- Region: Burnaby
Financial & listing details
- Price per square foot: C$522/sqft
- Annual tax amount: C$2,772
- Date on market: 7/13/2026
- Ownership: Freehold Strata
Price history
Price history is unavailable.
Public tax history
Tax history is unavailable.
Climate risks
Neighborhood: Lyndhurst


Similar homes
- C$959,0003 bd4 ba1.8k sqft9061 Horne St #130, Burnaby, BC V3N 4L2For Sale
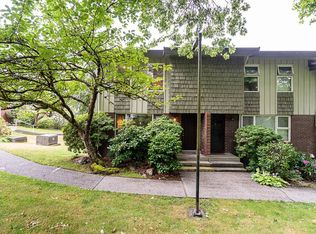 MLS ID #R3143518, Aislynn Radley PREC*, Acrosstown Realty Inc. Brokerage. Greater Vancouver REALTORS®
 - C$960,0003 bd2 ba1.4k sqft3980 Carrigan Ct #T6903, Burnaby, BC V3N 4S6For Sale
 MLS ID #R3121480, Kevin Kuan, Selmak Realty Limited Brokerage. Greater Vancouver REALTORS®
 - C$799,0002 bd2 ba1.8k sqft9010 Centaurus Cir, Burnaby, BC V3J 1C2For Sale
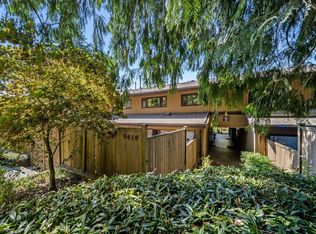 MLS ID #R3158604, Justin Zachariuk PREC*, The Agency Vancouver Brokerage. Greater Vancouver REALTORS®
 - C$699,0003 bd3 ba1.5k sqft8865 Horne St, Burnaby, BC V3N 4J8For Sale
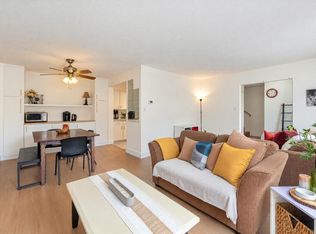 MLS ID #R3163623, Connie Buna PREC*, Oakwyn Realty Ltd. Brokerage. Greater Vancouver REALTORS®
