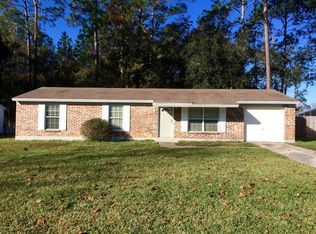
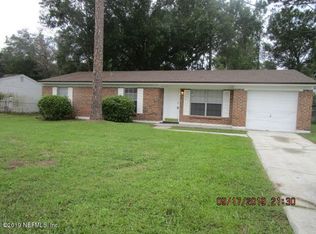
Spectacular open concept floor plan. Wiggins Construction energy efficient with foam insulation in attic and cellulose in outside walls and E windows for low electric bills. Gorgeous kitchen with lots of storage and breakfast bar is open to the dining area and the spacious living room. There are 3 bedrooms on the right side and a private master suite on the left with tray ceiling, large master bath with his and hers vanity and a combination tub/shower. Huge walk-in closet. The utility room is conveniently located behind the kitchen with plenty of room for the extra freezer or storage units. Two car garage with opener and a large covered back porch round out this very attractive package. buyer can pick some colors and textures at this time.
This property is off market, which means it's not currently listed for sale or rent on Zillow. This may be different from what's available on other websites or public sources.