Skip main navigation
Sold for $285,000
  • $285,000

    3023 Chesley Ave, Baltimore, MD 21234

    3beds
    1,809sqft
    Single Family Residence
    Built in 1930
    9,374 Square Feet Lot
    $287,000 Zestimate®
    $158/sqft
    $2,030 Estimated rent

    Home value

    $287,000

    $250,000 - $330,000

    $2,030/mo

    Zestimate® history
    Loading
    Loading...

    Owner options

    List your home for rent

    $2,030/mo

    Rent Zestimate®

    Find your next renter with Zillow Rental Manager. Plus, with online applications, you can quickly screen prospective tenants – for free.

    Learn more

    $2,030/mo

    Rent Zestimate®

    Refinance and save

    $1,878/mo

    Est. payment

    Refinancing to a lower rate could help reduce your monthly payments and save thousands over the life of the loan.

    See today's rates

    $1,878/mo

    Est. payment

    Explore your selling options

    Work with a Zillow partner agent

    Leverage their expertise and Zillow's premium Showcase listings to get your home seen by more buyers.

    Get started

    List with your own agent

    Get your home in front of millions of buyers by listing it on Zillow.

    Learn how to do it

    Sell it yourself

    Take full control of how buyers see your home on Zillow by listing For Sale by Owner (FSBO).

    List your home

    What's special

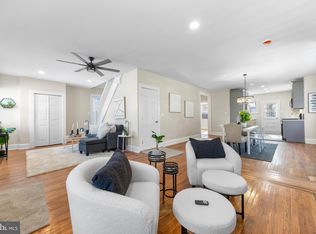
    Lush backyardRemodeled kitchenNatural lightOriginal stained glass windowsOriginal in-laid hardwood floorsNew quartz countertopsMaster suite
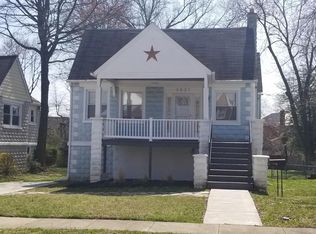
    Wonderfully charming and oversized Cape Cod in Parkville for $285K. Welcome to your new home at 3023 Chesley Ave, which is a 5 minute drive from I-695 and I-95, a 20 minute drive from Penn Station, and a 30 minute drive from BWI. As you walk up the stairs to the covered front porch and through the front door, you are immediately greeted by a vibrant and postive energy that radiates throughout this loving home. This house was built in 1930 and has only had 3 different owners from the time it was built 95 years ago. You will immediately notice the newly refinished original in-laid hardwood floors, the original stained glass windows, and all of the natural light that pours through one of the many 30+ windows in this home (all windows and doors replaced 2015.) Open concept living on the first floor with Living Room, Dining Room, Family Room/Office and Kitchen all flowing seamlessly together, but still with partial separation due to the wonderful layout of the home. The remodeled kitchen (2023) boasts a new stainless steel gas range, dishwasher, and built-in microwave, as well as new quartz countertops and a 33" stainless steel sink with garbage disposal. Step out through the back door off the kitchen to a small metal porch overlooking the beautifully lush backyard, the best part of this 1/4 acre lot. On the first floor you will also find the brand new remodeled bathroom (2025) as well as two of the three bedrooms. On the second floor is the master suite, with a large walk in closet, large bedroom, and a large sitting area w/ nook. There has been a rough-in installed in the basement to make it very easy for the next owner to add a bathroom on the second floor where the nook is currently (or in the basement) if they so choose to do so. The huge unfinished basement offers plenty of space for storage, or could easily be finished as it boasts 9ft+ ceilings and about 1,200 additional square feet of space. The basement has it's own walkout to the side of the house, making it ideal for someone looking to add an in-law suite for a relative or to finish the space as a rental apartment to offset your mortgage. There is a rear facing 1 car garage that is great for storage or could be finished and included as part of the basement living space as some of the neighbors have done. The current owner intended to soundproof this space (it already has concrete walls, floor, and ceiling) for a drum studio. This house is so much bigger than it looks, with about 3,000 total square feet of space. The architectural roof (2018) and all exterior Anderson windows and doors (2015) were replaced by Power Home Remodelding. The windows, doors, and roof were a total of $55,000 worth of work (all documentation provided to buyer.) All plumbing in the home (supply and drain lines) have been replaced with pvc and PEX. Hot water heater replaced 2020, boiler for radiatior heating regularly serviced/maintained and runs exceptionally. Owner willing to offer a Home Warranty for a full price offer. Schedule your showing today, this home is priced to sell quickly. This is a great opportunity to build equity.

    Zillow last checked:

    Listing updated:

    Listed by:

    Francis Kraus 443-902-1350,

    Berkshire Hathaway HomeServices Homesale Realty,

    Listing Team: The Chris Cooke Team

    Bought with:

    Chris McDonald, 649142

    Corner House Realty

    Source: Bright MLS,MLS#: MDBA2169302MLS Logo

    Facts & features

    Interior

    Bedrooms & bathrooms
    • Bedrooms: 3
    • Bathrooms: 1
    • Full bathrooms: 1
    • Main level bathrooms: 1
    • Main level bedrooms: 2
    Rooms
    • Room types: Living Room, Dining Room, Bedroom 2, Bedroom 3, Kitchen, Basement, Bedroom 1
    Bedroom 1
    • Level: Main
    • Area: 160 Square Feet
    • Dimensions: 10 x 16
    Bedroom 2
    • Features: Flooring - HardWood
    • Level: Main
    • Area: 143 Square Feet
    • Dimensions: 11 x 13
    Bedroom 3
    • Features: Flooring - HardWood
    • Level: Main
    • Area: 130 Square Feet
    • Dimensions: 10 x 13
    Basement
    • Level: Lower
    • Area: 1040 Square Feet
    • Dimensions: 40 x 26
    Dining room
    • Features: Flooring - HardWood
    • Level: Main
    • Area: 225 Square Feet
    • Dimensions: 15 x 15
    Kitchen
    • Level: Main
    • Area: 100 Square Feet
    • Dimensions: 10 x 10
    Living room
    • Features: Flooring - HardWood
    • Level: Main
    • Area: 195 Square Feet
    • Dimensions: 15 x 13
    Heating
    • Radiator, Electric
    Cooling
    • Ceiling Fan(s), Wall Unit(s), Window Unit(s)
    Appliances
    • Included: Dryer, Oven/Range - Gas, Cooktop, Washer, Water Heater, Gas Water Heater
    • Laundry: In Basement
    Features
    • Built-in Features, Ceiling Fan(s), Dining Area, Entry Level Bedroom, Floor Plan - Traditional, Bathroom - Tub Shower, Dry Wall, Unfinished Walls
    • Flooring: Carpet, Concrete, Hardwood, Stone, Tile/Brick, Wood
    • Doors: Storm Door(s)
    • Windows: Transom, Window Treatments
    • Basement: Improved,Interior Entry,Concrete,Walk-Out Access,Windows
    • Has fireplace: No
    Interior area
    • Total structure area: 3,015
    • Total interior livable area: 1,809 sqft
    • Finished area above ground: 1,809
    • Finished area below ground: 0

    Property

    Parking
    • Total spaces: 3
    • Parking features: Storage, Covered, Garage Faces Rear, Driveway, On Street, Attached
    • Attached garage spaces: 1
    • Uncovered spaces: 2
    Accessibility
    • Accessibility features: None
    Features
    • Levels: Two
    • Stories: 2
    • Patio & porch: Porch, Roof
    • Exterior features: Awning(s)
    • Pool features: None
    Lot
    • Size: 9,374 Square Feet
    Details
    • Additional structures: Above Grade, Below Grade
    • Parcel number: 0327045559 006
    • Zoning: R-1
    • Special conditions: Standard

    Construction

    Type & style
    • Home type: SingleFamily
    • Architectural style: Traditional
    • Property subtype: Single Family Residence
    Materials
    • Block
    • Foundation: Other
    • Roof: Architectural Shingle,Pitched,Shingle
    Condition
    • New construction: No
    • Year built: 1930

    Utilities & green energy

    • Electric: Circuit Breakers
    • Sewer: Public Sewer
    • Water: Public

    Community & HOA

    Community
    • Subdivision: North Harford Road
    HOA
    • Has HOA: No
    Location
    • Region: Baltimore
    • Municipality: Baltimore City

    Financial & listing details

    • Price per square foot: $158/sqft
    • Tax assessed value: $185,000
    • Annual tax amount: $4,219
    • Date on market: 5/29/2025
    • Listing agreement: Exclusive Right To Sell
    • Ownership: Fee Simple

    Price history

    DateEventPrice
    11/13/2025Sold$285,000$158/sqft
    Source: Public Record Report a problem
    7/18/2025Sold$285,000$158/sqft
    Source: Bright MLS #MDBA2169302 Report a problem
    6/26/2025Pending sale$285,000$158/sqft
    Source: Berkshire Hathaway HomeServices Homesale Realty #MDBA2169302 Report a problem
    6/26/2025Contingent$285,000$158/sqft
    Source: Bright MLS #MDBA2169302 Report a problem
    6/18/2025Listed for sale$285,000$158/sqft
    Source: Bright MLS #MDBA2169302 Report a problem
    6/8/2025Pending sale$285,000$158/sqft
    Source: Berkshire Hathaway HomeServices Homesale Realty #MDBA2169302 Report a problem
    6/7/2025Contingent$285,000$158/sqft
    Source: Bright MLS #MDBA2169302 Report a problem
    5/29/2025Listed for sale$285,000+54.1%$158/sqft
    Source: Bright MLS #MDBA2169302 Report a problem
    1/24/2023Sold$185,000$102/sqft
    Source: Bright MLS #MDBA2070188 Report a problem
    12/22/2022Pending sale$185,000$102/sqft
    Source: Bright MLS #MDBA2070188 Report a problem
    12/20/2022Listed for sale$185,000+9150%$102/sqft
    Source: Bright MLS #MDBA2070188 Report a problem
    9/13/2012Sold$2,000$1/sqft
    Source: Public Record Report a problem

    Public tax history

    YearProperty taxesTax assessment
    2025-- $180,533 +1%
    2024$4,220 +3.3%$178,800 +3.3%
    2023$4,086 +3.4%$173,133 -3.2%
    2022$3,952 +3.5%$178,800 +10.5%
    2021$3,818 +2.2%$161,800 +2.2%
    2020$3,735 +2.3%$158,267 -2.2%
    2019$3,652 +2.3%$161,800 +7%
    2018$3,568 +1.6%$151,200 +1.6%
    2017$3,511 +26%$148,767 +1.7%
    2016$2,787 $146,333 +1.7%
    2015$2,787 $143,900
    2014$2,787 $143,900
    2013-- $143,900 -8.4%
    2012-- $157,100
    2011-- $157,100
    2010-- $157,100 -7.4%
    2009-- $169,670 +14%
    2008-- $148,896 +16.2%
    2007-- $128,123 +19.4%
    2006-- $107,350 +7.6%
    2005-- $99,752 +8.2%
    2004-- $92,156 +9%
    2003-- $84,560
    2002-- $84,560
    2001-- $84,560
    Find assessor info on the county website

    Neighborhood: Woodring

    Nearby schools

    GreatSchools rating
    Schools provided by the listing agent
    • District: Baltimore City Public Schools

    Source: Bright MLS. This data may not be complete. We recommend contacting the local school district to confirm school assignments for this home.

    Get a cash offer in 3 minutes
    Find out how much your home could sell for in as little as 3 minutes with a no-obligation cash offer.
    Estimated market value
    $287,000
    Get a cash offer in 3 minutes
    Find out how much your home could sell for in as little as 3 minutes with a no-obligation cash offer.
    Estimated market value
    $287,000