Skip main navigation
Sold for $259,000
  • $259,000

    3023 Colton Dr, Florence, SC 29506

    3beds
    1,541sqft
    Single Family Residence
    Built in 2019
    9,147.6 Square Feet Lot
    $267,800 Zestimate®
    $168/sqft
    $1,564 Estimated rent

    Home value

    $267,800

    $254,000 - $281,000

    $1,564/mo

    Zestimate® history
    Loading
    Loading...

    Owner options

    List your home for rent

    $1,564/mo

    Rent Zestimate®

    Find your next renter with Zillow Rental Manager. Plus, with online applications, you can quickly screen prospective tenants – for free.

    Learn more

    $1,564/mo

    Rent Zestimate®

    Refinance and save

    $1,643/mo

    Est. payment

    Refinancing to a lower rate could help reduce your monthly payments and save thousands over the life of the loan.

    See today's rates

    $1,643/mo

    Est. payment

    Explore your selling options

    Work with a Zillow partner agent

    Leverage their expertise and Zillow's premium Showcase listings to get your home seen by more buyers.

    Get started

    List with your own agent

    Get your home in front of millions of buyers by listing it on Zillow.

    Learn how to do it

    Sell it yourself

    Take full control of how buyers see your home on Zillow by listing For Sale by Owner (FSBO).

    List your home

    What's special

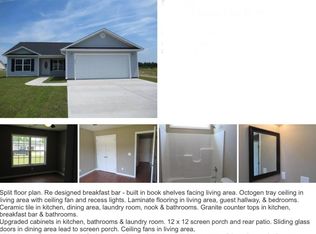
    Welcome to Sandstone, this like new ranch style home. Enjoy the community, the location and the beauty of this home. Large screened back porch with additional patio, fully fenced back yard, two car garage, spacious kitchen with granite countertops, tile floors in bathrooms, huge walk in closet in owner's suite. This home is so ready for it's new owner! Make an appointment to view this home immediately! Great News!! Seller is willing to pay up to $6,000 in buyer closing costs or rate buy down with the right offer! All information is to be verified by the buyer.

    Zillow last checked:

    Listing updated:

    Listed by:

    Martha O Marrero,

    Crescent Moon Real Estate,

    Bill Marrero,

    Crescent Moon Real Estate

    Bought with:

    Bryan Rogers, 129225

    Lpt Realty, Llc.

    Source: Pee Dee Realtor Association,MLS#: 20232586MLS Logo

    Facts & features

    Interior

    Bedrooms & bathrooms
    • Bedrooms: 3
    • Bathrooms: 2
    • Full bathrooms: 2
    Heating
    • Central, Heat Pump
    Cooling
    • Central Air, Heat Pump
    Appliances
    • Included: Disposal, Dishwasher, Microwave, Range, Refrigerator, Oven
    • Laundry: Wash/Dry Cnctn.
    Features
    • Ceiling Fan(s), Shower, Attic, Walk-In Closet(s), Other, High Ceilings, Solid Surface Countertops
    • Flooring: Carpet, Laminate, Tile
    • Windows: Insulated Windows, Blinds
    • Attic: Pull Down Stairs
    • Has fireplace: No
    • Fireplace features: None
    Interior area
    • Total structure area: 1,541
    • Total interior livable area: 1,541 sqft

    Property

    Parking
    • Total spaces: 2
    • Parking features: Attached
    • Attached garage spaces: 2
    Features
    • Patio & porch: Screened
    • Exterior features: Screened Outdoor Space
    • Has spa: Yes
    • Spa features: Bath
    • Fencing: Fenced
    Lot
    • Size: 9,147 sqft
    Details
    • Parcel number: 0024101101

    Construction

    Type & style
    • Home type: SingleFamily
    • Architectural style: Ranch
    • Property subtype: Single Family Residence
    Materials
    • Vinyl Siding
    • Foundation: Slab
    • Roof: Shingle
    Condition
    • Year built: 2019

    Utilities & green energy

    • Sewer: Public Sewer
    • Water: Public

    Community & neighborhood

    Location
    • Region: Florence
    • Subdivision: Sandstone

    HOA & financial

    HOA
    • Has HOA: Yes
    • HOA fee: $150 annually

    Price history

    DateEventPrice
    10/5/2023Sold$259,000$168/sqft
    Source: Pee Dee Realtor Association #20232586 Report a problem
    9/9/2023Pending sale$259,000$168/sqft
    Source: Pee Dee Realtor Association #20232586 Report a problem
    8/10/2023Price change$259,000-1.1%$168/sqft
    Source: Pee Dee Realtor Association #20232586 Report a problem
    7/29/2023Listed for sale$262,000+58.8%$170/sqft
    Source: Pee Dee Realtor Association #20232586 Report a problem
    5/18/2020Sold$165,000-5.7%$107/sqft
    Source: Pee Dee Realtor Association #20200594 Report a problem
    4/18/2019Sold$175,000+1.7%$114/sqft
    Source: Agent Provided Report a problem
    1/8/2019Listed for sale$172,000$112/sqft
    Source: ERA Leatherman Realty, Inc. #20190055 Report a problem

    Public tax history

    YearProperty taxesTax assessment
    2025$1,328 +9%$255,807
    2024$1,218 +46.6%$255,807 +57.2%
    2023$831 -4.4%$162,680
    2022$869 +3.1%$162,680
    2021$843 $162,680 +23.7%
    2020-- $131,506 +673.6%
    2019-- $17,000 +13.3%
    2018$97 -1.1%$15,000 +4738.7%
    2017$99 $310

    Find assessor info on the county website

    Neighborhood: 29506

    Nearby schools

    GreatSchools rating
    Schools provided by the listing agent
    • Elementary: Wallace Gregg
    • Middle: Williams
    • High: Wilson

    Source: Pee Dee Realtor Association. This data may not be complete. We recommend contacting the local school district to confirm school assignments for this home.

    Get pre-qualified for a loan
    At Zillow Home Loans, we can pre-qualify you in as little as 5 minutes with no impact to your credit score.

    An equal housing lender. NMLS #10287.

    Sell for more on Zillow
    Get a Zillow Showcase℠ listing at no additional cost and you could sell for .
    $267,800
    2% more
    +$5,356
    With Zillow Showcase(estimated)
    $273,156