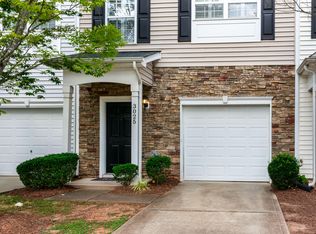
Welcome to this immaculate townhome, ideally located near RDU Airport, Research Triangle Park, Downtown Durham, and the Southpoint Mall. This home boasts an abundance of natural sunlight, enhancing its open-concept design, where the kitchen, dining, and living rooms flow seamlessly together. The kitchen features custom-painted cabinets and an island with seating for three. Adjacent to the dining room, the living room offers a cozy fireplace and convenient access to the deck, perfect for relaxing or entertaining. The upper level features three well-appointed bedrooms, including a primary suite with a walk-in closet, a large garden tub, and a separate shower. Two full baths and a laundry area provide added convenience for daily living. The lower level offers a versatile space that can be used as an office, gym, or flex room, complete with a half bath and access to the patio. A one-car garage completes this exceptional home, providing both storage and security. Don't miss the opportunity to own this beautiful townhome in a prime location.
Sold for $343,500
$343,500
3023 Courtney Creek Blvd, Durham, NC 27713
3beds
1,935sqft
Townhouse, Residential
Built in 2007
-- sqft lot
$314,900 Zestimate®
$178/sqft
$2,094 Estimated rent
Home value
$314,900
$299,000 - $331,000
$2,094/mo
Zestimate® history
Owner options
List your home for rent
$2,094/mo
Rent Zestimate®
Find your next renter with Zillow Rental Manager. Plus, with online applications, you can quickly screen prospective tenants – for free.
$2,094/mo
Rent Zestimate®
Refinance and save
$2,208/mo
Est. payment
Refinancing to a lower rate could help reduce your monthly payments and save thousands over the life of the loan.
$2,208/mo
Est. payment
Explore your selling options
Work with a Zillow partner agent
Leverage their expertise and Zillow's premium Showcase listings to get your home seen by more buyers.
Get startedList with your own agent
Get your home in front of millions of buyers by listing it on Zillow.
Learn how to do itSell it yourself
Take full control of how buyers see your home on Zillow by listing For Sale by Owner (FSBO).
List your homeWhat's special
Zillow last checked:
Listing updated:
Listed by:
Rob Bone 919-624-3957,
Allen Tate/Cary
Bought with:
Danya McHugh, 218883
Choice Residential Real Estate
Source: Doorify MLS,MLS#: 10046174
Facts & features
Interior
Bedrooms & bathrooms
- Bedrooms: 3
- Bathrooms: 4
- Full bathrooms: 2
- 1/2 bathrooms: 2
Heating
- Forced Air, Natural Gas
Cooling
- Ceiling Fan(s), Central Air, Electric
Appliances
- Included: Dishwasher, Disposal, Electric Range, Microwave, Water Heater
- Laundry: Electric Dryer Hookup, Upper Level, Washer Hookup
Features
- Bathtub/Shower Combination, Ceiling Fan(s), Kitchen Island, Pantry, Smooth Ceilings, Vaulted Ceiling(s), Walk-In Closet(s), Walk-In Shower
- Flooring: Carpet, Wood
- Windows: Insulated Windows
- Number of fireplaces: 1
- Fireplace features: Gas Log, Living Room
- Common walls with other units/homes: 2+ Common Walls
Interior area
- Total structure area: 1,935
- Total interior livable area: 1,935 sqft
- Finished area above ground: 1,935
- Finished area below ground: 0
Property
Parking
- Total spaces: 2
- Parking features: Driveway, Garage, Garage Faces Front
- Attached garage spaces: 1
- Uncovered spaces: 1
Features
- Levels: Tri-Level
- Stories: 3
- Patio & porch: Deck
- Spa features: None
- Fencing: None
- Has view: Yes
Details
- Additional structures: None
- Parcel number: 0739380315
- Special conditions: Standard
Construction
Type & style
- Home type: Townhouse
- Architectural style: Transitional
- Property subtype: Townhouse, Residential
- Attached to another structure: Yes
Materials
- Vinyl Siding
- Foundation: Slab
- Roof: Shingle
Condition
- New construction: No
- Year built: 2007
Utilities & green energy
- Sewer: Public Sewer
- Water: Public
- Utilities for property: Electricity Connected, Natural Gas Connected, Sewer Connected, Water Connected
Community & HOA
Community
- Subdivision: Wynterfield
HOA
- Has HOA: Yes
- Services included: Road Maintenance, Unknown
- HOA fee: $110 monthly
Location
- Region: Durham
Financial & listing details
- Price per square foot: $178/sqft
- Tax assessed value: $354,495
- Annual tax amount: $2,395
- Date on market: 8/9/2024
- Road surface type: Paved
Price history
| Date | Event | Price |
|---|---|---|
| 10/25/2024 | Sold | $343,500-1.9%$178/sqft |
Source:  Doorify MLS #10046174 Report a problem Doorify MLS #10046174 Report a problem | ||
| 9/28/2024 | Pending sale | $350,000$181/sqft |
Source: Doorify MLS #10046174 Report a problem | ||
| 9/10/2024 | Price change | $350,000-2.5%$181/sqft |
Source: Doorify MLS #10046174 Report a problem | ||
| 8/24/2024 | Price change | $359,000-3%$186/sqft |
Source: Doorify MLS #10046174 Report a problem | ||
| 8/9/2024 | Listed for sale | $370,000+83.2%$191/sqft |
Source: Doorify MLS #10046174 Report a problem | ||
| 4/30/2024 | Listing removed | -- |
Source: Zillow Rentals Report a problem | ||
| 4/6/2024 | Price change | $3,000-14.3%$2/sqft |
Source: Zillow Rentals Report a problem | ||
| 3/24/2024 | Listed for rent | $3,500$2/sqft |
Source: Zillow Rentals Report a problem | ||
| 7/16/2018 | Sold | $202,000+1%$104/sqft |
Source: Doorify MLS #2196990 Report a problem | ||
| 6/11/2018 | Pending sale | $200,000$103/sqft |
Source: Mallard Realty Group #2196990 Report a problem | ||
| 6/8/2018 | Listed for sale | $200,000$103/sqft |
Source: Mallard Realty Group #2196990 Report a problem | ||
Public tax history
| Year | Property taxes | Tax assessment |
|---|---|---|
| 2025 | $3,514 +27.1% | $354,495 +78.9% |
| 2024 | $2,765 +6.5% | $198,203 |
| 2023 | $2,596 +2.3% | $198,203 |
| 2022 | $2,537 +0.5% | $198,203 |
| 2021 | $2,525 +2.4% | $198,203 |
| 2020 | $2,465 | $198,203 |
| 2019 | $2,465 | $198,203 +24.2% |
| 2018 | $2,465 | $159,609 |
| 2017 | -- | $159,609 |
| 2016 | $2,077 | $159,609 -11.6% |
| 2015 | $2,077 -16.9% | $180,467 |
| 2014 | $2,498 | $180,467 |
| 2013 | -- | $180,467 |
| 2012 | -- | $180,467 |
| 2011 | $2,352 +0.4% | $180,467 |
| 2010 | $2,342 +4% | $180,467 |
| 2009 | $2,252 | $180,467 |
| 2008 | $2,252 | $180,467 |
Find assessor info on the county website
Neighborhood: 27713
Nearby homes
- $314,1003 bd3 ba1.9k sqft3021 Courtney Creek Blvd, Durham, NC 27713Off Market
- $355,0003 bd4 ba1.9k sqft3025 Courtney Creek Blvd, Durham, NC 27713Sold
- $300,0003 bd4 ba1.9k sqft3027 Courtney Creek Blvd, Durham, NC 27713Sold

- $261,8002 bd3 ba1.2k sqft3011 Courtney Creek Blvd, Durham, NC 27713Off Market

- $303,1003 bd2 ba1.9k sqft3029 Courtney Creek Blvd, Durham, NC 27713Off Market
- $245,4002 bd2 ba1.2k sqft3009 Courtney Creek Blvd, Durham, NC 27713Off Market
- $1,9903 bd4 ba-- sqft3031 Courtney Creek Blvd, Durham, NC 27713For Rent
- $319,1003 bd4 ba1.8k sqft2541 Wyntercrest Ln, Durham, NC 27713Off Market
Nearby schools
GreatSchools rating
- 5/10Fayetteville Street ElementaryGrades: PK-5Distance: 1.7 mi
- 7/10James E Shepard Middle SchoolGrades: 6-8Distance: 1.7 mi
- 2/10Hillside HighGrades: 9-12Distance: 1.1 mi
Schools provided by the listing agent
- Elementary: Durham - Fayetteville
- Middle: Durham - Lowes Grove
- High: Durham - Hillside
Source: Doorify MLS. This data may not be complete. We recommend contacting the local school district to confirm school assignments for this home.
Get a cash offer in 3 minutes
Find out how much your home could sell for in as little as 3 minutes with a no-obligation cash offer.
Estimated market value
$314,900
Get a cash offer in 3 minutes
Find out how much your home could sell for in as little as 3 minutes with a no-obligation cash offer.
Estimated market value
$314,900
- North Carolina
- Durham County
- Durham
- 27713
- 3023 Courtney Creek Blvd
Nearby cities
Nearby neighborhoods
Nearby zip codes
Other Durham Topics
