This beautiful home has been meticulously maintained, updated with on-trend style & is move-in ready! Located in the quiet & established Creek Crossing neighborhood convenient to schools, shopping & more! The interior is filled with natural light & has a functional floorplan that features 2 large living spaces downstairs. The family room off the kitchen features a cozy corner fireplace. The kitchen is a chef's dream with stainless steel appliances, a walk-in pantry, a gas range, rich granite countertops & a designer tile backsplash. The laminate wood flooring is throughout the downstairs & is not only handsome, but durable and easy to care for. Upstairs you will find 3 generous sized bedrooms with a full bath & the primary suite with its spa like ensuite bathroom featuring separate vanities, a walk-in shower, a garden tub & a large walk-in closet. Upstairs bathrooms all have granite countertops. Covered patio overlooks the Texas-Size backyard. Act Fast & Don't Miss this Gem!
Sold
Price Unknown
3023 Deerhollow Dr, Mesquite, TX 75181
4beds
2,610sqft
Single Family Residence
Built in 1998
8,624 Square Feet Lot
$375,000 Zestimate®
$--/sqft
$3,138 Estimated rent
Home value
$375,000
$356,000 - $394,000
$3,138/mo
Zestimate® history
Owner options
List your home for rent
$3,138/mo
Rent Zestimate®
Find your next renter with Zillow Rental Manager. Plus, with online applications, you can quickly screen prospective tenants – for free.
$3,138/mo
Rent Zestimate®
Refinance and save
Refinancing to a lower rate could help reduce your monthly payments and save thousands over the life of the loan.
Explore your selling options
Work with a Zillow partner agent
Leverage their expertise and Zillow's premium Showcase listings to get your home seen by more buyers.
Get startedList with your own agent
Get your home in front of millions of buyers by listing it on Zillow.
Learn how to do itSell it yourself
Take full control of how buyers see your home on Zillow by listing For Sale by Owner (FSBO).
List your homeWhat's special
Covered patioWalk-in pantryNatural lightMeticulously maintainedSeparate vanitiesLaminate wood flooringEnsuite bathroom
Zillow last checked:
Listing updated:
Listed by:
Noelle Coats 0546289 817-783-4605,
Redfin Corporation 817-783-4605
Bought with:
Aracely Salas
DHS Realty
Source: NTREIS,MLS#: 20442994
Facts & features
Interior
Bedrooms & bathrooms
- Bedrooms: 4
- Bathrooms: 3
- Full bathrooms: 2
- 1/2 bathrooms: 1
Primary bedroom
- Features: En Suite Bathroom, Sitting Area in Primary, Walk-In Closet(s)
- Level: Second
- Dimensions: 19 x 16
Bedroom
- Level: Second
- Dimensions: 13 x 12
Bedroom
- Level: Second
- Dimensions: 15 x 11
Bedroom
- Features: Walk-In Closet(s)
- Level: Second
- Dimensions: 12 x 12
Primary bathroom
- Features: Built-in Features, Double Vanity, Granite Counters, Garden Tub/Roman Tub, Jetted Tub, Stone Counters, Separate Shower
- Level: Second
- Dimensions: 13 x 9
Dining room
- Level: First
- Dimensions: 12 x 10
Family room
- Features: Fireplace
- Level: First
- Dimensions: 21 x 16
Other
- Features: Built-in Features, Granite Counters, Stone Counters
- Level: Second
- Dimensions: 11 x 5
Half bath
- Level: First
- Dimensions: 5 x 5
Kitchen
- Features: Built-in Features, Granite Counters, Pantry, Stone Counters, Walk-In Pantry
- Level: First
- Dimensions: 18 x 12
Living room
- Level: First
- Dimensions: 15 x 15
Heating
- Central, Electric, Fireplace(s)
Cooling
- Central Air, Ceiling Fan(s), Electric
Appliances
- Included: Dishwasher, Gas Cooktop, Disposal, Gas Oven, Gas Water Heater
- Laundry: Washer Hookup, Gas Dryer Hookup, Laundry in Utility Room
Features
- High Speed Internet, Open Floorplan, Pantry, Cable TV, Walk-In Closet(s)
- Flooring: Carpet, Laminate
- Windows: Window Coverings
- Has basement: No
- Number of fireplaces: 1
- Fireplace features: Family Room, Gas, Glass Doors, Masonry
Interior area
- Total interior livable area: 2,610 sqft
Property
Parking
- Total spaces: 2
- Parking features: Door-Single, Garage, Garage Door Opener, Oversized, Garage Faces Side, Secured, Storage
- Attached garage spaces: 2
Features
- Levels: Two
- Stories: 2
- Patio & porch: Covered, Patio
- Pool features: None
- Fencing: Back Yard,Privacy,Wood
Lot
- Size: 8,624 Square Feet
- Features: Back Yard, Interior Lot, Lawn, Landscaped, Level, Subdivision
- Residential vegetation: Cleared, Grassed
Details
- Parcel number: 380537300A0270000
Construction
Type & style
- Home type: SingleFamily
- Architectural style: Traditional,Detached
- Property subtype: Single Family Residence
Materials
- Brick
- Foundation: Slab
- Roof: Composition,Shingle
Condition
- Year built: 1998
Utilities & green energy
- Sewer: Public Sewer
- Water: Public
- Utilities for property: Electricity Available, Electricity Connected, Sewer Available, Water Available, Cable Available
Community & HOA
Community
- Security: Smoke Detector(s)
- Subdivision: Creek Crossing Estates
HOA
- Has HOA: No
Location
- Region: Mesquite
Financial & listing details
- Tax assessed value: $394,470
- Annual tax amount: $8,996
- Date on market: 10/4/2023
- Cumulative days on market: 61 days
- Listing terms: Cash,Conventional,FHA,VA Loan
- Exclusions: Ring Motion Light.
- Electric utility on property: Yes
Price history
| Date | Event | Price |
|---|---|---|
| 1/8/2024 | Sold | -- |
Source: NTREIS #20442994 Report a problem | ||
| 12/9/2023 | Pending sale | $400,000$153/sqft |
Source: NTREIS #20442994 Report a problem | ||
| 12/4/2023 | Contingent | $400,000$153/sqft |
Source: NTREIS #20442994 Report a problem | ||
| 11/9/2023 | Price change | $400,000-2.4%$153/sqft |
Source: NTREIS #20442994 Report a problem | ||
| 10/4/2023 | Listed for sale | $410,000+64%$157/sqft |
Source: NTREIS #20442994 Report a problem | ||
| 4/9/2018 | Listing removed | $249,999$96/sqft |
Source: Keller Williams - Park Cities #13749488 Report a problem | ||
| 3/19/2018 | Pending sale | $249,999$96/sqft |
Source: Keller Williams - Park Cities #13749488 Report a problem | ||
| 3/2/2018 | Price change | $249,999-0.3%$96/sqft |
Source: Keller Williams - Park Cities #13749488 Report a problem | ||
| 2/23/2018 | Price change | $250,750-0.4%$96/sqft |
Source: Keller Williams - Park Cities #13749488 Report a problem | ||
| 2/13/2018 | Price change | $251,750-0.5%$96/sqft |
Source: Keller Williams - Park Cities #13749488 Report a problem | ||
| 2/2/2018 | Price change | $252,900-0.2%$97/sqft |
Source: Keller Williams - Park Cities #13749488 Report a problem | ||
| 1/26/2018 | Price change | $253,500-0.6%$97/sqft |
Source: Keller Williams - Park Cities #13749488 Report a problem | ||
| 12/29/2017 | Listed for sale | $254,999$98/sqft |
Source: Keller Williams - Park Cities #13749488 Report a problem | ||
Public tax history
| Year | Property taxes | Tax assessment |
|---|---|---|
| 2025 | $9,253 +39.4% | $394,470 |
| 2024 | $6,637 +379% | $394,470 +10.2% |
| 2023 | $1,386 +3.5% | $358,060 |
| 2022 | $1,339 +3.4% | $358,060 +34.9% |
| 2021 | $1,295 +6% | $265,470 +11.2% |
| 2020 | $1,222 -1% | $238,660 |
| 2019 | $1,235 -9.1% | $238,660 +15.3% |
| 2018 | $1,359 -68.2% | $206,940 |
| 2017 | $4,279 +11% | $206,940 +31% |
| 2016 | $3,854 +4.7% | $157,970 |
| 2015 | $3,681 | $157,970 |
| 2014 | $3,681 | $157,970 |
| 2013 | -- | -- |
| 2012 | -- | -- |
| 2011 | -- | -- |
| 2010 | -- | -- |
| 2009 | -- | -- |
| 2008 | -- | -- |
| 2007 | -- | -- |
| 2005 | -- | -- |
| 2004 | -- | -- |
| 2003 | -- | -- |
| 2002 | -- | -- |
| 2001 | -- | -- |
Find assessor info on the county website
Neighborhood: Creek Crossing
Nearby homes
- $326,3003 bd2 ba2.4k sqft3019 Deerhollow Dr, Mesquite, TX 75181Off Market

- $272,6004 bd2 ba1.9k sqft3103 Deerhollow Dr, Mesquite, TX 75181Off Market
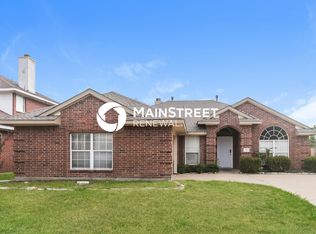
- $--3 bd2 ba1.8k sqft3107 Deerhollow Dr, Mesquite, TX 75181Sold
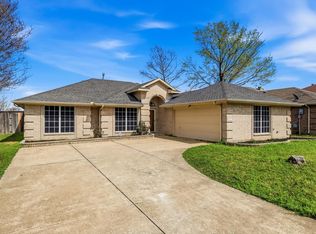
- $348,2004 bd2 ba2.8k sqft3015 Deerhollow Dr, Mesquite, TX 75181Off Market
- $--3 bd2 ba1.8k sqft3022 Deerhollow Dr, Mesquite, TX 75181Sold
- $322,8004 bd3 ba2.6k sqft3018 Deerhollow Dr, Mesquite, TX 75181Off Market
- $398,0005 bd3 ba3.1k sqft3102 Deerhollow Dr, Mesquite, TX 75181Off Market
- $353,5004 bd2 ba2.2k sqft3111 Deerhollow Dr, Mesquite, TX 75181Off Market
Nearby schools
GreatSchools rating
- 5/10Smith Elementary SchoolGrades: PK-5Distance: 0.9 mi
- 4/10Berry Middle SchoolGrades: 6-8Distance: 0.6 mi
- 3/10Horn High SchoolGrades: 9-12Distance: 0.6 mi
Schools provided by the listing agent
- Elementary: Smith
- Middle: Berry
- High: Horn
- District: Mesquite ISD
Source: NTREIS. This data may not be complete. We recommend contacting the local school district to confirm school assignments for this home.
Get a cash offer in 3 minutes
Find out how much your home could sell for in as little as 3 minutes with a no-obligation cash offer.
Estimated market value
$375,000
Get a cash offer in 3 minutes
Find out how much your home could sell for in as little as 3 minutes with a no-obligation cash offer.
Estimated market value
$375,000
- Texas
- Dallas County
- Mesquite
- 75181
- Creek Crossing
- 3023 Deerhollow Dr
Nearby cities
Nearby neighborhoods
Nearby zip codes
Other Mesquite Topics
