This beautiful home located in the popular Sheaborhood area has been meticulously maintained and updated, backed by a detailed maintenance log! Sparkling clean and move-in-ready, you'll love the fresh 2024 interior paint and luxury vinyl tile flooring, which enhance the abundance of natural light throughout the house. The updated guest bath and kitchen are standout features. The kitchen boasts plenty of beautiful cabinets, Wolf cooktop and a brand-new refrigerator. The large laundry room with a new washer and dryer offers ample storage options, ensuring that keeping your home organized is a breeze. Step outside through the French doors to find a large covered patio and resort-like backyard, featuring a Pebble Tec pool with 2020 pump, water feature and slide, hot tub, and gazebo - a perfect space for relaxation and entertainment. Additional updates include a 2023 roof, newer HVAC system, dual pane windows, a huge 2019 storage shed, and a tankless water heater (regularly serviced), all adding to the home's value and efficiency. The large 2 car garage boasts epoxy flooring and bonus attic storage. Be sure to check the Documents tab for the full list of updates! This gem is more than just a house -it's the perfect place to call home. Don't miss out on this opportunity!
Sold for $749,000
$749,000
3023 E CHERYL Drive, Phoenix, AZ 85028
3beds
2baths
1,998sqft
Single Family Residence
Built in 1969
9,837 Square Feet Lot
$767,000 Zestimate®
$375/sqft
$3,326 Estimated rent
Home value
$767,000
$729,000 - $813,000
$3,326/mo
Zestimate® history
Owner options
List your home for rent
$3,326/mo
Rent Zestimate®
Find your next renter with Zillow Rental Manager. Plus, with online applications, you can quickly screen prospective tenants – for free.
$3,326/mo
Rent Zestimate®
Refinance and save
$4,324/mo
Est. payment
Refinancing to a lower rate could help reduce your monthly payments and save thousands over the life of the loan.
$4,324/mo
Est. payment
Explore your selling options
Work with a Zillow partner agent
Leverage their expertise and Zillow's premium Showcase listings to get your home seen by more buyers.
Get startedList with your own agent
Get your home in front of millions of buyers by listing it on Zillow.
Learn how to do itSell it yourself
Take full control of how buyers see your home on Zillow by listing For Sale by Owner (FSBO).
List your homeWhat's special
Zillow last checked:
Listing updated:
Listed by:
Dana Zazueta 602-930-5988,
NORTH&CO.,
Vickie Ann McDermott 602-722-7971,
NORTH&CO.
Bought with:
Kim Panozzo, SA538315000
HomeSmart
Katie Whelan, SA679602000
HomeSmart
Source: ARMLS,MLS#: 6736092
Facts & features
Interior
Bedrooms & bathrooms
- Bedrooms: 3
- Bathrooms: 2
Heating
- Natural Gas
Cooling
- Central Air, Ceiling Fan(s)
Features
- High Speed Internet, Breakfast Bar, 3/4 Bath Master Bdrm
- Flooring: Carpet, Vinyl
- Windows: Double Pane Windows
- Has basement: No
Interior area
- Total structure area: 1,998
- Total interior livable area: 1,998 sqft
Property
Parking
- Total spaces: 4
- Parking features: RV Gate
- Garage spaces: 2
- Uncovered spaces: 2
Features
- Stories: 1
- Patio & porch: Covered
- Exterior features: Storage
- Has private pool: Yes
- Has spa: Yes
- Spa features: Above Ground
- Fencing: Block
Lot
- Size: 9,837 Square Feet
- Features: Sprinklers In Rear, Sprinklers In Front, Alley, Desert Back, Desert Front, Grass Back
Details
- Additional structures: Gazebo
- Parcel number: 16527004
Construction
Type & style
- Home type: SingleFamily
- Architectural style: Ranch
- Property subtype: Single Family Residence
Materials
- Painted, Block
- Roof: Composition
Condition
- Year built: 1969
Utilities & green energy
- Sewer: Public Sewer
- Water: City Water
Green energy
- Water conservation: Tankless Ht Wtr Heat
Community & HOA
Community
- Subdivision: PARADISE VALLEY OASIS
HOA
- Has HOA: No
- Services included: No Fees
Location
- Region: Phoenix
Financial & listing details
- Price per square foot: $375/sqft
- Tax assessed value: $541,800
- Annual tax amount: $2,181
- Date on market: 7/28/2024
- Cumulative days on market: 24 days
- Listing terms: Cash,Conventional,FHA,VA Loan
- Ownership: Fee Simple
Price history
| Date | Event | Price |
|---|---|---|
| 9/10/2024 | Sold | $749,000$375/sqft |
Source:  ARMLS #6736092 Report a problem ARMLS #6736092 Report a problem | ||
| 8/22/2024 | Pending sale | $749,000$375/sqft |
Source: ARMLS #6736092 Report a problem | ||
| 7/28/2024 | Listed for sale | $749,000+105.8%$375/sqft |
Source: ARMLS #6736092 Report a problem | ||
| 3/30/2017 | Sold | $364,000-0.1%$182/sqft |
Source: ARMLS #5561260 Report a problem | ||
| 2/14/2017 | Listed for sale | $364,400+113.1%$182/sqft |
Source: Envoy Real Estate Services #5561260 Report a problem | ||
| 4/15/2002 | Sold | $171,000+39%$86/sqft |
Source: Public Record Report a problem | ||
| 8/7/1997 | Sold | $123,000$62/sqft |
Source: Public Record Report a problem | ||
Public tax history
| Year | Property taxes | Tax assessment |
|---|---|---|
| 2025 | $2,243 +2.6% | $54,180 -5.8% |
| 2024 | $2,186 +2.3% | $57,510 +139.7% |
| 2023 | $2,138 -1.1% | $23,993 -34.9% |
| 2022 | $2,161 +1.9% | $36,870 +10.2% |
| 2021 | $2,121 -0.4% | $33,470 +4.3% |
| 2020 | $2,131 +3.8% | $32,100 +11.3% |
| 2019 | $2,053 | $28,830 +3.6% |
| 2018 | $2,053 +4.7% | $27,820 +9% |
| 2017 | $1,961 +9.5% | $25,530 +9.8% |
| 2016 | $1,790 +1% | $23,260 +4.3% |
| 2015 | $1,772 | $22,310 +23.1% |
| 2014 | -- | $18,130 +28.9% |
| 2013 | -- | $14,060 -3% |
| 2012 | -- | $14,500 -14% |
| 2011 | -- | $16,870 -27.3% |
| 2010 | -- | $23,200 -13% |
| 2009 | -- | $26,660 -5.1% |
| 2008 | -- | $28,100 +14.5% |
| 2007 | -- | $24,550 +58.4% |
| 2006 | -- | $15,500 |
| 2005 | -- | $15,500 +3% |
| 2004 | -- | $15,050 |
| 2003 | -- | $15,050 +18% |
| 2002 | -- | $12,750 |
Find assessor info on the county website
Neighborhood: Paradise Valley
Nearby homes
- $649,4003 bd2 ba2.1k sqft3029 E Cheryl Dr, Phoenix, AZ 85028Off Market

- $698,600-- bd2 ba1.8k sqft3015 E Cheryl Dr, Phoenix, AZ 85028Off Market
- $632,9003 bd2 ba1.8k sqft3024 E Onyx Ave, Phoenix, AZ 85028Off Market
- $679,5004 bd3 ba2k sqft3018 E Onyx Ave, Phoenix, AZ 85028Off Market
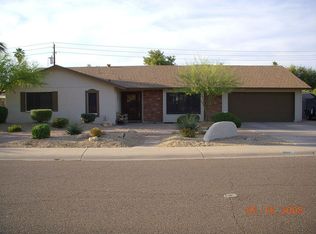
- $633,800-- bd2 ba1.9k sqft3037 E Cheryl Dr, Phoenix, AZ 85028Off Market
- $701,400-- bd2 ba1.8k sqft3024 E Cheryl Dr, Phoenix, AZ 85028Off Market
- $692,0003 bd2 ba1.7k sqft3009 E Cheryl Dr, Phoenix, AZ 85028Off Market
- $670,0003 bd2 ba1.8k sqft3070 E Onyx Ave, Phoenix, AZ 85028Off Market
Nearby schools
GreatSchools rating
- 7/10Mercury Mine Elementary SchoolGrades: PK-6Distance: 0.4 mi
- 9/10Shadow Mountain High SchoolGrades: 7-12Distance: 0.4 mi
- 4/10Shea Middle SchoolGrades: 5-8Distance: 0.5 mi
Schools provided by the listing agent
- Elementary: Mercury Mine Elementary School
- Middle: Shea Middle School
- High: Shadow Mountain High School
- District: Paradise Valley Unified District
Source: ARMLS. This data may not be complete. We recommend contacting the local school district to confirm school assignments for this home.
Get a cash offer in 3 minutes
Find out how much your home could sell for in as little as 3 minutes with a no-obligation cash offer.
Estimated market value
$767,000
Get a cash offer in 3 minutes
Find out how much your home could sell for in as little as 3 minutes with a no-obligation cash offer.
Estimated market value
$767,000
- Arizona
- Maricopa County
- Phoenix
- 85028
- Paradise Valley
- 3023 E CHERYL Drive
Nearby cities
Nearby neighborhoods
Nearby zip codes
Other Phoenix Topics
