Unique modern contemporary residence in Southern Hills designed by local architect Dennis Spencer. This one-of-a-kind concrete and glass home sits on a private 1.24-acre cul-de-sac lot in one of the city's most sought-after neighborhoods. Designed to blur the line between indoor and outdoor living, the home features expansive walls of glass, abundant natural light, and curated sightlines that frame the surrounding landscape, creating a private architectural retreat that is both dramatic and serene. Significant exterior investments include full stucco replacement, a 20-year roof membrane, and professionally sealed hardscapes for long-term durability and low maintenance. Inside, extensive upgrades elevate both design and function. A dramatic Machino's gas fireplace with integrated heat-wall design anchors the main living space, complemented by a fully redesigned black Python granite surround from Unique Tile and custom built-in shelving. Throughout the home, refinished concrete floors, Sherwin-Williams Emerald paint, new metallic baseboards, and a Lighthouse Gallery lighting package create a cohesive modern finish. The kitchen features a Bosch 36-inch cooktop and Fisher & Paykel dishwasher drawer, blending performance with clean design. Major mechanical upgrades include a high-efficiency high-velocity HVAC system with all new ductwork, polarized media air filtration, wireless multi-zone climate control, and comprehensive boiler system upgrades. A whole-home water system includes multi-stage filtration, UV purification, water softening, and a new water heater, reflecting a substantial investment in long-term comfort and efficiency. Outdoor living has been thoughtfully simplified and refined. Landscaping improvements open sightlines and enhance privacy while maintaining a natural setting. The former pool area has been reimagined as a clean poured concrete patio, creating a low-maintenance outdoor living space that complements the home's modern architecture.
Active
$1,195,000
3023 E Inglewood Court, Springfield, MO 65804
3beds
2,815sqft
Single Family Residence
Built in 2003
1.24 Acres Lot
$1,115,900 Zestimate®
$425/sqft
$-- HOA
What's special
Polarized media air filtrationWireless multi-zone climate controlSherwin-williams emerald paintFull stucco replacementCustom built-in shelvingNew metallic baseboardsLighthouse gallery lighting package
- 20 days
- 849
- 32
Zillow last checked:
Listing updated:
Listed by:
Adam Graddy 417-501-5091,
Keller Williams Local
Source: SOMOMLS as distributed by MLS GRID,MLS#: 60334287
Facts & features
Interior
Bedrooms & bathrooms
- Bedrooms: 3
- Bathrooms: 3
- Full bathrooms: 2
- 1/2 bathrooms: 1
Rooms
- Room types: Master Bedroom, Office, Family Room
Heating
- Heat Pump, Boiler, Radiant, Zoned, Hot Water/Steam, Natural Gas, Electric
Cooling
- Central Air, Ceiling Fan(s), Zoned, Heat Pump
Appliances
- Included: Gas Cooktop, Gas Water Heater, Built-In Electric Oven, Water Softener Owned, Dishwasher, Water Purifier, Water Filtration
- Laundry: Main Level, W/D Hookup
Features
- High Speed Internet, High Ceilings, Concrete Counters, Solid Surface Counters, Walk-In Closet(s), Walk-in Shower, Wired for Sound
- Flooring: Concrete
- Windows: Blinds, Double Pane Windows
- Has basement: No
- Has fireplace: Yes
- Fireplace features: Living Room, Gas
Interior area
- Total structure area: 2,815
- Total interior livable area: 2,815 sqft
- Finished area above ground: 2,815
- Finished area below ground: 0
Property
Parking
- Total spaces: 2
- Parking features: Driveway, Paved, Garage Faces Side
- Attached garage spaces: 2
- Has uncovered spaces: Yes
Features
- Levels: One
- Stories: 1
- Patio & porch: Patio
- Exterior features: Rain Gutters
- Has private pool: Yes
- Pool features: In Ground, Private
- Has view: Yes
- View description: Lake, Water
- Has water view: Yes
- Water view: Lake,Water
Lot
- Size: 1.24 Acres
- Features: Sprinklers In Front, Cleared, Sprinklers In Rear, Mature Trees, Cul-De-Sac, Landscaped, Curbs
Details
- Parcel number: 1233107005
Construction
Type & style
- Home type: SingleFamily
- Architectural style: Contemporary
- Property subtype: Single Family Residence
Materials
- Stucco
- Roof: Rubber
Condition
- Year built: 2003
Utilities & green energy
- Sewer: Public Sewer
- Water: Public
Green energy
- Energy efficient items: HVAC, Thermostat, Lighting, Water Heater
Community & HOA
Community
- Subdivision: Southern Hills of Springfield
Location
- Region: Springfield
Financial & listing details
- Price per square foot: $425/sqft
- Tax assessed value: $619,200
- Annual tax amount: $6,074
- Date on market: 9/18/2026
- Listing terms: Cash,Conventional
- Road surface type: Asphalt
Estimated market value
$1,115,900
$1.06M - $1.17M
$3,749/mo
Price history
| Date | Event | Price |
|---|---|---|
| 9/18/2026 | Listed for sale | $1,195,000+8.6%$425/sqft |
Source:  SOMOMLS as distributed by MLS GRID #60334287 Report a problem SOMOMLS as distributed by MLS GRID #60334287 Report a problem | ||
| 12/2/2024 | Sold | -- |
Source: SOMOMLS as distributed by MLS GRID #60277271 Report a problem | ||
| 9/11/2024 | Pending sale | $1,100,000$391/sqft |
Source: SOMOMLS as distributed by MLS GRID #60277271 Report a problem | ||
| 9/7/2024 | Listed for sale | $1,100,000+22.2%$391/sqft |
Source: SOMOMLS as distributed by MLS GRID #60277271 Report a problem | ||
| 3/22/2022 | Sold | -- |
Source: Agent Provided Report a problem | ||
| 3/1/2022 | Pending sale | $900,000+42.9%$320/sqft |
Source: SOMOMLS as distributed by MLS GRID #60211330 Report a problem | ||
| 8/30/2019 | Sold | -- |
Source: Agent Provided Report a problem | ||
| 7/26/2019 | Pending sale | $629,900$224/sqft |
Source: Murney Associates, Realtors #60138563 Report a problem | ||
| 7/12/2019 | Price change | $629,900-6.7%$224/sqft |
Source: Murney Associates, Realtors #60138563 Report a problem | ||
| 6/5/2019 | Listed for sale | $675,000$240/sqft |
Source: Murney Associates, Realtors #60138563 Report a problem | ||
Public tax history
| Year | Property taxes | Tax assessment |
|---|---|---|
| 2025 | $6,075 +13.1% | $117,650 +22.9% |
| 2024 | $5,371 +0.5% | $95,760 |
| 2023 | $5,341 +15.3% | $95,760 +18.3% |
| 2022 | $4,632 +0% | $80,920 |
| 2021 | $4,632 +16% | $80,920 +21.3% |
| 2020 | $3,993 -2.7% | $66,710 -5% |
| 2018 | $4,104 +15.9% | $70,230 +8.7% |
| 2017 | $3,540 | $64,600 |
| 2016 | $3,540 | $64,600 |
| 2015 | $3,540 +0.9% | $64,600 |
| 2014 | $3,508 | $64,600 -8.8% |
| 2012 | -- | $70,810 |
| 2011 | -- | $70,810 +5.4% |
| 2010 | -- | $67,180 +2.5% |
| 2006 | $3,169 | $65,530 |
| 2005 | $3,169 +655.2% | $65,530 -3.2% |
| 2004 | $420 +0.4% | $67,700 +630.3% |
| 2003 | $418 +1.4% | $9,270 |
| 2002 | $412 +1.8% | $9,270 |
| 2001 | $405 | $9,270 |
Find assessor info on the county website
Monthly payment
Est. payment
Payment breakdown
Explore the cost of this home by adjusting the details. Changes won't be saved.Climate risks
Neighborhood: Southern Hills
Nearby schools
Schools provided by the listing agent
- Elementary: SGF-Wilder
- Middle: SGF-Pershing
- High: SGF-Glendale
Source: SOMOMLS as distributed by MLS GRID. This data may not be complete. We recommend contacting the local school district to confirm school assignments for this home.
- $468,0003 bd3 ba2.2k sqft3016 E Lamonta Dr, Springfield, MO 65804Off Market
- $815,7004 bd4 ba2.2k sqft3035 E Inglewood Ct, Springfield, MO 65804Off Market
- $385,4004 bd2 ba2.9k sqft3030 E Lamonta Dr, Springfield, MO 65804Off Market
- $853,0004 bd3 ba4.1k sqft3007 E Inglewood Ct, Springfield, MO 65804Off Market
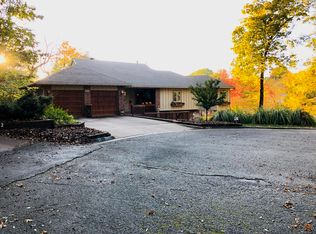
Similar homes
- $1,250,0004 bd6 ba4.1k sqft2244 S Edgewater Drive, Springfield, MO 65804Active

 MLS ID #60328578, Rhett Smillie, Keller Williams Local. SOMOMLS as distributed by MLS GRID
 - $1,200,0002 bd2 ba3.1k sqft2829 S Lone Pine Avenue, Springfield, MO 65804Active
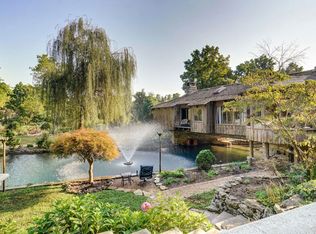 MLS ID #60333718, Team Serrano, Assist 2 Sell. SOMOMLS as distributed by MLS GRID
 - $1,136,5003 bd5 ba4.1k sqft3971 E Glen Abbey Drive, Springfield, MO 65809Active
 MLS ID #60335301, The Martino Group, Murney Associates - Primrose. SOMOMLS as distributed by MLS GRID
 - $800,0003 bd3 ba3.5k sqft3886 E Hawthorne Hill Lane, Springfield, MO 65809Active
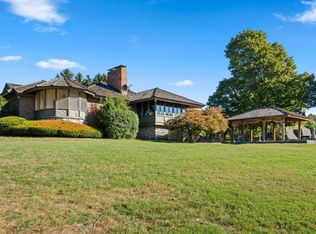 MLS ID #60335648, Adam Graddy, Keller Williams Local. SOMOMLS as distributed by MLS GRID
 - $899,0003 bd3 ba3.4k sqft5364 S Castlebay Drive, Springfield, MO 65809ActiveMLS ID #60335311, Adam Graddy, Keller Williams Local. SOMOMLS as distributed by MLS GRID
- $1,175,0004 bd3 ba3.3k sqft3705 E Cypress Street, Springfield, MO 65802ActiveMLS ID #60314953, Austin Pekarek, Keller Williams Local. SOMOMLS as distributed by MLS GRID
- $990,0004 bd4 ba4.1k sqft3596 E Montrose Court, Springfield, MO 65809ActiveMLS ID #60334328, Jason Komm, Keller Williams Local. SOMOMLS as distributed by MLS GRID
- $694,9003 bd3 ba3.9k sqft2599 S Skyline Drive, Springfield, MO 65804ActiveMLS ID #60330057, Cynthia L Johnson, Alpha Realty MO, LLC. SOMOMLS as distributed by MLS GRID
- $1,300,0003 bd4 ba3.3k sqft7058 E Farm Road 132, Springfield, MO 65802ActiveMLS ID #60332774, Brian R. Jared, Murney Associates - Primrose. SOMOMLS as distributed by MLS GRID
- $1,185,0003 bd3 ba2.1k sqft6254 E Farm Rd 132, Springfield, MO 65802ActiveMLS ID #60333947, Adam Graddy, Keller Williams Local. SOMOMLS as distributed by MLS GRID
- $899,0003 bd4 ba3.4k sqft5722 S Castlebay Drive, Springfield, MO 65809ActiveMLS ID #60335013, Adam Graddy, Keller Williams Local. SOMOMLS as distributed by MLS GRID
- $849,9004 bd4 ba3.4k sqft1635 E Walnut Street, Springfield, MO 65802ActiveMLS ID #60333644, Elaine Montgomery, Murney Associates - Primrose. SOMOMLS as distributed by MLS GRID
- $649,9005 bd3 ba3.7k sqft2435 E Michelle Place, Springfield, MO 65804ActiveMLS ID #60328642, Christopher M Lock, Keller Williams Local. SOMOMLS as distributed by MLS GRID
- $829,9004 bd4 ba3.6k sqft2978 E Kemmling Lane, Springfield, MO 65804ActiveMLS ID #60335365, Sandra K Schmidly, Murney Associates - Primrose. SOMOMLS as distributed by MLS GRID
- $1,250,0004 bd3 ba3.3k sqft878 E Galway Court, Nixa, MO 65714ActiveMLS ID #60332643, Adam Graddy, Keller Williams Local. SOMOMLS as distributed by MLS GRID
- $599,0004 bd4 ba4.1k sqft3850 E Country Place Place, Springfield, MO 65809ActiveMLS ID #60334087, Jennifer Painter, Murney Associates - Primrose. SOMOMLS as distributed by MLS GRID
- $649,9003 bd4 ba3.6k sqft2956 S Roth Oaks Avenue, Springfield, MO 65809ActiveMLS ID #60332249, Jennifer L Lotz, Murney Associates - Primrose. SOMOMLS as distributed by MLS GRID
- $750,0003 bd4 ba4.1k sqft5924 S Farm Road 181, Springfield, MO 65804ActiveMLS ID #60324023, Stacy A Duncan, Murney Associates - Primrose. SOMOMLS as distributed by MLS GRID
- $849,0003 bd3 ba3.1k sqft7490 E Farm Road 156, Rogersville, MO 65742ActiveMLS ID #60327197, Paulina Najbar, Keller Williams Local. SOMOMLS as distributed by MLS GRID
- $810,0004 bd3 ba3.6k sqft3810 E Cherry Street Unit 18, Springfield, MO 65809ActiveMLS ID #60333105, Silvia Sheppard, Murney Associates - Primrose. SOMOMLS as distributed by MLS GRID
