Skip main navigation
Sold for $1,100,000
  • $1,100,000

    3023 E SELLS Drive, Phoenix, AZ 85016

    3beds
    2,013sqft
    Single Family Residence
    Built in 1952
    9,339 Square Feet Lot
    $1,100,000 Zestimate®
    $546/sqft
    $4,262 Estimated rent

    Home value

    $1,100,000

    $1.01M - $1.20M

    $4,262/mo

    Zestimate® history
    Loading
    Loading...

    Owner options

    List your home for rent

    $4,262/mo

    Rent Zestimate®

    Find your next renter with Zillow Rental Manager. Plus, with online applications, you can quickly screen prospective tenants – for free.

    Learn more

    $4,262/mo

    Rent Zestimate®

    Refinance and save

    $5,026/mo

    Est. payment

    Refinancing to a lower rate could help reduce your monthly payments and save thousands over the life of the loan.

    See today's rates

    $5,026/mo

    Est. payment

    Explore your selling options

    Work with a Zillow partner agent

    Leverage their expertise and Zillow's premium Showcase listings to get your home seen by more buyers.

    Get started

    List with your own agent

    Get your home in front of millions of buyers by listing it on Zillow.

    Learn how to do it

    Sell it yourself

    Take full control of how buyers see your home on Zillow by listing For Sale by Owner (FSBO).

    List your home

    What's special

    Drip irrigationOpen floor planSolar panelsDesert plantsLow-maintenance artificial turfWater softenerNew dual-pane windows
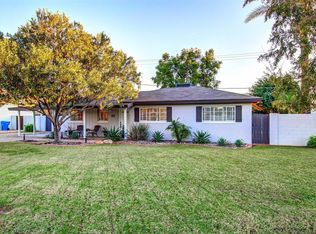
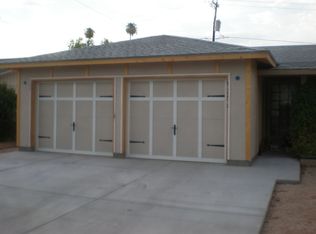
    A modern desert oasis offering 3 bedrooms, 2 bathrooms, and 2,013 SF of stylish living space. The entire home was renovated by the current owner in 2018. The property is designed with both comfort and sophistication in mind. Step inside to find an open floor plan with vaulted and raised 9' ceilings, concrete flooring, and thoughtfully placed lighting. The chef's kitchen boasts quartz countertops, sleek flat-panel cabinetry, a wet bar, and premium KitchenAid appliances. Smart home features, including integrated lighting, Nest cameras, and an electronic front door lock, add convenience and security. Enjoy year-round efficiency and comfort with new dual-pane windows, two newer A/C units, spray foam insulation, and solar panels with . . . a backup battery. All utilities, electrical, water, plumbing, and sewer, have been completely replaced, along with a brand-new electric panel and buried backyard lines. A gas, tankless water heater, and water softener further enhance the home's modern upgrades. Step outside to a true entertainer's paradise. The backyard showcases a new pool and spa (gas-heated), a beautiful travertine deck and patio, a gas fire pit, and a gas line all set for a built-in BBQ. The professionally designed landscaping features desert plants, drip irrigation, and low-maintenance artificial turf. Car enthusiasts will love the 873 SF 4-car garage, with an electric car charger, perfect for storage, hobbies, or a workshop. This property offers the perfect blend of high-end design, energy efficiency, and modern conveniences.

    Zillow last checked:

    Listing updated:

    Listed by:

    Richard Harless 480-771-1511,

    AZ Flat Fee,

    Kim Leighton 480-933-1603,

    AZ Flat Fee

    Bought with:

    Aaron Carter, BR646960000

    Cambridge Properties

    Michael S Mosier, SA521783000

    Cambridge Properties

    Source: ARMLS,MLS#: 6922286MLS Logo

    Facts & features

    Interior

    Bedrooms & bathrooms
    • Bedrooms: 3
    • Bathrooms: 2
    • Full bathrooms: 2
    Heating
    • Natural Gas
    Cooling
    • Central Air, Ceiling Fan(s), Programmable Thmstat
    Appliances
    • Included: Water Softener Owned, Refrigerator, Built-in Microwave, Dishwasher, Disposal, Gas Cooktop, Built-In Gas Oven
    • Laundry: Inside, Engy Star (See Rmks)
    Features
    • Non-laminate Counter, Quartz Countertops, High Speed Internet, Smart Home, Double Vanity, Breakfast Bar, 9+ Flat Ceilings, No Interior Steps, Vaulted Ceiling(s), Wet Bar, Kitchen Island, Pantry, 3/4 Bath Master Bdrm
    • Flooring: Concrete
    • Windows: Screens, Low Emissivity Windows, Double Pane Windows
    • Has basement: No
    • Has fireplace: No
    Interior area
    • Total structure area: 2,013
    • Total interior livable area: 2,013 sqft

    Property

    Parking
    • Total spaces: 6
    • Parking features: Attached, Tandem Garage, Garage Door Opener, Extended Length Garage, Direct Access, Over Height Garage, Electric Vehicle Charging Station(s)
    • Attached garage spaces: 4
    • Uncovered spaces: 2
    Accessibility
    • Accessibility features: Zero-Grade Entry, Remote Devices, Mltpl Entries/Exits, Lever Handles, Hard/Low Nap Floors, Bath Roll-In Shower, Bath Lever Faucets
    Features
    • Stories: 1
    • Patio & porch: Covered, Patio
    • Exterior features: Private Yard, Storage
    • Has private pool: Yes
    • Pool features: Variable Speed Pump, Outdoor Pool, Heated
    • Has spa: Yes
    • Spa features: Heated, Private
    • Fencing: Block
    Lot
    • Size: 9,339 Square Feet
    • Features: North/South Exposure, Sprinklers In Rear, Sprinklers In Front, Alley, Desert Back, Desert Front, Synthetic Grass Back, Auto Timer H2O Front, Auto Timer H2O Back
    Details
    • Parcel number: 16303096

    Construction

    Type & style
    • Home type: SingleFamily
    • Architectural style: Ranch
    • Property subtype: Single Family Residence
    Materials
    • Spray Foam Insulation, Stucco, Wood Frame, Painted, Slump Block
    • Foundation: Slab
    • Roof: Composition
    Condition
    • Year built: 1952

    Utilities & green energy

    • Electric: 220 Volts in Kitchen
    • Sewer: Public Sewer
    • Water: City Water
    Green energy
    • Energy efficient items: Solar Panels, Load Controller, Multi-Zones
    • Water conservation: Low-Flow Fixtures, Tankless Ht Wtr Heat, Recirculation Pump

    Community & HOA

    Community
    • Security: Security System Owned
    • Subdivision: VALENCIA GARDENS
    HOA
    • Has HOA: No
    • Services included: No Fees
    Location
    • Region: Phoenix

    Financial & listing details

    • Price per square foot: $546/sqft
    • Tax assessed value: $712,200
    • Annual tax amount: $3,928
    • Date on market: 10/2/2025
    • Cumulative days on market: 157 days
    • Listing terms: Cash,Conventional,1031 Exchange
    • Ownership: Fee Simple
    • Electric utility on property: Yes

    Price history

    DateEventPrice
    5/29/2026Sold$1,100,000-1.3%$546/sqft
    Source: ARMLS #6922286 Report a problem
    3/28/2026Pending sale$1,115,000$554/sqft
    Source: ARMLS #6922286 Report a problem
    3/23/2026Price change$1,115,000-0.9%$554/sqft
    Source: ARMLS #6922286 Report a problem
    1/1/2026Price change$1,125,000-8.2%$559/sqft
    Source: ARMLS #6922286 Report a problem
    11/29/2025Listed for sale$1,225,000$609/sqft
    Source: ARMLS #6922286 Report a problem
    11/17/2025Listing removed$1,225,000$609/sqft
    Source: ARMLS #6922286 Report a problem
    11/14/2025Listed for sale$1,225,000$609/sqft
    Source: ARMLS #6922286 Report a problem
    11/4/2025Pending sale$1,225,000$609/sqft
    Source: ARMLS #6922286 Report a problem
    10/24/2025Price change$1,225,000-7.5%$609/sqft
    Source: ARMLS #6922286 Report a problem
    10/2/2025Listed for sale$1,325,000+565.8%$658/sqft
    Source: ARMLS #6922286 Report a problem
    9/21/2010Sold$199,000-4.8%$99/sqft
    Source: ARMLS #4430061 Report a problem
    7/27/2010Listed for sale$209,000+48.2%$104/sqft
    Source: DPR Realty, LLC #4430061 Report a problem
    3/2/2001Sold$141,000+22.6%$70/sqft
    Source: Public Record Report a problem
    11/12/1999Sold$115,000$57/sqft
    Source: Public Record Report a problem

    Public tax history

    YearProperty taxesTax assessment
    2025$4,131 +5.2%$71,220 -3.8%
    2024$3,928 +3%$74,000 +126.4%
    2023$3,814 +3.3%$32,679 -32.2%
    2022$3,692 -0.4%$48,180 +8.9%
    2021$3,706 +42.2%$44,250 +11.3%
    2020$2,606 +2.7%$39,760 +40.6%
    2019$2,538 $28,280 +13.3%
    2018$2,538 +5.3%$24,950 +2.8%
    2017$2,409 +11.5%$24,280 +8.6%
    2016$2,160 +8.7%$22,360 +4.7%
    2015$1,988 $21,350 +39.9%
    2014-- $15,260 +10.7%
    2013-- $13,780 -2.8%
    2012-- $14,170 -16%
    2011-- $16,860 +1.1%
    2010-- $16,670 -27.1%
    2009-- $22,880 -17.8%
    2008-- $27,850 +20%
    2007-- $23,200 +66.9%
    2006-- $13,900
    2005-- $13,900 +9.9%
    2004-- $12,650
    2003-- $12,650 +31.1%
    2002-- $9,650
    Find assessor info on the county website

    Neighborhood: Camelback East

    Nearby schools

    GreatSchools rating
    Schools provided by the listing agent
    • Elementary: Madison Park School
    • Middle: Madison Park School
    • High: Camelback High School
    • District: Madison Elementary District

    Source: ARMLS. This data may not be complete. We recommend contacting the local school district to confirm school assignments for this home.

    Get a cash offer in 3 minutes
    Find out how much your home could sell for in as little as 3 minutes with a no-obligation cash offer.
    Estimated market value
    $1,100,000
    Get a cash offer in 3 minutes
    Find out how much your home could sell for in as little as 3 minutes with a no-obligation cash offer.
    Estimated market value
    $1,100,000