Nestled on a picturesque, tree-lined street with wide setbacks and beautiful newer homes, 3023 Eads is a stunning blend of charm and modern updates. Step inside to a sun-filled main floor featuring a dedicated office, dining room, updated kitchen with new cabinets, and an eat-in nook that flows seamlessly into the living room. From there, walk out onto a brand new deck overlooking a spacious, fenced yard—perfect for play, pets, or quiet evenings under the stars. Upstairs offers a private primary suite with walk-in closet and sleek en-suite bath, and two additional bright bedrooms, and a full bath. The finished lower level adds serious versatility with a sleeping space, half bath, family room, and direct access to the attached 2-car garage. Gorgeous landscaping in front, a private oasis in back, and move-in ready interiors make this a must-see.
Closed
Listed by: Compass Realty Group • Zoe E Taylor • Contact: 618-719-5921
Bought with: EXP Realty, LLC
Price Unknown
3023 Eads Ave, Saint Louis, MO 63104
3beds
2,867sqft
Single Family Residence
Built in 2002
6,747 Square Feet Lot
$440,400 Zestimate®
$--/sqft
$2,544 Estimated rent
Home value
$440,400
$410,000 - $476,000
$2,544/mo
Zestimate® history
Owner options
List your home for rent
$2,544/mo
Rent Zestimate®
Find your next renter with Zillow Rental Manager. Plus, with online applications, you can quickly screen prospective tenants – for free.
$2,544/mo
Rent Zestimate®
Refinance and save
Refinancing to a lower rate could help reduce your monthly payments and save thousands over the life of the loan.
Explore your selling options
Work with a Zillow partner agent
Leverage their expertise and Zillow's premium Showcase listings to get your home seen by more buyers.
Get startedList with your own agent
Get your home in front of millions of buyers by listing it on Zillow.
Learn how to do itSell it yourself
Take full control of how buyers see your home on Zillow by listing For Sale by Owner (FSBO).
List your homeWhat's special
Zillow last checked:
Listing updated:
Listed by:
Zoe E Taylor 618-719-5921,
Compass Realty Group
Bought with:
Keaira Anderson, 2017035803
EXP Realty, LLC
Source: MARIS,MLS#: 25015360 Originating MLS: St. Louis Association of REALTORS
Originating MLS: St. Louis Association of REALTORSFacts & features
Interior
Bedrooms & bathrooms
- Bedrooms: 3
- Bathrooms: 4
- Full bathrooms: 2
- 1/2 bathrooms: 2
- Main level bathrooms: 1
Heating
- Heat Pump, Natural Gas
Cooling
- Central Air, Electric
Appliances
- Included: Electric Water Heater, Gas Water Heater
Features
- Basement: Partially Finished,Walk-Out Access
- Number of fireplaces: 1
- Fireplace features: Recreation Room, Wood Burning, Family Room
Interior area
- Total structure area: 2,867
- Total interior livable area: 2,867 sqft
- Finished area above ground: 1,952
- Finished area below ground: 915
Property
Parking
- Total spaces: 2
- Parking features: Attached, Garage
- Attached garage spaces: 2
Features
- Levels: Two
Lot
- Size: 6,747 Square Feet
- Dimensions: 51 x 135
Details
- Parcel number: 21550003250
- Special conditions: Standard
Construction
Type & style
- Home type: SingleFamily
- Architectural style: Other
- Property subtype: Single Family Residence
Condition
- Year built: 2002
Utilities & green energy
- Sewer: Public Sewer
- Water: Public
Community & HOA
Community
- Subdivision: St Vincent Park 03
Location
- Region: Saint Louis
Financial & listing details
- Tax assessed value: $67,990
- Annual tax amount: $5,175
- Date on market: 5/16/2025
- Cumulative days on market: 15 days
- Listing terms: Cash,Conventional
- Ownership: Private
Price history
| Date | Event | Price |
|---|---|---|
| 6/26/2025 | Sold | -- |
Source:  MARIS #25015360 Report a problem MARIS #25015360 Report a problem | ||
| 6/1/2025 | Pending sale | $400,000$140/sqft |
Source: MARIS #25015360 Report a problem | ||
| 5/16/2025 | Listed for sale | $400,000+56.9%$140/sqft |
Source: MARIS #25015360 Report a problem | ||
| 5/26/2021 | Sold | -- |
Source: MARIS #21014309 Report a problem | ||
| 9/22/2016 | Sold | -- |
Source: Agent Provided Report a problem | ||
| 8/29/2016 | Pending sale | $255,000$89/sqft |
Source: RE/MAX Gold #16044606 Report a problem | ||
| 8/17/2016 | Listed for sale | $255,000$89/sqft |
Source: RE/MAX Gold #16044606 Report a problem | ||
| 7/7/2008 | Sold | -- |
Source: Public Record Report a problem | ||
Public tax history
| Year | Property taxes | Tax assessment |
|---|---|---|
| 2025 | $5,594 +8.1% | $67,990 +10.6% |
| 2024 | $5,175 +6.4% | $61,490 +1.2% |
| 2023 | $4,862 +6.4% | $60,740 +10.5% |
| 2022 | $4,571 +0.1% | $54,960 |
| 2021 | $4,565 +6.1% | $54,960 +5% |
| 2020 | $4,301 | $52,350 |
| 2019 | $4,301 | $52,350 +10.8% |
| 2018 | $4,301 +7.4% | $47,240 +0% |
| 2017 | $4,005 +99.5% | $47,230 +100% |
| 2016 | $2,008 +10.3% | $23,620 |
| 2015 | $1,821 +0.8% | $23,620 |
| 2014 | $1,807 | $23,620 +0.7% |
| 2013 | $1,807 | $23,450 -24.7% |
| 2012 | -- | $31,160 |
| 2011 | -- | $31,160 |
Find assessor info on the county website
Neighborhood: The Gate District
Nearby homes
- $415,0004 bd3 ba2.2k sqft3021 Eads Ave, Saint Louis, MO 63104Off Market
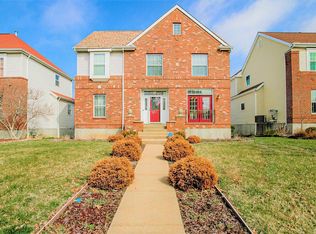
- $1,430-- bd-- ba-- sqft3031 Eads Ave, Saint Louis, MO 63104Off Market
- $417,2004 bd3 ba2.3k sqft3029 Eads Ave, Saint Louis, MO 63104Off Market
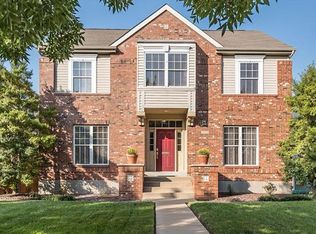
- $363,2003 bd2 ba2.7k sqft3035 Eads Ave, Saint Louis, MO 63104Off Market
- $522,7004 bd4 ba3.5k sqft3015 Eads Ave, Saint Louis, MO 63104Off Market
- $14,316-- bd-- ba-- sqft3319 Eads Ave, Saint Louis, MO 63104Off Market
- $369,800-- bd1 ba1.8k sqft3020 Saint Vincent Ave #3024, Saint Louis, MO 63104Off Market
- $349,100-- bd1 ba2.1k sqft3024 Saint Vincent Ave, Saint Louis, MO 63104Off Market
Nearby schools
GreatSchools rating
- 3/10Hodgen Elementary SchoolGrades: PK-6Distance: 0.3 mi
- 3/10ACAD OF ENVT SCI/MATH MIDDLEGrades: 6-8Distance: 0.4 mi
- 1/10Vashon High SchoolGrades: 9-12Distance: 2.1 mi
Schools provided by the listing agent
- Elementary: Hodgen Elem.
- Middle: Fanning Middle Community Ed.
- High: Vashon High
Source: MARIS. This data may not be complete. We recommend contacting the local school district to confirm school assignments for this home.
Get a cash offer in 3 minutes
Find out how much your home could sell for in as little as 3 minutes with a no-obligation cash offer.
Estimated market value
$440,400
Get a cash offer in 3 minutes
Find out how much your home could sell for in as little as 3 minutes with a no-obligation cash offer.
Estimated market value
$440,400
Nearby cities
Nearby neighborhoods
Nearby zip codes
Other Saint Louis Topics
