Skip main navigation
Sold for $1,625,000
Street View
  • Listed by: COMPASS • Benjamin Kelly • Contact: 818-282-2816
    Bought with: Remax Optima
    $1,625,000

    3023 El Caminito, La Crescenta, CA 91214

    3beds
    1,973sqft
    Single Family Residence
    Built in 1949
    8,807 Square Feet Lot
    $1,631,100 Zestimate®
    $824/sqft
    $5,754 Estimated rent

    Home value

    $1,631,100

    $1.48M - $1.79M

    $5,754/mo

    Zestimate® history
    Loading
    Loading...

    Owner options

    List your home for rent

    $5,754/mo

    Rent Zestimate®

    Find your next renter with Zillow Rental Manager. Plus, with online applications, you can quickly screen prospective tenants – for free.

    Learn more

    $5,754/mo

    Rent Zestimate®

    Refinance and save

    $10,277/mo

    Est. payment

    Refinancing to a lower rate could help reduce your monthly payments and save thousands over the life of the loan.

    See today's rates

    $10,277/mo

    Est. payment

    Explore your selling options

    Work with a Zillow partner agent

    Leverage their expertise and Zillow's premium Showcase listings to get your home seen by more buyers.

    Get started

    List with your own agent

    Get your home in front of millions of buyers by listing it on Zillow.

    Learn how to do it

    Sell it yourself

    Take full control of how buyers see your home on Zillow by listing For Sale by Owner (FSBO).

    List your home

    What's special

    Charming brick-faced fireplaceNew water heaterPeaceful backyard viewsSpacious primary suiteNewer above-ground spaUpdated copper plumbingNew gutter system
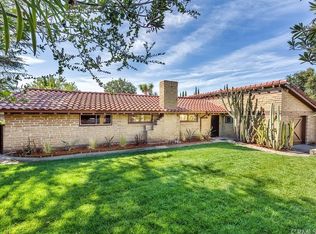
    Welcome to 3023 El Caminito, a beautifully remodeled 3-bedroom, 2-bath traditional home offering 1,653 square feet of thoughtfully designed living space, plus a finished 320-square-foot bonus room. Step inside to a bright and inviting living room anchored by a charming brick-faced fireplace and a large picture window framing mountain views. The heart of the home is the exquisitely and newly remodeled chef's kitchen, showcasing an oversized island with dual pendant lighting, sleek quartz countertops, marble tile backsplash, new stainless-steel appliances and sink, and a convenient pot filler above the stove. The spacious primary suite features a wall of mirrored closets, peaceful backyard views, and a stunningly remodeled bathroom. The versatile 320-square-foot climate-controlled bonus room is complete with French doors, ample storage, and polished concrete floors, offers endless possibilities as an office, gym, or creative studio. Outside, enjoy multiple grassy play areas, mature lemon, pomegranate, fig, loquat & orange fruit trees, a generous brick patio, and a newer above-ground spa, perfect for relaxed entertaining with friends and family. Notable upgrades include remodeled bathrooms, a newly renovated laundry room with LG smart washer/dryer, a new central HVAC system, updated copper plumbing, a 200-amp electrical panel, new water heater, a 16-panel solar system (fully paid), high-end Kohler and Hansgrohe fixtures, maple hardwood floors throughout, recessed LED lighting, dual-paned windows, designer light fixtures, stylish Pottery Barn white linen window treatments, ample closet space, new gutter system, newer Nest cameras and thermostat, and a Rachio smart sprinkler system. Located near Valley View Elementary within an award-winning school district and just moments from Two Strike and Dunsmore parks, and nearby hiking trails, this home truly has it all.

    Zillow last checked:

    Listing updated:

    Listed by:

    Benjamin Kelly DRE #01414185 818-282-2816,

    COMPASS

    Bought with:

    Khajak Nazarian, DRE #00962521

    Remax Optima

    Source: CRMLS,MLS#: P1-24114MLS LogoOriginating MLS: California Regional MLS (Ventura & Pasadena-Foothills AORs)

    Facts & features

    Interior

    Bedrooms & bathrooms
    • Bedrooms: 3
    • Bathrooms: 2
    • Full bathrooms: 2
    Rooms
    • Room types: Bonus Room, Bedroom, Entry/Foyer, Family Room, Kitchen, Laundry, Living Room, Primary Bathroom, Primary Bedroom, Dining Room
    Primary bedroom
    • Features: Main Level Primary
    Bedroom
    • Features: Bedroom on Main Level
    Bedroom
    • Features: All Bedrooms Down
    Bathroom
    • Features: Bathtub, Dual Sinks, Full Bath on Main Level, Granite Counters, Remodeled, Tub Shower, Walk-In Shower
    Kitchen
    • Features: Kitchen Island, Kitchen/Family Room Combo, Quartz Counters, Remodeled, Self-closing Drawers, Updated Kitchen
    Heating
    • Central
    Cooling
    • Central Air
    Appliances
    • Included: Dishwasher, Free-Standing Range, Gas Range, Microwave, Refrigerator, Range Hood, Water To Refrigerator, Dryer, Washer
    • Laundry: Laundry Room, Stacked
    Features
    • Separate/Formal Dining Room, Granite Counters, Open Floorplan, Pantry, Quartz Counters, Recessed Lighting, All Bedrooms Down, Bedroom on Main Level, Main Level Primary
    • Flooring: Tile, Wood
    • Doors: French Doors, Mirrored Closet Door(s), Sliding Doors
    • Windows: Double Pane Windows
    • Has fireplace: Yes
    • Fireplace features: Living Room
    • Common walls with other units/homes: No Common Walls
    Interior area
    • Total interior livable area: 1,973 sqft

    Property

    Parking
    • Total spaces: 2
    • Parking features: Driveway, On Street
    • Uncovered spaces: 2
    Accessibility
    • Accessibility features: No Stairs
    Features
    • Levels: One
    • Stories: 1
    • Patio & porch: Rear Porch, Brick
    • Pool features: None
    • Has spa: Yes
    • Spa features: Above Ground
    • Fencing: None
    • Has view: Yes
    • View description: None
    Lot
    • Size: 8,807 Square Feet
    • Features: Back Yard, Front Yard, Sprinkler System
    Details
    • Parcel number: 5802018015
    • Special conditions: Standard
    • Horse amenities: Riding Trail

    Construction

    Type & style
    • Home type: SingleFamily
    • Property subtype: Single Family Residence
    Materials
    • Foundation: Raised
    • Roof: Shingle
    Condition
    • Updated/Remodeled,Turnkey
    • Year built: 1949

    Utilities & green energy

    • Sewer: Public Sewer
    • Water: Public
    • Utilities for property: Sewer Connected, Water Connected

    Community & HOA

    Community
    • Features: Biking, Foothills, Hiking, Horse Trails, Mountainous, Park, Street Lights, Sidewalks
    • Security: Security System, Carbon Monoxide Detector(s), Smoke Detector(s)
    Location
    • Region: La Crescenta

    Financial & listing details

    • Price per square foot: $824/sqft
    • Tax assessed value: $1,073,124
    • Annual tax amount: $12,821
    • Date on market: 9/15/2025
    • Cumulative days on market: 18 days
    • Listing terms: Cash,Conventional,FHA

    Price history

    DateEventPrice
    10/16/2025Sold$1,625,000+8.7%$824/sqft
    Source: CRMLS #P1-24114 Report a problem
    10/6/2025Pending sale$1,495,000$758/sqft
    Source: CRMLS #P1-24114 Report a problem
    9/25/2025Contingent$1,495,000$758/sqft
    Source: CRMLS #P1-24114 Report a problem
    9/15/2025Listed for sale$1,495,000+55.4%$758/sqft
    Source: CRMLS #P1-24114 Report a problem
    6/19/2019Sold$962,000+2.9%$488/sqft
    Source: CRMLS #BB19088450 Report a problem
    5/14/2019Pending sale$935,000$474/sqft
    Source: Redfin Corporation #BB19088450 Report a problem
    5/8/2019Listed for sale$935,000$474/sqft
    Source: Redfin Corporation #BB19088450 Report a problem
    5/8/2019Pending sale$935,000$474/sqft
    Source: Redfin Corporation #BB19088450 Report a problem
    4/24/2019Listed for sale$935,000+41.7%$474/sqft
    Source: Redfin Corporation #BB19088450 Report a problem
    9/25/2009Sold$660,000$335/sqft
    Source: Public Record Report a problem

    Public tax history

    YearProperty taxesTax assessment
    2025$12,821 +7.1%$1,073,124 +2%
    2024$11,972 +2.3%$1,052,083 +2%
    2023$11,703 +3.5%$1,031,455 +2%
    2022$11,309 +1.7%$1,011,232 +2%
    2021$11,118 +1.4%$991,405 +1%
    2020$10,959 $981,240 +28.5%
    2019$10,959 +31.7%$763,710 +2%
    2018$8,318 $748,736 +2%
    2017$8,318 +1.6%$734,056 +2%
    2016$8,188 +3.2%$719,664 +1.5%
    2015$7,937 +7.2%$708,855 +6.1%
    2014$7,407 $668,000 +12.1%
    2012-- $595,700
    2011-- $595,700 -9.7%
    2010-- $660,000 +255.6%
    2009-- $185,613 +2%
    2008-- $181,975 +2%
    2007-- $178,408 +2%
    2006-- $174,911
    2005-- $174,911 +4%
    2004-- $168,122 +1.9%
    2003-- $165,042 +2%
    2002-- $161,807 +4%
    2000-- $155,525
    Find assessor info on the county website

    Neighborhood: 91214

    Nearby schools

    GreatSchools rating
    Get a cash offer in 3 minutes
    Find out how much your home could sell for in as little as 3 minutes with a no-obligation cash offer.
    Estimated market value
    $1,631,100
    Get a cash offer in 3 minutes
    Find out how much your home could sell for in as little as 3 minutes with a no-obligation cash offer.
    Estimated market value
    $1,631,100