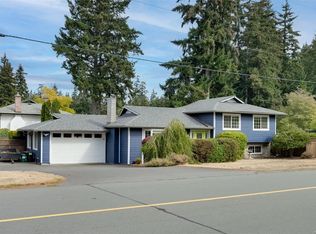
TURN-KEY COLWOOD CUL-DE-SAC HOME WITH INCOME. This move-in-ready gem is a first-time buyer's dream, combining a prime location near the Galloping Goose trail, a desirable floorplan and an established 1 bed rental unit with laundry. This home boasts extensive updates including vinyl windows, METAL ROOF, new gutters, HEAT PUMP, 200-AMP PANEL with EV charging, & a fresh interior paint palette. Perimeter drains appear to have been updated to PVC by a past owner. Septic system new 2004. The main kitchen featuring white cabinetry, tile backsplash & UPDATED STAINLESS APPLIANCES opens onto a large vinyl deck leading to the backyard, and a dining room with built-in storage. Hardwood flooring up. Fireplace insert in LR. This corner lot, cul-de-sac property offers an expansive FENCED BACKYARD, fruit trees, dual driveways, and is located minutes from transit, Royal Roads University, Belmont Market, & Juan De Fuca Rec.
For sale
C$969,000
3023 Freethy Pl, Colwood, BC V9B 2H3
5beds
3baths
2,060sqft
Single Family Residence
Built in 1968
7,405 Square Feet Lot
$-- Zestimate®
C$470/sqft
C$-- HOA
What's special
Vinyl windowsMetal roofNew guttersHeat pumpFresh interior paint paletteTile backsplashUpdated stainless appliances
- 63 days
- 30
- 2
Zillow last checked:
Listing updated:
Listed by:
Andrew Plank Personal Real Estate Corporation,
Royal LePage Coast Capital - Chatterton,
Courtney Fiala,
Royal LePage Coast Capital - Chatterton
Source: VIVA,MLS®#: 1041223
Facts & features
Interior
Bedrooms & bathrooms
- Bedrooms: 5
- Bathrooms: 3
- Main level bathrooms: 1
- Main level bedrooms: 3
Kitchen
- Level: Main,Lower
Heating
- Baseboard, Electric, Forced Air
Cooling
- HVAC
Appliances
- Included: Dishwasher, Dryer, Microwave, Oven/Range Electric, Refrigerator, Washer
- Laundry: Inside, In Unit
Features
- Flooring: Carpet, Hardwood
- Windows: Insulated Windows, Vinyl Frames
- Basement: None
- Number of fireplaces: 1
- Fireplace features: Living Room
Interior area
- Total structure area: 2,434
- Total interior livable area: 2,060 sqft
Video & virtual tour
Property
Parking
- Total spaces: 3
- Parking features: Driveway, On Street
- Has uncovered spaces: Yes
Features
- Entry location: Split Level
- Patio & porch: Balcony/Deck
- Fencing: Fenced,Full
Lot
- Size: 7,405 Square Feet
- Features: Corner Lot, Cul-De-Sac
Details
- Additional structures: Shed(s)
- Parcel number: 003446514
- Zoning description: Residential
Construction
Type & style
- Home type: SingleFamily
- Property subtype: Single Family Residence
Materials
- Frame Wood, Stucco
- Foundation: Concrete Perimeter
- Roof: Metal
Condition
- Resale
- New construction: No
- Year built: 1968
Utilities & green energy
- Water: Municipal
- Utilities for property: Natural Gas Available
Community & HOA
Location
- Region: Colwood
Financial & listing details
- Price per square foot: C$470/sqft
- Tax assessed value: C$833,000
- Annual tax amount: C$3,967
- Date on market: 7/9/2026
- Listing terms: Purchaser To Finance
- Ownership: Freehold
Price history
| Date | Event | Price |
|---|---|---|
| 7/9/2026 | Listed for sale | C$969,000C$470/sqft |
Source: VIVA #1041223 Report a problem | ||
Public tax history
Tax history is unavailable.
Climate risks
Neighborhood: V9B
Similar homes
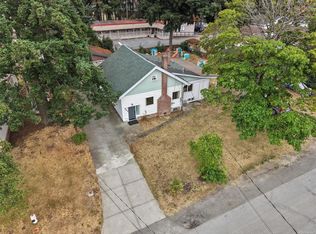
- C$1,049,9005 bd3 ba1.9k sqft2280 Aldeane Ave, Colwood, BC V9B 2C7For Sale
 MLS ID #1048887, Brent Snelling Personal Real Estate Corporation, Macdonald Realty Victoria. VIVA
 - C$939,5004 bd2 ba1.9k sqft3058 Carola Pl, Colwood, BC V9C 1N1For Sale
 MLS ID #1044306, Seb Kaiser Personal Real Estate Corporation, RE/MAX Camosun. VIVA
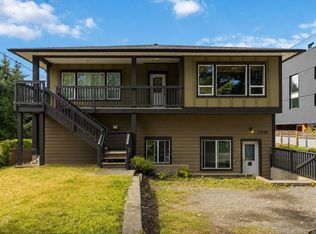
 - C$924,9004 bd2 ba2.5k sqft588 Heatherly Rd, Colwood, BC V9C 1K1For Sale
 MLS ID #1046607, Casey Doran, Engel & Volkers Vancouver Island. VIVA
 - C$979,0005 bd3 ba2.4k sqft2616 Sooke Rd, Langford, BC V9B 1Y2For Sale
 MLS ID #1039613, Anna Hakim, eXp Realty. VIVA
