Appraised at $2.2 M, this rare gem is packed with endless features and instant equity. This is one of those rare homes that does not become available often. Stunning custom-built home on the Towne Lake Hill Golf Course is in the sought-after Towne Lake Hills North community. Quality craftsmanship & thoughtful design, making this home truly remarkable — and one you won't want to miss. From the front courtyard entrance and circular driveway, this home will mesmerize you from the onset. Once inside, you are greeted by a cathedral dome ceiling and a true gentlemen's study complete with vaulted judges' paneling, built-in bookcases with a rolling ladder, and a stunning fireplace. The 2-story Grand Room has floor-to-ceiling windows with a fireplace flanked by built-in bookcases and cabinetry. From here, you will access your Master Suite and bath that will make every day feel like a spa day, complete with a fireplace in the master bathroom, custom wardrobe closets, and a separate shoe closet. This level also features a Guest Suite with a full bath. The heart of this home is the custom Gourmet Kitchen featuring 2 islands, double Bosch ovens, custom cabinetry with 2 hidden coffee/appliance stations, a secondary prep sink, 2 refrigerator pull-out drawers, built-in Sub-Zero Refrigerator, floor sweep vacuum system, and a barrel ceiling leading you to your desk area, laundry room, and walk-in pantry. Just off the kitchen is your breakfast room with custom built-in cabinetry/serving bar and a clear ice maker. Beyond the breakfast room, you step into the vaulted sunroom off the rear of this home overlooking the pool/spa and golf course. On the second level, you will enjoy being a guest in the expansive fireside second master suite complete with a spa bathroom, sitting area, wet bar, walk-in custom closet, and spa bath with bidet. Additionally, there is a magical children's safari-themed bunk room with custom-made beds designed to fit the space. This second-story level has 2 full attic storage spaces and a cedar closet for additional storage. The Terrace Level of this home is where all the fun happens and memories of a lifetime will be made. It features a fireside Billiards Room with a custom kitchen/bar area, a Home Theatre with two levels of seating, a brick-walled Wine Tasting room with built-in wine storage, a Craft/wrapping room, built-in Sauna, Spa room, Work-out room, and even a practice GOLF Room! Terrace level is complete with 2 full bathrooms; one with a with a steam shower in addition to the sauna and the other easily accessible from the outdoors. This level leads you to your outdoor oasis complete with an In-Ground Gunite Pool and Spa with a Pebble-Tech finish, a finished covered stone patio and fireplace, and a built-in BBQ grill area. With a total of 9 fireplaces throughout and an integrated drainage system along the entire perimeter of the home to withstand even the heaviest storms/rainwater, and with all three levels of this home accessible by stairs or elevator, this home delivers it all. Come rain or shine, this home will entertain your whole family for many years to come. This home really delivers extraordinary features.
Closed
$1,750,000
3023 Golf Crest Ln, Woodstock, GA 30189
5beds
11,297sqft
Single Family Residence, Residential
Built in 2003
0.35 Acres Lot
$1,720,100 Zestimate®
$155/sqft
$3,457 Estimated rent
Home value
$1,720,100
$1.60M - $1.84M
$3,457/mo
Zestimate® history
Owner options
List your home for rent
$3,457/mo
Rent Zestimate®
Find your next renter with Zillow Rental Manager. Plus, with online applications, you can quickly screen prospective tenants – for free.
$3,457/mo
Rent Zestimate®
Refinance and save
$9,296/mo
Est. payment
Refinancing to a lower rate could help reduce your monthly payments and save thousands over the life of the loan.
$9,296/mo
Est. payment
Explore your selling options
Work with a Zillow partner agent
Leverage their expertise and Zillow's premium Showcase listings to get your home seen by more buyers.
Get startedList with your own agent
Get your home in front of millions of buyers by listing it on Zillow.
Learn how to do itSell it yourself
Take full control of how buyers see your home on Zillow by listing For Sale by Owner (FSBO).
List your homeWhat's special
Zillow last checked:
Listing updated:
Listed by:
Korrin Abbey,
Austin Patrick and Associates, LLC. 770-592-9699,
AMY KNAUF,
Austin Patrick and Associates, LLC.
Bought with:
Stephanie Beckwith, 369305
Redfin Corporation
Source: FMLS GA,MLS#: 7511739
Facts & features
Interior
Bedrooms & bathrooms
- Bedrooms: 5
- Bathrooms: 8
- Full bathrooms: 7
- 1/2 bathrooms: 1
- Main level bathrooms: 2
- Main level bedrooms: 2
Rooms
- Room types: Exercise Room, Family Room, Great Room, Library, Living Room, Media Room, Sun Room, Wine Cellar, Other
Primary bedroom
- Features: Double Master Bedroom, In-Law Floorplan, Master on Main
- Level: Double Master Bedroom, In-Law Floorplan, Master on Main
Bedroom
- Features: Double Master Bedroom, In-Law Floorplan, Master on Main
Primary bathroom
- Features: Bidet, Double Shower, Double Vanity, Separate Tub/Shower
Dining room
- Features: Separate Dining Room
Kitchen
- Features: Breakfast Bar, Cabinets Other, Pantry Walk-In, Stone Counters, View to Family Room
Heating
- Central, Forced Air, Natural Gas
Cooling
- Ceiling Fan(s), Central Air, Electric
Appliances
- Included: Dishwasher, Disposal, Double Oven, Gas Cooktop, Range Hood, Refrigerator, Self Cleaning Oven, Washer
- Laundry: Laundry Room, Main Level, Sink
Features
- Bookcases, Cathedral Ceiling(s), Central Vacuum, Crown Molding, Double Vanity, Dry Bar, Elevator, Entrance Foyer 2 Story, High Ceilings 9 ft Lower, High Ceilings 9 ft Upper, High Ceilings, High Ceilings 10 ft Main
- Flooring: Carpet, Hardwood, Marble
- Windows: Double Pane Windows, Wood Frames
- Basement: Daylight,Exterior Entry,Finished,Finished Bath,Full,Interior Entry
- Number of fireplaces: 9
- Fireplace features: Family Room, Gas Log, Great Room, Living Room, Master Bedroom, Outside
- Common walls with other units/homes: No Common Walls
Interior area
- Total structure area: 11,297
- Total interior livable area: 11,297 sqft
Property
Parking
- Total spaces: 3
- Parking features: Garage, Garage Door Opener, Garage Faces Side, Kitchen Level, Level Driveway
- Garage spaces: 3
- Has uncovered spaces: Yes
Accessibility
- Accessibility features: Accessible Elevator Installed
Features
- Levels: Two
- Stories: 2
- Patio & porch: Covered, Front Porch, Patio, Rear Porch
- Exterior features: Balcony, Courtyard, Private Yard, Other, No Dock
- Has private pool: Yes
- Pool features: Gunite, Heated, In Ground, Private, Waterfall
- Has spa: Yes
- Spa features: Private
- Fencing: Back Yard,Brick,Wrought Iron
- Has view: Yes
- View description: Golf Course, Pool, Trees/Woods
- Waterfront features: None
- Body of water: None
Lot
- Size: 0.35 Acres
- Features: Back Yard, Front Yard, Landscaped, Level, Wooded
Details
- Additional structures: None
- Parcel number: 15N04G 083
- Other equipment: Home Theater, Irrigation Equipment
- Horse amenities: None
Construction
Type & style
- Home type: SingleFamily
- Architectural style: European,Traditional
- Property subtype: Single Family Residence, Residential
Materials
- Brick, Brick 4 Sides
- Foundation: Concrete Perimeter
- Roof: Composition
Condition
- Resale
- New construction: No
- Year built: 2003
Utilities & green energy
- Electric: 220 Volts
- Sewer: Public Sewer
- Water: Public
- Utilities for property: Electricity Available, Natural Gas Available, Phone Available, Sewer Available, Underground Utilities, Water Available
Green energy
- Energy efficient items: None
- Energy generation: None
Community & HOA
Community
- Features: Clubhouse, Homeowners Assoc, Near Schools, Near Shopping, Playground, Pool, Sidewalks, Street Lights, Swim Team, Tennis Court(s)
- Security: Fire Alarm, Secured Garage/Parking, Security System Owned, Smoke Detector(s)
- Subdivision: Towne Lake Hills North
HOA
- Has HOA: Yes
- Services included: Maintenance Grounds, Swim, Tennis
- HOA fee: $775 annually
- HOA phone: 770-575-0943
Location
- Region: Woodstock
Financial & listing details
- Price per square foot: $155/sqft
- Tax assessed value: $1,837,300
- Annual tax amount: $12,621
- Date on market: 1/20/2025
- Cumulative days on market: 65 days
- Electric utility on property: Yes
- Road surface type: Asphalt
Price history
| Date | Event | Price |
|---|---|---|
| 4/25/2025 | Sold | $1,750,000-11.8%$155/sqft |
Source:  FMLS GA #7511739 Report a problem FMLS GA #7511739 Report a problem | ||
| 4/3/2025 | Pending sale | $1,985,000$176/sqft |
Source: FMLS GA #7511739 Report a problem | ||
| 1/22/2025 | Listed for sale | $1,985,000$176/sqft |
Source: FMLS GA #7511739 Report a problem | ||
| 1/21/2025 | Listing removed | $1,985,000$176/sqft |
Source: FMLS GA #7406040 Report a problem | ||
| 7/19/2024 | Price change | $1,985,000-11.8%$176/sqft |
Source: FMLS GA #7406040 Report a problem | ||
| 6/21/2024 | Listed for sale | $2,250,000+1644.2%$199/sqft |
Source: FMLS GA #7406040 Report a problem | ||
| 8/20/2002 | Sold | $129,000$11/sqft |
Source: Public Record Report a problem | ||
Public tax history
| Year | Property taxes | Tax assessment |
|---|---|---|
| 2025 | $4,870 -65.7% | $734,920 +2% |
| 2024 | $14,208 +7.3% | $720,440 +7.9% |
| 2023 | $13,247 +8.7% | $667,720 +10.4% |
| 2022 | $12,188 +17% | $604,880 +25.1% |
| 2021 | $10,417 +8.4% | $483,480 +6.7% |
| 2020 | $9,609 +1.7% | $453,080 +1.7% |
| 2019 | $9,445 +0.2% | $445,560 -59.4% |
| 2018 | $9,423 +0.3% | $1,097,700 +1.5% |
| 2017 | $9,395 +2.8% | $1,081,500 +3.3% |
| 2016 | $9,135 | $1,047,400 +0.9% |
| 2015 | $9,135 +13% | $1,038,000 +9.9% |
| 2014 | $8,084 -3.3% | $944,900 -1.1% |
| 2013 | $8,362 +13.3% | $955,700 +10.1% |
| 2012 | $7,382 -14.3% | $867,700 -12.5% |
| 2011 | $8,618 +2.5% | $991,100 +147.3% |
| 2010 | $8,411 -11.2% | $400,760 -12.7% |
| 2009 | $9,466 -9.4% | $459,120 -9.8% |
| 2008 | $10,446 -2% | $509,280 -1% |
| 2007 | $10,656 +70.7% | $514,600 +53.5% |
| 2006 | $6,241 -30.6% | $335,160 |
| 2005 | $8,995 | $335,160 -60% |
| 2004 | -- | $837,900 +897.5% |
| 2003 | -- | $84,000 +150% |
| 2002 | $926 -1.9% | $33,600 |
| 2001 | $944 | $33,600 |
| 2000 | -- | $33,600 |
| 1999 | $976 | $33,600 |
Find assessor info on the county website
Neighborhood: 30189
Nearby homes
- $869,7006 bd5 ba4.5k sqft3021 Golf Crest Ln, Woodstock, GA 30189Off Market
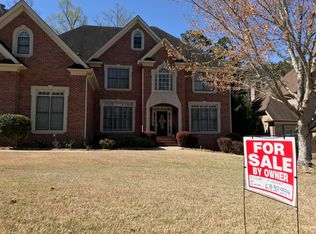
- $1,105,9005 bd5 ba7.1k sqft3025 Golf Crest Ln, Woodstock, GA 30189Off Market
- $834,4004 bd3 ba4k sqft3019 Golf Crest Ln, Woodstock, GA 30189Off Market
- $1,213,6006 bd6 ba6.5k sqft3027 Golf Crest Ln, Woodstock, GA 30189Off Market
- $804,5004 bd4 ba4k sqft3022 Golf Crest Ln, Woodstock, GA 30189Off Market
- $843,7005 bd5 ba4k sqft3024 Golf Crest Ln, Woodstock, GA 30189Off Market
- $1,178,2006 bd6 ba6.3k sqft3020 Golf Crest Ln, Woodstock, GA 30189Off Market
- $801,1004 bd5 ba4.3k sqft3026 Golf Crest Ln, Woodstock, GA 30189Off Market
Nearby schools
GreatSchools rating
- 7/10Bascomb Elementary SchoolGrades: PK-5Distance: 0.7 mi
- 7/10E.T. Booth Middle SchoolGrades: 6-8Distance: 0.8 mi
- 7/10Etowah High SchoolGrades: 9-12Distance: 0.9 mi
Schools provided by the listing agent
- Elementary: Bascomb
- Middle: E.T. Booth
- High: Etowah
Source: FMLS GA. This data may not be complete. We recommend contacting the local school district to confirm school assignments for this home.
Get a cash offer in 3 minutes
Find out how much your home could sell for in as little as 3 minutes with a no-obligation cash offer.
Estimated market value
$1,720,100
Get a cash offer in 3 minutes
Find out how much your home could sell for in as little as 3 minutes with a no-obligation cash offer.
Estimated market value
$1,720,100
- Georgia
- Cherokee County
- Woodstock
- 30189
- 3023 Golf Crest Ln
Nearby cities
Nearby zip codes
Other Woodstock Topics
