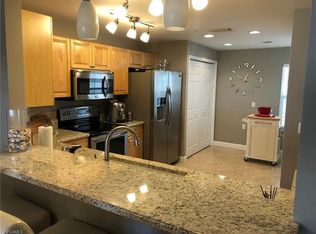
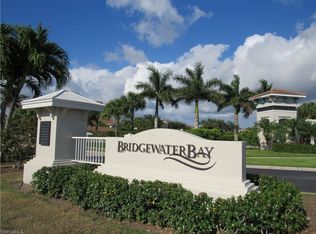
Totally updated!—This beautifully updated first-floor “Garden” end-unit condo is the lowest-priced 3 bedroom & 2 full bath condo in the Rum Bay section of the highly sought-after, gated Bridgewater Bay community and is truly move-in ready, offering 1,383 square feet under air, an northwest-facing exposure for abundant natural light, and absolutely stunning long lake views with breathtaking sunsets. The freshly painted interior features durable, neutral luxury vinyl flooring throughout, newer ceiling fans, lighting, window blinds,, open kitchen with newer cabinetry, quartz countertops, a breakfast bar, and a decorative mosaic tile backsplash—perfect for both everyday living and entertaining. The spacious great room flexibly accommodates dining and living areas and flows seamlessly to the covered, screened lanai with electric storm shutters, recessed lighting, and ceiling fan, creating an ideal space to relax and enjoy the view. The owner’s suite offers a private lanai access, an oversized large walk-in closet with custom built-in closet system. The remodeled owner’s bath with an oversized separate vanities topped in quartz, updated mirrors and lighting, and a large walk-in shower with oversized tile, ceramic tiled walls, and a seamless glass door. The sunny guest bedrooms are welcoming and well-appointed, while the updated guest bath features a white cabinetry, quartz countertops,, tub/shower combo, tiled shower walls, and seamless sliding glass door. A separate laundry and utility area add convenience, and detached enclosed one-car garage with epoxy flooring and ample storage, a dedicated parking space, and plentiful guest parking. Bridgewater Bay offers resort-style amenities highlighted by a recently renovated clubhouse with luxury finishes, catering kitchen, social room, bar area, resort pool, screened lap pool, spa, fitness center, hobby rooms, tennis and pickleball courts, steam room, sauna, and a children’s park, along with a full calendar of seasonal social events. The community features two convenient gated entrances off Livingston Road and Orange Blossom Drive, a full-time handyman for exterior maintenance, immaculately maintained grounds, building exteriors painted in 2025, and roofs replaced in 2018, all within a prime central Naples location close to beaches, Fifth Avenue dining, and premier shopping—making this exceptional condo and vibrant community the perfect place to call home.
Sold for $395,000
$395,000
3023 Horizon LN #2507, NAPLES, FL 34109
3beds
1,383sqft
Condominium
Built in 2002
-- sqft lot
$403,600 Zestimate®
$286/sqft
$4,590 Estimated rent
Home value
$403,600
$383,000 - $424,000
$4,590/mo
Zestimate® history
Owner options
List your home for rent
$4,590/mo
Rent Zestimate®
Find your next renter with Zillow Rental Manager. Plus, with online applications, you can quickly screen prospective tenants – for free.
$4,590/mo
Rent Zestimate®
Refinance and save
$12,690/mo
Est. payment
Refinancing to a lower rate could help reduce your monthly payments and save thousands over the life of the loan.
$12,690/mo
Est. payment
Explore your selling options
Work with a Zillow partner agent
Leverage their expertise and Zillow's premium Showcase listings to get your home seen by more buyers.
Get startedList with your own agent
Get your home in front of millions of buyers by listing it on Zillow.
Learn how to do itSell it yourself
Take full control of how buyers see your home on Zillow by listing For Sale by Owner (FSBO).
List your homeWhat's special
Zillow last checked:
Listing updated:
Listed by:
Tade Bua-Bell, LLC 239-595-0097,
John R Wood Properties
Bought with:
Marc Galanto
John R Wood Properties
Lynne Hancock
John R Wood Properties
Source: SWFLMLS,MLS#: 225083502 Originating MLS: Naples
Originating MLS: NaplesFacts & features
Interior
Bedrooms & bathrooms
- Bedrooms: 3
- Bathrooms: 2
- Full bathrooms: 2
Rooms
- Room types: Screened Lanai/Porch, 3 Bed
Primary bedroom
- Dimensions: 14 x 13
Bedroom
- Dimensions: 11 x 11
Bedroom
- Dimensions: 12 x 11
Garage
- Dimensions: 20 x 12
Great room
- Dimensions: 25 x 14
Kitchen
- Dimensions: 17 x 11
Other
- Dimensions: 14 x 9
Heating
- Central
Cooling
- Ceiling Fan(s), Central Air
Appliances
- Included: Dishwasher, Disposal, Dryer, Microwave, Range, Refrigerator/Freezer, Washer
- Laundry: Inside
Features
- Closet Cabinets, Pantry, Smoke Detectors, Laundry in Residence, Screened Lanai/Porch
- Flooring: Tile
- Doors: Impact Resistant Doors
- Windows: Impact Resistant Windows, Storm Protection (Other), Shutters - Manual
- Has fireplace: No
Interior area
- Total structure area: 1,788
- Total interior livable area: 1,383 sqft
Property
Parking
- Total spaces: 1
- Parking features: Assigned, Deeded, Driveway, Guest, Detached
- Garage spaces: 1
- Has uncovered spaces: Yes
Features
- Stories: 1
- Patio & porch: Screened Lanai/Porch
- Pool features: Community
- Spa features: Community
- Has view: Yes
- View description: Lake, Landscaped Area
- Has water view: Yes
- Water view: Lake
- Waterfront features: Lake
- Frontage type: Lakefront
Lot
- Features: Zero Lot Line
Details
- Additional structures: Tennis Court(s)
- Parcel number: 71725401463
Construction
Type & style
- Home type: Condo
- Property subtype: Condominium
Materials
- Block, Stucco
- Foundation: Concrete Block
- Roof: Tile
Condition
- New construction: No
- Year built: 2002
Utilities & green energy
- Water: Central
Community & HOA
Community
- Features: Clubhouse, Park, Pool, Fitness Center, Street Lights, Tennis Court(s), Gated
- Security: Gated Community, Smoke Detector(s)
- Subdivision: RUM BAY
HOA
- Has HOA: Yes
- Amenities included: Clubhouse, Park, Pool, Community Room, Spa/Hot Tub, Fitness Center, Hobby Room, Internet Access, Pickleball, Play Area, Streetlight, Tennis Court(s), Underground Utility
- HOA fee: $10,240 annually
Location
- Region: Naples
Financial & listing details
- Price per square foot: $286/sqft
- Tax assessed value: $326,494
- Annual tax amount: $3,233
- Date on market: 12/23/2025
- Lease term: Buyer Finance/Cash
- Road surface type: Paved
Price history
| Date | Event | Price |
|---|---|---|
| 6/15/2026 | Listing removed | $419,900$304/sqft |
Source:  SWFLMLS #226014176 Report a problem SWFLMLS #226014176 Report a problem | ||
| 6/10/2026 | Listed for sale | $419,900$304/sqft |
Source: SWFLMLS #226014176 Report a problem | ||
| 6/7/2026 | Pending sale | $419,900+6.3%$304/sqft |
Source: SWFLMLS #226014176 Report a problem | ||
| 4/28/2026 | Sold | $395,000-5.9%$286/sqft |
Source: Public Record Report a problem | ||
| 4/3/2026 | Listed for sale | $419,900+6.3%$304/sqft |
Source: SWFLMLS #226014176 Report a problem | ||
| 2/12/2026 | Sold | $395,000$286/sqft |
Source: SWFLMLS #225083502 Report a problem | ||
| 1/22/2026 | Pending sale | $395,000$286/sqft |
Source: SWFLMLS #225083502 Report a problem | ||
| 1/8/2026 | Listed for sale | $395,000$286/sqft |
Source: SWFLMLS #225083502 Report a problem | ||
| 1/5/2026 | Pending sale | $395,000$286/sqft |
Source: SWFLMLS #225083502 Report a problem | ||
| 12/23/2025 | Listed for sale | $395,000+86.3%$286/sqft |
Source: SWFLMLS #225083502 Report a problem | ||
| 3/9/2009 | Sold | $212,000$153/sqft |
Source: Public Record Report a problem | ||
Public tax history
| Year | Property taxes | Tax assessment |
|---|---|---|
| 2025 | $3,297 +2% | $313,540 +10% |
| 2024 | $3,234 +8.5% | $285,036 +10% |
| 2023 | $2,981 +13.9% | $259,124 +10% |
| 2022 | $2,617 +11.9% | $235,567 +10% |
| 2021 | $2,338 +6% | $214,152 +4.9% |
| 2020 | $2,207 -0.7% | $204,152 |
| 2019 | $2,223 +3% | $204,152 +2.8% |
| 2018 | $2,159 -9% | $198,620 +2.8% |
| 2017 | $2,372 +1.3% | $193,282 +10% |
| 2016 | $2,343 +5.3% | $175,711 +10% |
| 2015 | $2,225 +10.4% | $159,737 +10% |
| 2014 | $2,016 +30.6% | $145,215 +7.6% |
| 2013 | $1,543 -1.3% | $134,988 |
| 2012 | $1,564 -2.5% | $134,988 -3% |
| 2011 | $1,603 -26.7% | $139,163 -15% |
| 2010 | $2,187 -9.7% | $163,722 -15% |
| 2009 | $2,423 | $192,615 -15% |
| 2008 | $2,423 -10.8% | $226,606 -6% |
| 2007 | $2,715 +20.3% | $241,071 +6% |
| 2006 | $2,257 | $227,426 +28% |
| 2005 | $2,257 +15% | $177,677 +16% |
| 2004 | $1,962 +3.5% | $153,170 +6% |
| 2003 | $1,896 +2885.7% | $144,500 +2926.2% |
| 2002 | $64 | $4,775 |
Find assessor info on the county website
Neighborhood: 34109
Nearby homes
- $319,0002 bd2 ba1.2k sqft3023 Horizon Ln UNIT 2505, Naples, FL 34109For Sale

- $305,0002 bd2 ba1.2k sqft3019 Horizon Ln UNIT 2605, Naples, FL 34109Sold

- $352,3003 bd2 ba1.3k sqft3015 Horizon Ln UNIT 2701, Naples, FL 34109Off Market
- $338,7003 bd2 ba1.3k sqft3015 Horizon Ln UNIT 2702, Naples, FL 34109Off Market
- $290,100-- bd-- ba1.2k sqft3015 Horizon Ln UNIT 2703, Naples, FL 34109Off Market
- $300,7002 bd2 ba1.2k sqft3015 Horizon Ln UNIT 2706, Naples, FL 34109Off Market
- $309,200-- bd-- ba1.3k sqft3015 Horizon Ln UNIT 2707, Naples, FL 34109Off Market
- $319,300-- bd-- ba1.3k sqft3015 Horizon Ln UNIT 2708, Naples, FL 34109Off Market
Nearby schools
GreatSchools rating
- 9/10Osceola Elementary SchoolGrades: PK-5Distance: 1.1 mi
- 9/10Pine Ridge Middle SchoolGrades: 6-8Distance: 2.3 mi
- 8/10Barron Collier High SchoolGrades: 9-12Distance: 1.1 mi
Schools provided by the listing agent
- Elementary: OSCEOLA ELEMENTARY
- Middle: PINE RIDGE MIDDLE SCHOOL
- High: BARRON COLLIER HIGH SCHOOL
Source: SWFLMLS. This data may not be complete. We recommend contacting the local school district to confirm school assignments for this home.


Get pre-qualified for a loan
At Zillow Home Loans, we can pre-qualify you in as little as 5 minutes with no impact to your credit score.An equal housing lender. NMLS #10287.
Sell for more on Zillow
Get a Zillow Showcase℠ listing at no additional cost and you could sell for .
$403,600
2% more
+$8,072
With Zillow Showcase(estimated)
$411,672
- Florida
- Collier County
- Naples
- 34109
- 3023 Horizon LN Unit 2507
Nearby cities
Nearby neighborhoods
Nearby zip codes
Other Naples Topics
