Skip main navigation
Under contract
  • $420,000

    3023 Huntington Cir, Waldorf, MD 20602

    3beds
    1,514sqft
    : 
    Loading
    Get pre-qualified
    Single Family Residence
    Built in 1983
    0.31 Acres Lot
    $-- Zestimate®
    $277/sqft
    $43/mo HOA

    What's special

    Clean neutral paletteRenovated kitchenLevel usable backyardOne-car garageCovered deckRecessed lightingStainless steel appliances
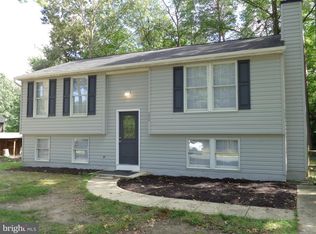
    3023 Huntington Circle is the one you’ve hoped to find: move-in ready, updated, and set on a large, private lot with a garage, covered deck, and everyday conveniences close by. Fully renovated in 2022 and thoughtfully maintained, this home’s major updates are already completed, including the kitchen, bathrooms, roof, windows, HVAC, water heater, and flooring. There’s nothing to do but unpack and enjoy. Inside feels fresh, bright, and welcoming. The main level has a comfortable living area with wide-plank flooring, recessed lighting, and a clean, neutral palette for a calm, cohesive feel. The renovated kitchen is a standout, with white cabinetry, quartz-style counters with bar seating, stainless steel appliances, a stylish tile backsplash, updated lighting, and space for dining. Sliding doors lead right out to the covered deck, making it easy to grill, entertain, and enjoy time outside. The level, usable backyard adds even more room to play, relax, garden, or simply enjoy the privacy of the spacious lot. The bedroom level includes a primary suite with an updated bath, two additional bedrooms, and a hall bathroom with a tub/shower. This classic layout keeps all three bedrooms on one level, with the added privacy of the upper floor. Need room to spread out? You’ll love the finished lower-level living area with a fireplace. It’s a great spot for movie nights, a playroom, a work-from-home setup, guests, or just lounging with a good book. A convenient utility room also adds useful storage space. A one-car garage and deep driveway provide room for vehicles, bikes, outdoor gear, or even the home gym you’ve been dreaming about. The Huntington neighborhood also brings everyday fun close to home, with a community pool, community center, tennis and pickleball courts, and a playground that was just renovated in 2025. It’s the kind of neighborhood where there’s always an easy place to gather, play, and connect. From neighborhood amenities to local convenience, this location truly shines. Target, Macy’s, Giant, St. Charles Towne Center, restaurants, and parks are all nearby. Access Route 301 and Route 5 for an easy commute. This turn-key home with a fantastic yard is ready to welcome you home.
    47 days
    |
    65
    |
    1
    |

    Zillow last checked:

    Listing updated:

    Listed by:

    Jen Holden 443-803-7620,

    Compass (410) 429-7425,

    Listing Team: The Jen Holden Group Of Compass

    Source: Bright MLS,MLS#: MDCH2055336MLS Logo

      Facts & features

      Interior

      Bedrooms & bathrooms
      • Bedrooms: 3
      • Bathrooms: 3
      • Full bathrooms: 2
      • 1/2 bathrooms: 1
      Rooms
      • Room types: Dining Room, Primary Bedroom, Bedroom 2, Bedroom 3, Kitchen, Family Room, Laundry, Recreation Room, Storage Room, Utility Room, Bathroom 2, Primary Bathroom, Half Bath
      Primary bedroom
      • Level: Upper
      • Area: 143 Square Feet
      • Dimensions: 11 X 13
      Bedroom 2
      • Level: Upper
      • Area: 100 Square Feet
      • Dimensions: 10 X 10
      Bedroom 3
      • Level: Upper
      • Area: 90 Square Feet
      • Dimensions: 9 X 10
      Primary bathroom
      • Level: Upper
      • Area: 40 Square Feet
      • Dimensions: 5 X 8
      Bathroom 2
      • Features: Bathroom - Tub Shower
      • Level: Upper
      • Area: 64 Square Feet
      • Dimensions: 8 X 8
      Dining room
      • Level: Main
      • Area: 99 Square Feet
      • Dimensions: 9 X 11
      Family room
      • Level: Main
      • Area: 228 Square Feet
      • Dimensions: 12 X 19
      Half bath
      • Level: Lower
      • Area: 20 Square Feet
      • Dimensions: 4 X 5
      Kitchen
      • Features: Eat-in Kitchen
      • Level: Main
      • Area: 121 Square Feet
      • Dimensions: 11 X 11
      Laundry
      • Level: Lower
      • Area: 36 Square Feet
      • Dimensions: 6 X 6
      Recreation room
      • Features: Fireplace - Wood Burning, Flooring - Luxury Vinyl Plank
      • Level: Lower
      • Area: 304 Square Feet
      • Dimensions: 19 X 16
      Storage room
      • Level: Lower
      • Area: 54 Square Feet
      • Dimensions: 9 X 6
      Utility room
      • Level: Lower
      • Area: 30 Square Feet
      • Dimensions: 5 X 6
      Heating
      • Heat Pump, Electric
      Cooling
      • Central Air, Electric
      Appliances
      • Included: Microwave, Dishwasher, Disposal, Dryer, Exhaust Fan, Oven/Range - Electric, Refrigerator, Cooktop, Washer, Water Heater, Electric Water Heater
      • Laundry: Lower Level, Laundry Room
      Features
      • Bathroom - Tub Shower, Breakfast Area, Family Room Off Kitchen, Open Floorplan, Eat-in Kitchen, Kitchen - Table Space, Kitchen Island
      • Flooring: Ceramic Tile, Laminate
      • Has basement: No
      • Number of fireplaces: 1
      Interior area
      • Total structure area: 1,551
      • Total interior livable area: 1,514 sqft
      • Finished area above ground: 1,065
      • Finished area below ground: 449
      Video & virtual tour

      Property

      Parking
      • Total spaces: 1
      • Parking features: Built In, Garage Faces Front, Concrete, Attached
      • Attached garage spaces: 1
      • Has uncovered spaces: Yes
      • Details: Garage Sqft: 290
      Accessibility
      • Accessibility features: None
      Features
      • Levels: Multi/Split,Three
      • Stories: 3
      • Patio & porch: Porch, Deck
      • Pool features: Community
      Lot
      • Size: 0.31 Acres
      Details
      • Additional structures: Above Grade, Below Grade
      • Parcel number: 0906118364
      • Zoning: PUD
      • Special conditions: Standard

      Construction

      Type & style
      • Home type: SingleFamily
      • Property subtype: Single Family Residence
      Materials
      • Vinyl Siding
      • Foundation: Other
      • Roof: Architectural Shingle
      Condition
      • Excellent
      • New construction: No
      • Year built: 1983
      • Major remodel year: 2022

      Utilities & green energy

      • Sewer: Public Sewer
      • Water: Public
      • Utilities for property: Electricity Available

      Community & HOA

      Community
      • Subdivision: Huntington
      HOA
      • Has HOA: Yes
      • HOA fee: $510 annually
      • HOA name: HUNTINGTON NEIGHBORHOOD ASSOCIATION
      Location
      • Region: Waldorf

      Financial & listing details

      • Price per square foot: $277/sqft
      • Tax assessed value: $350,667
      • Annual tax amount: $4,500
      • Date on market: 5/29/2026
      • Listing agreement: Exclusive Right To Sell
      • Ownership: Fee Simple

        Estimated market value

        Not available

        Estimated sales range

        Not available

        $2,779/mo

        Price history

        DateEventPrice
        6/16/2026Contingent$420,000$277/sqft
        Source: Bright MLS #MDCH2055336 Report a problem
        5/29/2026Listed for sale$420,000+0.7%$277/sqft
        Source: Bright MLS #MDCH2055336 Report a problem
        6/2/2022Sold$417,000+4.5%$275/sqft
        Source: Bright MLS #MDCH2011750 Report a problem
        4/27/2022Pending sale$399,000$264/sqft
        Source: Bright MLS #MDCH2011750 Report a problem
        4/27/2022Listed for sale$399,000+122.9%$264/sqft
        Source: Bright MLS #MDCH2011750 Report a problem
        1/18/2022Sold$179,000$118/sqft
        Source: Public Record Report a problem

        Public tax history

        YearProperty taxesTax assessment
        2025$4,655 +8.7%$324,533 +8.8%
        2024$4,281 +23.7%$298,400 +8%
        2023$3,462 +22.5%$276,267 -7.4%
        2022$2,826 -2.8%$298,400 +28.6%
        2021$2,907 +3.1%$232,000 +3.1%
        2020$2,819 -1.8%$224,967 -3%
        2019$2,870 +3.3%$232,000 +10%
        2018$2,778 +2.8%$210,900 +2.8%
        2017$2,701 +127.6%$205,100 +2.9%
        2016$1,187 $199,300 +3%
        2015$1,187 $193,500
        2014$1,187 $193,500
        2013-- $193,500 -3.9%
        2012-- $201,400
        2011-- $201,400
        2010-- $201,400 -32.1%
        2009-- $296,740 +16.8%
        2008-- $253,990 +20.2%
        2007-- $211,240 +25.4%
        2006-- $168,490 +7.6%
        2005-- $156,520 +8.3%
        2004-- $144,550 +9%
        2003-- $132,580
        2002-- $132,580
        2001-- $132,580
        Find assessor info on the county website

        Monthly payment

        Est. payment

        Payment breakdown

        Explore the cost of this home by adjusting the details. Changes won't be saved.
        All calculations are estimates and provided by Zillow, Inc. for informational purposes only. Actual amounts may vary.
        HOA fees may include property taxes on listings classified as Co-Ops. Contact the listing agent and/or owner for fee details.
        Mortgage interest rates are dependent on a number of factors, including credit score, down payment, and repayment length. Interest rate data provided by Zillow Group Marketplace, Inc. as of 1/1/1970 from various mortgage lenders with which we have lead or other similar arrangements; the Estimated Payment is an average of those rates.
        See how much you could borrow to make a competitive offer.

        Climate risks

        Neighborhood: 20602

        Getting around

        30 / 100
        Car-Dependent
        33 / 100
        Somewhat Bikeable

        Nearby schools

        GreatSchools rating
        Schools provided by the listing agent
        • District: Charles County Public Schools

        Source: Bright MLS. This data may not be complete. We recommend contacting the local school district to confirm school assignments for this home.

        A local agent can set up tours, give advice and negotiate with sellers.

        Browse local experts

        Similar homes