This incredible custom home lives like an art gallery. Every detail was thoughtfully and intentionally selected and executed with care. From the curved wall that forms the spine of the house to the Gaggenau kitchen, artful and high performing elements integrate throughout creating an exceptional living experience. The main level features an open living room, dining area and chef's kitchen all of which open to the patio through a wall of doors, with a retractable awning and two-sided fireplace. In the kitchen you'll find a Gaggenau range, separate built-in refrigerator, freezer and wine refrigerator, Miele double ovens, convection oven, espresso maker and dishwasher, steel countertop, a long island with generous storage on both sides, a pantry and floor to ceiling custom cabinetry. The serene main level primary suite leads to a private patio with in-ground hot tub, a beautiful bathroom and walk-in closet with curved custom sliding door. The 2nd bedroom with en suite bathroom, artful powder room, office with stunning circular sky light, mudroom and laundry complete the main level. The lower level consists of a spacious family room with wet bar, beverage fridge, two fridge drawers, 3rd bedroom with bathroom, and a flex room that could function as a media room/dark room/ 2nd office. The fully fenced yard has a custom wood and steel fence with privacy gates, mature trees, multiple patios, and great southern exposure. The Community Gardens, NoBo Rec Center, bike path and creek are down the street with the Ideal Market Shopping area only a few blocks away.
Sold for $3,100,000
$3,100,000
3023 Jefferson St, Boulder, CO 80304
3beds
3,799sqft
Single Family Residence
Built in 2017
8,405 Square Feet Lot
$3,108,200 Zestimate®
$816/sqft
$-- Estimated rent
Home value
$3,108,200
$2.89M - $3.36M
Not available
Zestimate® history
Owner options
List your home for rent
Find your next renter with Zillow Rental Manager. Plus, with online applications, you can quickly screen prospective tenants – for free.
Refinance and save
$14,475/mo
Est. payment
Refinancing to a lower rate could help reduce your monthly payments and save thousands over the life of the loan.
$14,475/mo
Est. payment
Explore your selling options
Work with a Zillow partner agent
Leverage their expertise and Zillow's premium Showcase listings to get your home seen by more buyers.
Get startedList with your own agent
Get your home in front of millions of buyers by listing it on Zillow.
Learn how to do itSell it yourself
Take full control of how buyers see your home on Zillow by listing For Sale by Owner (FSBO).
List your homeWhat's special
Zillow last checked:
Listing updated:
Listed by:
Laura Whittaker-Morningstar 303-588-8072,
Compass - Boulder
Bought with:
Adam Pearl, 100092619
LIV Sotheby's Intl Realty
Source: IRES as distributed by MLS GRID,MLS#: 995574
Facts & features
Interior
Bedrooms & bathrooms
- Bedrooms: 3
- Bathrooms: 4
- Full bathrooms: 2
- 3/4 bathrooms: 1
- 1/2 bathrooms: 1
- Main level bathrooms: 3
Primary bedroom
- Description: Other
- Features: Luxury Features Primary Bath, 5 Piece Primary Bath
- Level: Main
- Area: 224 Square Feet
- Dimensions: 14 x 16
Bedroom 2
- Description: Carpet
- Level: Main
- Area: 204 Square Feet
- Dimensions: 12 x 17
Bedroom 3
- Description: Concrete
- Level: Lower
- Area: 144 Square Feet
- Dimensions: 12 x 12
Dining room
- Area: 171 Square Feet
- Dimensions: 9 x 19
Family room
- Description: Concrete
- Level: Lower
- Area: 682 Square Feet
- Dimensions: 11 x 62
Kitchen
- Description: Concrete
- Level: Main
- Area: 209 Square Feet
- Dimensions: 11 x 19
Laundry
- Description: Concrete
- Level: Main
- Area: 56 Square Feet
- Dimensions: 7 x 8
Living room
- Description: Concrete
- Level: Main
- Area: 168 Square Feet
- Dimensions: 12 x 14
Study
- Description: Concrete
- Level: Main
- Area: 120 Square Feet
- Dimensions: 8 x 15
Heating
- Radiant
Cooling
- Ceiling Fan(s)
Appliances
- Included: Electric Range, Double Oven, Dishwasher, Refrigerator, Bar Fridge, Washer, Dryer, Disposal
- Laundry: Washer/Dryer Hookup
Features
- Eat-in Kitchen, Separate Dining Room, Open Floorplan, Pantry, Walk-In Closet(s), Wet Bar, Kitchen Island, High Ceilings
- Windows: Skylight(s), Window Coverings
- Basement: Full,Partially Finished,Daylight
- Has fireplace: Yes
- Fireplace features: Gas, Multi-Sided, Living Room
Interior area
- Total structure area: 2,403
- Total interior livable area: 3,799 sqft
- Finished area above ground: 2,403
Property
Parking
- Total spaces: 1
- Parking features: Garage Door Opener
- Attached garage spaces: 1
- Details: Attached
Accessibility
- Accessibility features: Main Floor Bath, Accessible Bedroom, Main Level Laundry
Features
- Levels: One
- Stories: 1
- Patio & porch: Patio
- Exterior features: Sprinkler System
- Spa features: Heated
- Fencing: Fenced,Wood
Lot
- Size: 8,405 Square Feet
- Features: Evergreen Trees, Deciduous Trees, Level, City Limits, Paved, Curbs, Gutters, Sidewalks, Street Light
Details
- Parcel number: R0001612
- Zoning: RL-1
- Special conditions: Private Owner
Construction
Type & style
- Home type: SingleFamily
- Architectural style: Contemporary
- Property subtype: Single Family Residence
Materials
- Block, Other, Concrete
- Roof: Flat
Condition
- New construction: No
- Year built: 2017
Utilities & green energy
- Electric: Xcel Energy
- Gas: Xcel Energy
- Sewer: Public Sewer
- Water: City
- Utilities for property: Natural Gas Available, Electricity Available, Cable Available, Satellite Avail, High Speed Avail
Green energy
- Energy efficient items: Southern Exposure, Windows
Community & HOA
Community
- Security: Fire Alarm
- Subdivision: Skyline Park
HOA
- Has HOA: No
Location
- Region: Boulder
Financial & listing details
- Price per square foot: $816/sqft
- Tax assessed value: $2,978,800
- Annual tax amount: $11,755
- Date on market: 9/1/2023
- Listing terms: Cash,Conventional
- Electric utility on property: Yes
- Road surface type: Asphalt
Price history
| Date | Event | Price |
|---|---|---|
| 2/15/2024 | Sold | $3,100,000-11.3%$816/sqft |
Source:  IRES as distributed by MLS GRID #995574 Report a problem IRES as distributed by MLS GRID #995574 Report a problem | ||
| 12/13/2023 | Pending sale | $3,495,000$920/sqft |
Source:  REcolorado as distributed by MLS GRID #IR995574 Report a problem REcolorado as distributed by MLS GRID #IR995574 Report a problem | ||
| 9/3/2023 | Listed for sale | $3,495,000+884.5%$920/sqft |
Source: IRES as distributed by MLS GRID #995574 Report a problem | ||
| 12/6/1999 | Sold | $355,000$93/sqft |
Source: Public Record Report a problem | ||
Public tax history
| Year | Property taxes | Tax assessment |
|---|---|---|
| 2025 | $13,395 +1.8% | $186,175 +14.4% |
| 2024 | $13,163 +12% | $162,803 -1% |
| 2023 | $11,755 +4.9% | $164,382 +23.1% |
| 2022 | $11,209 +29.9% | $133,530 -2.8% |
| 2021 | $8,629 | $137,373 +29.3% |
| 2020 | $8,629 +187.2% | $106,278 +13.9% |
| 2019 | $3,005 | $93,300 +122.9% |
| 2018 | $3,005 | $41,854 -32.9% |
| 2017 | $3,005 -35.8% | $62,351 +15.3% |
| 2016 | $4,682 +5.6% | $54,088 +16.7% |
| 2015 | $4,434 +13.8% | $46,335 |
| 2014 | $3,896 +8.2% | $46,335 |
| 2013 | $3,601 +0.9% | $46,335 +7.8% |
| 2012 | $3,569 +2.7% | $42,984 |
| 2011 | $3,475 +7.1% | -- |
| 2010 | $3,244 +6.9% | $42,990 -9.5% |
| 2009 | $3,035 +3.5% | $47,480 +0.1% |
| 2008 | $2,931 +18.5% | $47,430 |
| 2007 | $2,473 +3.9% | $47,430 +22.6% |
| 2006 | $2,381 -0.3% | $38,700 |
| 2005 | $2,389 +0.7% | $38,700 -1% |
| 2004 | $2,372 -1.1% | $39,090 |
| 2003 | $2,398 +10.3% | $39,090 +13.7% |
| 2002 | $2,173 | $34,370 -90.8% |
| 2001 | -- | $375,600 |
Find assessor info on the county website
Neighborhood: Old North Boulder
Nearby homes
- $1,187,8004 bd1 ba1.6k sqft3033 Jefferson St, Boulder, CO 80304Off Market
- $2,453,0004 bd4 ba3.8k sqft3021 Jefferson St, Boulder, CO 80304Sold
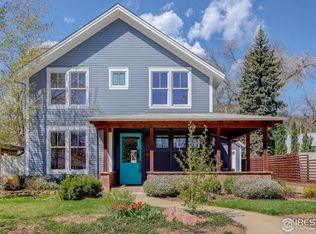
- $2,935,1005 bd5 ba4.7k sqft3019 Jefferson St, Boulder, CO 80304Off Market

- $1,219,7003 bd2 ba1.2k sqft3020 13th St, Boulder, CO 80304Off Market

- $1,335,1003 bd2 ba2k sqft3024 Jefferson St, Boulder, CO 80304Off Market
- $1,940,1006 bd4 ba3.6k sqft3018 13th St, Boulder, CO 80304Off Market
- $911,7003 bd1 ba1.2k sqft3018 Jefferson St, Boulder, CO 80304Off Market
- $1,050,9003 bd1 ba1.3k sqft3020 Jefferson St, Boulder, CO 80304Off Market
Nearby schools
GreatSchools rating
- 4/10Columbine Elementary SchoolGrades: PK-5Distance: 0.6 mi
- 5/10Casey Middle SchoolGrades: 6-8Distance: 0.6 mi
- 9/10Boulder High SchoolGrades: 9-12Distance: 1.3 mi
Schools provided by the listing agent
- Elementary: Columbine
- Middle: Casey
- High: Boulder
Source: IRES as distributed by MLS GRID. This data may not be complete. We recommend contacting the local school district to confirm school assignments for this home.
Get a cash offer in 3 minutes
Find out how much your home could sell for in as little as 3 minutes with a no-obligation cash offer.
Estimated market value
$3,108,200
Get a cash offer in 3 minutes
Find out how much your home could sell for in as little as 3 minutes with a no-obligation cash offer.
Estimated market value
$3,108,200
- Colorado
- Boulder County
- Boulder
- 80304
- Old North Boulder
- 3023 Jefferson St
