Once a roadside tavern, then a general store and most recently a produce stand. But man, oh man, what a place this could be. Shall we start with the massive industrial style warehouse at the back end? With 2 automatic doors? Maybe the two greenhouses to grow your fancies? Or how about all the parking space for your customers and visitors? The possibilities here are endless but what you can start with is a visit to take in all the opportunity offered here. There are two kitchens, three bedrooms, two full bathrooms and updated mechanical equipment, all of which can provide you with a living space and a business opportunity on an oversized lot up here in Northern Carroll County. There’s plenty of traffic going by on their way to Gettysburg or just think of the privacy you could have where you can run your own business and live at the same address. The summer is coming so it’s time to plant those seeds and grow this place into a money maker and one where you can comfortably live. And did I mention how beautiful this area is?
Sold for $330,000
$330,000
3023 Littlestown Pike, Westminster, MD 21158
3beds
1,500sqft
Single Family Residence
Built in 1920
2.01 Acres Lot
$350,600 Zestimate®
$220/sqft
$2,268 Estimated rent
Home value
$350,600
$319,000 - $386,000
$2,268/mo
Zestimate® history
Owner options
List your home for rent
$2,268/mo
Rent Zestimate®
Find your next renter with Zillow Rental Manager. Plus, with online applications, you can quickly screen prospective tenants – for free.
$2,268/mo
Rent Zestimate®
Refinance and save
$2,133/mo
Est. payment
Refinancing to a lower rate could help reduce your monthly payments and save thousands over the life of the loan.
$2,133/mo
Est. payment
Explore your selling options
Work with a Zillow partner agent
Leverage their expertise and Zillow's premium Showcase listings to get your home seen by more buyers.
Get startedList with your own agent
Get your home in front of millions of buyers by listing it on Zillow.
Learn how to do itSell it yourself
Take full control of how buyers see your home on Zillow by listing For Sale by Owner (FSBO).
List your homeWhat's special
Massive industrial style warehouseUpdated mechanical equipmentParking spaceTwo kitchensThree bedroomsAutomatic doorsLiving space
Zillow last checked:
Listing updated:
Listed by:
Jack Leary 443-463-9088,
Cummings & Co. Realtors,
Co-Listing Agent: Rachel D Kohel 410-491-6111,
Cummings & Co. Realtors
Bought with:
Giovy Moreno, 576615
Spring Hill Real Estate, LLC.
Source: Bright MLS,MLS#: MDCR2024574
Facts & features
Interior
Bedrooms & bathrooms
- Bedrooms: 3
- Bathrooms: 2
- Full bathrooms: 2
- Main level bathrooms: 2
- Main level bedrooms: 3
Rooms
- Room types: Living Room, Dining Room, Bedroom 2, Bedroom 3, Kitchen, Family Room, Den, Bedroom 1, Great Room, Office, Storage Room, Utility Room, Commercial/Retail Space, Bathroom 1, Bathroom 2, Bonus Room, Full Bath, Additional Bedroom
Other
- Level: Main
Bedroom 1
- Level: Main
Bedroom 2
- Level: Main
Bedroom 3
- Level: Main
Bathroom 1
- Level: Main
Bathroom 2
- Level: Main
Bonus room
- Level: Main
Other
- Level: Main
Den
- Level: Main
Dining room
- Level: Main
Family room
- Level: Main
Other
- Level: Main
Great room
- Level: Main
Kitchen
- Level: Main
Living room
- Level: Main
Office
- Level: Main
Storage room
- Level: Main
Utility room
- Level: Main
Heating
- Central, Baseboard, Zoned, Electric, Oil
Cooling
- Ceiling Fan(s), Central Air, Electric
Appliances
- Included: Water Heater, Electric Water Heater
- Laundry: Main Level
Features
- 2nd Kitchen, Bathroom - Stall Shower, Breakfast Area, Built-in Features, Ceiling Fan(s), Dining Area, Entry Level Bedroom, Open Floorplan, Eat-in Kitchen, Kitchen - Table Space, Dry Wall, High Ceilings, Metal Walls, Unfinished Walls, Paneled Walls
- Flooring: Ceramic Tile, Concrete, Vinyl, Wood
- Doors: Sliding Glass, Six Panel, Insulated, French Doors
- Windows: Double Hung, Double Pane Windows, Insulated Windows, Replacement, Screens, Sliding, Vinyl Clad
- Has basement: No
- Has fireplace: No
Interior area
- Total structure area: 1,500
- Total interior livable area: 1,500 sqft
- Finished area above ground: 1,500
- Finished area below ground: 0
Property
Parking
- Total spaces: 26
- Parking features: Storage, Covered, Garage Faces Front, Inside Entrance, Oversized, Crushed Stone, Gravel, Driveway, Surface, Private, Attached, Off Street, Parking Lot
- Attached garage spaces: 6
- Uncovered spaces: 20
Accessibility
- Accessibility features: None
Features
- Levels: One
- Stories: 1
- Exterior features: Lighting, Play Area, Storage
- Pool features: None
- Has view: Yes
- View description: Street, Trees/Woods
- Frontage type: Road Frontage
Lot
- Size: 2.01 Acres
- Features: Front Yard, Level, Private, Rear Yard, Rural, Secluded, SideYard(s), Year Round Access
Details
- Additional structures: Above Grade, Below Grade, Outbuilding
- Parcel number: 0703026574
- Zoning: CONSE
- Special conditions: Short Sale
Construction
Type & style
- Home type: SingleFamily
- Architectural style: Ranch/Rambler
- Property subtype: Single Family Residence
Materials
- Asphalt, Combination, Composition, Concrete, Corrugated Siding, CPVC/PVC, Frame, Metal Siding, Mixed, Mixed Plumbing, Stick Built
- Foundation: Permanent, Slab
- Roof: Asphalt,Hip,Pitched,Shingle
Condition
- Good
- New construction: No
- Year built: 1920
Utilities & green energy
- Electric: Circuit Breakers
- Sewer: Septic Exists
- Water: Well
- Utilities for property: Above Ground, Propane
Community & HOA
Community
- Security: Main Entrance Lock
- Subdivision: Westminster Highlands
HOA
- Has HOA: No
Location
- Region: Westminster
Financial & listing details
- Price per square foot: $220/sqft
- Tax assessed value: $143,967
- Annual tax amount: $1,687
- Date on market: 2/5/2025
- Listing agreement: Exclusive Right To Sell
- Listing terms: Cash,Conventional,FHA,FHA 203(b),FHA 203(k),Negotiable,Private Financing Available,VA Loan
- Inclusions: 2 Greenhouses, Outbuildings And Shed.
- Ownership: Fee Simple
- Road surface type: Approved, Black Top, Paved
Price history
| Date | Event | Price |
|---|---|---|
| 2/28/2025 | Sold | $330,000+0%$220/sqft |
Source:  Bright MLS #MDCR2024574 Report a problem Bright MLS #MDCR2024574 Report a problem | ||
| 2/21/2025 | Contingent | $329,900$220/sqft |
Source: Bright MLS #MDCR2024574 Report a problem | ||
| 2/5/2025 | Listed for sale | $329,900$220/sqft |
Source: Bright MLS #MDCR2024574 Report a problem | ||
Public tax history
| Year | Property taxes | Tax assessment |
|---|---|---|
| 2025 | $1,721 +5.8% | $379,200 +163.4% |
| 2024 | $1,627 +2.2% | $143,967 +2.2% |
| 2023 | $1,593 +2.2% | $140,933 +2.2% |
| 2022 | $1,558 +0.3% | $137,900 +0.3% |
| 2021 | $1,553 +0.3% | $137,467 +0.3% |
| 2020 | $1,548 +0.3% | $137,033 +0.3% |
| 2019 | $1,544 | $136,600 |
| 2018 | $1,544 | $136,600 |
| 2017 | $1,544 | $136,600 -1.4% |
| 2016 | -- | $138,600 |
| 2015 | -- | $138,600 |
| 2014 | -- | $138,600 -14.2% |
| 2013 | -- | $161,600 |
| 2012 | -- | $161,600 |
| 2011 | -- | $161,600 -1.8% |
| 2010 | -- | $164,580 +11.9% |
| 2009 | -- | $147,076 +5.3% |
| 2008 | -- | $139,666 +24.6% |
| 2007 | -- | $112,070 +15.6% |
| 2006 | -- | $96,960 +18.5% |
| 2005 | -- | $81,850 +22.6% |
| 2004 | -- | $66,740 +5.9% |
| 2003 | -- | $63,006 +6.3% |
| 2002 | -- | $59,273 +6.7% |
| 2001 | -- | $55,540 |
Find assessor info on the county website
Neighborhood: 21158
Nearby homes
- $202,7002 bd1 ba950 sqft3011 Littlestown Pike, Westminster, MD 21158Off Market

- $333,700-- bd1 ba1.2k sqft3007 Littlestown Pike, Westminster, MD 21158Off Market
- $360,8504 bd2 ba1.9k sqft3012 Littlestown Pike, Westminster, MD 21158Sold
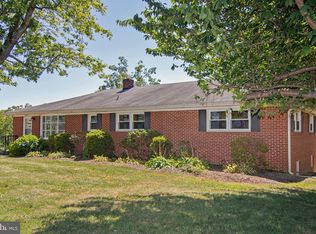
- $600-- bd-- ba-- sqft3012 Littlestown Pike, Westminster, MD 21158Off Market
- $2,200-- bd-- ba-- sqftLittlestown Pike, Westminster, MD 21158Off Market
- $419,8003 bd2 ba2k sqft2948 Littlestown Pike, Westminster, MD 21158Off Market
- $27,300-- bd-- ba-- sqft2948 Littlestown Pike, Westminster, MD 21158Off Market
- $393,3003 bd2 ba1.5k sqft3022 Littlestown Pike, Westminster, MD 21158Off Market
Nearby schools
GreatSchools rating
- 6/10Runnymede Elementary SchoolGrades: PK-5Distance: 5.3 mi
- 7/10Westminster East Middle SchoolGrades: 6-8Distance: 5.8 mi
- 7/10Winters Mill High SchoolGrades: 9-12Distance: 6.2 mi
Schools provided by the listing agent
- District: Carroll County Public Schools
Source: Bright MLS. This data may not be complete. We recommend contacting the local school district to confirm school assignments for this home.
Get a cash offer in 3 minutes
Find out how much your home could sell for in as little as 3 minutes with a no-obligation cash offer.
Estimated market value
$350,600
Get a cash offer in 3 minutes
Find out how much your home could sell for in as little as 3 minutes with a no-obligation cash offer.
Estimated market value
$350,600
- Maryland
- Carroll County
- Westminster
- 21158
- 3023 Littlestown Pike
