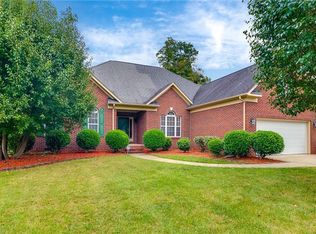
Stick/Site Built, Residential, Single Family Residence
Built in 2001
0.4 Acres Lot
$563,600 Zestimate®
$--/sqft
$70/mo HOA
What's special
Grand foyerPrime lotExpansive open-concept floor plan
Come experience the perfect blend of elegance and scale in the sprawling over 4000 square foot residence. Nestled in one of the region's most sought after school districts, this home is designed for those who refuse to compromise on space or quality. This property has generous 5 bedrooms, 3.5 baths with an expansive open-concept floor plan that flows effortlessly from the grand foyer to the living room and kitchen which is ideal for large-scale enetrtaining or quiet family evenings. Flex spaces are perfect for a dedicated home office, home gym, or a state-of -the-art media room. Situated on a prime lot within a top-rated school zone, providing peace of mind for your young ones. Don't miss the opportunity to own one ofthe largest and most refined homes in the area. Schedule your private tour today!!!
145 days
|
264
|
10
|
Zillow last checked:
Listing updated:
Listed by:
Young Kim336-312-3566,
Youngs Home & Business Realty
Source: Triad MLS,MLS#: 1211722
Facts & features
Interior
Bedrooms & bathrooms
Bedrooms: 5
Bathrooms: 4
Full bathrooms: 3
1/2 bathrooms: 1
Main level bathrooms: 4
Primary bedroom
Level: Second
Dimensions: 18.75 x 9.58
Bedroom 2
Level: Second
Dimensions: 14.5 x 11.25
Bedroom 3
Level: Second
Dimensions: 12.08 x 10.92
Bedroom 4
Level: Second
Dimensions: 18.58 x 9.58
Bedroom 5
Level: Second
Dimensions: 12.08 x 11.17
Dining room
Level: Main
Dimensions: 14.92 x 14
Game room
Level: Main
Dimensions: 16 x 14.92
Great room
Level: Main
Dimensions: 16.5 x 14.08
Kitchen
Level: Main
Dimensions: 26.5 x 16.08
Laundry
Level: Main
Dimensions: 15.58 x 4.92
Living room
Level: Main
Dimensions: 13.58 x 19.33
Recreation room
Level: Third
Dimensions: 20.92 x 15.5
Other
Level: Main
Dimensions: 13.83 x 13.58
Heating
Forced Air, Heat Pump, Natural Gas
Cooling
Central Air
Appliances
Included: Electric Water Heater
Features
Basement: Crawl Space
Number of fireplaces: 2
Fireplace features: Den, Living Room
Interior area
Total structure area: 4,286
Total interior livable area: 4,286 sqft
Finished area above ground: 4,286
Property
Parking
Total spaces: 2
Parking features: Garage, Attached
Attached garage spaces: 2
Features
Levels: 2.5
Stories: 2
Pool features: None
Lot
Size: 0.4 Acres
Dimensions: 75' x 216'
Features: City Lot, Not in Flood Zone
Details
Parcel number: 6919
Zoning: RS-9
Special conditions: Owner Sale
Construction
Type & style
Home type: SingleFamily
Property subtype: Stick/Site Built, Residential, Single Family Residence