Marion Heights NEW Home Community w/ Nice Nature Feel & Partial Wooded Lots! The Floyd Plan Boasts 1800 Sf of Ranch Living with SPACIOUS Rooms Thurout!! Stunning ISLAND Kitchen w/ GRANITE Counters, TILE BackSplash, Tons of Counter Space~Lush Owners Suite w/ Soaking Tub & Sep Shower +HIS-n-Hers Closets~nice Covered Back Porch Over-looking LG Beautiful Back Yard on Cul-De-Sac Street! Located Between La Grange & Kinston -Easy Commute to Goldsboro, Greenville, or Raleigh! Est. Dec Completion Date! Ask about buyer credits
Sold for $307,500
$307,500
3023 Marion Heights Drive, Kinston, NC 28504
3beds
1,800sqft
Single Family Residence
Built in 2023
0.79 Acres Lot
$327,100 Zestimate®
$171/sqft
$1,957 Estimated rent
Home value
$327,100
$311,000 - $343,000
$1,957/mo
Zestimate® history
Owner options
List your home for rent
$1,957/mo
Rent Zestimate®
Find your next renter with Zillow Rental Manager. Plus, with online applications, you can quickly screen prospective tenants – for free.
$1,957/mo
Rent Zestimate®
Refinance and save
$1,899/mo
Est. payment
Refinancing to a lower rate could help reduce your monthly payments and save thousands over the life of the loan.
$1,899/mo
Est. payment
Explore your selling options
Work with a Zillow partner agent
Leverage their expertise and Zillow's premium Showcase listings to get your home seen by more buyers.
Get startedList with your own agent
Get your home in front of millions of buyers by listing it on Zillow.
Learn how to do itSell it yourself
Take full control of how buyers see your home on Zillow by listing For Sale by Owner (FSBO).
List your homeWhat's special
Zillow last checked:
Listing updated:
Listed by:
Beth Hines 919-868-6316,
RE/MAX Southland Realty II
Bought with:
Beth Hines, 192858
RE/MAX Southland Realty II
Joel Hines, 321496
RE/MAX Southland Realty II
Source: Hive MLS,MLS#: 100400642 Originating MLS: Johnston County Association of REALTORS
Originating MLS: Johnston County Association of REALTORSFacts & features
Interior
Bedrooms & bathrooms
- Bedrooms: 3
- Bathrooms: 2
- Full bathrooms: 2
Rooms
- Room types: Master Bedroom, Bedroom 2, Bedroom 3, Living Room, Dining Room, Kitchen, Laundry
Primary bedroom
- Level: Main
- Dimensions: 16 x 15.8
Bedroom 2
- Level: Main
- Dimensions: 12 x 11
Bedroom 3
- Level: Main
- Dimensions: 12 x 11
Dining room
- Level: Main
- Dimensions: 14.8 x 11
Kitchen
- Level: Main
- Dimensions: 14.8 x 12.4
Laundry
- Level: Main
Living room
- Level: Main
- Dimensions: 16 x 17.4
Heating
- Heat Pump, Electric
Cooling
- Central Air
Appliances
- Included: Electric Oven, Built-In Microwave, Range, Dishwasher
- Laundry: Laundry Room
Features
- Master Downstairs, Walk-in Closet(s), High Ceilings, Entrance Foyer, Solid Surface, Kitchen Island, Ceiling Fan(s), Pantry, Walk-in Shower, Gas Log, Walk-In Closet(s)
- Flooring: Carpet, Laminate, Vinyl
- Basement: None
- Has fireplace: Yes
- Fireplace features: Gas Log
Interior area
- Total structure area: 1,800
- Total interior livable area: 1,800 sqft
Property
Parking
- Total spaces: 2
- Parking features: Attached, Covered, Concrete, Garage Door Opener, Paved
- Has attached garage: Yes
Features
- Levels: One
- Stories: 1
- Patio & porch: Open, Covered, Porch
- Fencing: None
Lot
- Size: 0.79 Acres
- Dimensions: 88 x 52 x 294 x 100 x 278
- Features: Cul-De-Sac, Level
Details
- Parcel number: 359501285982
- Zoning: RES
- Special conditions: Standard
Construction
Type & style
- Home type: SingleFamily
- Property subtype: Single Family Residence
Materials
- Stone, Vinyl Siding
- Foundation: Slab
- Roof: Shingle
Condition
- New construction: Yes
- Year built: 2023
Utilities & green energy
- Sewer: Septic Tank
- Water: Public
- Utilities for property: Water Available
Green energy
- Green verification: Eco Select Prgm, Hero Code Home
- Energy efficient items: Thermostat
- Indoor air quality: Ventilation
Community & HOA
Community
- Security: Smoke Detector(s)
- Subdivision: Marion Heights
HOA
- Has HOA: Yes
- Amenities included: Maintenance Common Areas, Maintenance Roads
- HOA fee: $300 monthly
- HOA name: MARION HEIGHTS HOMEOWNERS ASSOCIATION INC
Location
- Region: Kinston
Financial & listing details
- Price per square foot: $171/sqft
- Tax assessed value: $327,507
- Annual tax amount: $2,372
- Date on market: 4/18/2025
- Cumulative days on market: 182 days
- Listing agreement: Exclusive Right To Sell
- Listing terms: Cash,Conventional,FHA,USDA Loan,VA Loan
- Road surface type: Paved
Price history
| Date | Event | Price |
|---|---|---|
| 2/27/2024 | Sold | $307,500-2.3%$171/sqft |
Source:  Hive MLS #100400642 Report a problem Hive MLS #100400642 Report a problem | ||
| 2/15/2024 | Pending sale | $314,900$175/sqft |
Source: Hive MLS #100400642 Report a problem | ||
| 12/1/2023 | Price change | $314,900+6.9%$175/sqft |
Source: BURMLS #2527777 Report a problem | ||
| 10/31/2023 | Price change | $294,500-6.5%$164/sqft |
Source: The Beth Hines Team Report a problem | ||
| 8/18/2023 | Listed for sale | $314,900+949.7%$175/sqft |
Source:  Doorify MLS #2527777 Report a problem Doorify MLS #2527777 Report a problem | ||
| 8/3/2023 | Sold | $30,000$17/sqft |
Source: Public Record Report a problem | ||
Public tax history
| Year | Property taxes | Tax assessment |
|---|---|---|
| 2025 | $2,372 +15.2% | $327,507 +43.5% |
| 2024 | $2,060 +812.9% | $228,228 +812.9% |
| 2023 | $226 | $25,000 |
| 2022 | $226 +0.3% | $25,000 |
| 2021 | $225 | $25,000 |
| 2020 | $225 -0.4% | $25,000 |
| 2019 | $226 +1.3% | $25,000 |
| 2017 | $223 | $25,000 |
| 2014 | $223 +1.4% | $25,000 |
| 2013 | $220 | $25,000 |
| 2011 | $220 | $25,000 |
Find assessor info on the county website
Neighborhood: 28504
Nearby homes

- $334,9003 bd3 ba2k sqft3033 Marion Heights Dr, Kinston, NC 28504Sold
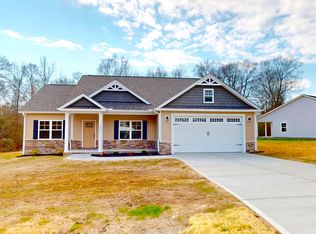
- $316,1753 bd2 ba1.6k sqft3009 Marion Heights Dr, Kinston, NC 28504Sold
- $309,9003 bd2 ba1.8k sqft2209 Staley Ct, Kinston, NC 28504Sold

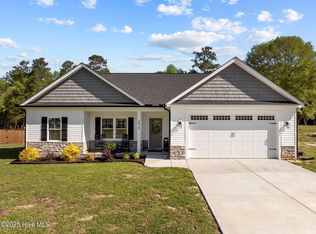
- $290,0003 bd2 ba1.6k sqft3028 Marion Heights Dr, Kinston, NC 28504Sold
- $352,9003 bd3 ba2.1k sqft2203 Staley Ct, Kinston, NC 28504Sold
- $298,1053 bd2 ba1.6k sqft2219 Staley Ct, Kinston, NC 28504Sold
- $289,5003 bd2 ba1.6k sqft3018 Marion Heights Dr, Kinston, NC 28504Sold
- $401,3833 bd2 ba2.2k sqft3000 Marion Heights Dr, Kinston, NC 28504Sold
Nearby schools
GreatSchools rating
- 8/10Banks ElementaryGrades: PK-5Distance: 0.3 mi
- 5/10E B Frink MiddleGrades: 6-8Distance: 6.6 mi
- 3/10North Lenoir HighGrades: 9-12Distance: 4.4 mi


Get pre-qualified for a loan
At Zillow Home Loans, we can pre-qualify you in as little as 5 minutes with no impact to your credit score.An equal housing lender. NMLS #10287.
- North Carolina
- Lenoir County
- Kinston
- 28504
- 3023 Marion Heights Drive
Nearby cities
Nearby neighborhoods
Nearby zip codes
Other Kinston Topics
