Location, lifestyle, and privacy—this home truly has it all. Tucked away in the sought-after Federal Hill community, 3023 Meeting Street offers a private oasis just minutes from Seven Corners, Metro access, and all the conveniences of the DC area. Step inside to discover hardwood floors throughout the main and upper levels and a thoughtfully updated interior designed for both everyday living and entertaining. The chef’s kitchen shines with upgraded cabinetry, granite countertops, stainless steel appliances—including a gas range—and multiple lighting options that set the perfect mood. A charming bay-window dining area provides the ideal spot for morning coffee or casual meals. The main level also features a welcoming formal living space with a fireplace, classic mantel, and plantation shutters, flowing seamlessly into a separate dining room. A convenient half bath and oversized coat closet complete this level. Upstairs, you’ll find three generously sized bedrooms, including a serene primary suite with two closets and an updated en-suite bath featuring a large walk-in shower. The two additional bedrooms are connected by a shared door, offering flexible options for sleeping, working, or play space. A fully renovated hall bath with a walk-in shower and custom tile work serves this level. The finished lower level adds exceptional versatility, with plush carpeting, abundant natural light from full-size windows, and a surprisingly spacious layout. This level includes a bonus room with a closet (previously used as a guest room), a full bathroom, separate laundry room, and ample storage—including a finished under-stair closet. Step outside to the walkout, fully fenced patio, perfect for entertaining, relaxing, or enjoying seamless indoor-outdoor living. With its unbeatable location near major commuting routes, shopping, dining, and Metro access, this home offers the perfect blend of comfort, convenience, and charm. Come see it for yourself—this one won’t last.
Sold for $785,000
$785,000
3023 Meeting St, Falls Church, VA 22044
4beds
1,960sqft
Townhouse
Built in 1986
1,364 Square Feet Lot
$791,900 Zestimate®
$401/sqft
$3,878 Estimated rent
Home value
$791,900
$744,000 - $839,000
$3,878/mo
Zestimate® history
Owner options
List your home for rent
$3,878/mo
Rent Zestimate®
Find your next renter with Zillow Rental Manager. Plus, with online applications, you can quickly screen prospective tenants – for free.
$3,878/mo
Rent Zestimate®
Refinance and save
$6,267/mo
Est. payment
Refinancing to a lower rate could help reduce your monthly payments and save thousands over the life of the loan.
$6,267/mo
Est. payment
Explore your selling options
Work with a Zillow partner agent
Leverage their expertise and Zillow's premium Showcase listings to get your home seen by more buyers.
Get startedList with your own agent
Get your home in front of millions of buyers by listing it on Zillow.
Learn how to do itSell it yourself
Take full control of how buyers see your home on Zillow by listing For Sale by Owner (FSBO).
List your homeWhat's special
Welcoming formal living spaceCharming bay-window dining areaGranite countertopsSeparate dining roomThoughtfully updated interiorThree generously sized bedroomsSeparate laundry room
Zillow last checked:
Listing updated:
Listed by:
Meredith Gurdak 925-348-8963,
Corcoran McEnearney
Bought with:
Sharmane Fernandez Medaris, 0225196587
Real Broker, LLC
Source: Bright MLS,MLS#: VAFX2287766
Facts & features
Interior
Bedrooms & bathrooms
- Bedrooms: 4
- Bathrooms: 4
- Full bathrooms: 3
- 1/2 bathrooms: 1
- Main level bathrooms: 1
Rooms
- Room types: Living Room, Dining Room, Primary Bedroom, Bedroom 2, Bedroom 3, Kitchen, Laundry, Recreation Room, Bathroom 2, Bonus Room, Primary Bathroom, Half Bath
Primary bedroom
- Features: Flooring - HardWood, Attached Bathroom, Ceiling Fan(s), Flooring - Wood, Window Treatments
- Level: Upper
- Area: 216 Square Feet
- Dimensions: 12 X 18
Bedroom 2
- Features: Flooring - HardWood, Window Treatments
- Level: Upper
- Area: 121 Square Feet
- Dimensions: 11 X 11
Bedroom 3
- Features: Flooring - HardWood, Window Treatments
- Level: Upper
- Area: 99 Square Feet
- Dimensions: 11 X 9
Primary bathroom
- Features: Flooring - Ceramic Tile
- Level: Upper
Bathroom 2
- Features: Granite Counters, Flooring - Ceramic Tile
- Level: Upper
Bonus room
- Features: Ceiling Fan(s), Flooring - Carpet
- Level: Lower
- Area: 182 Square Feet
- Dimensions: 13 X 14
Dining room
- Features: Flooring - HardWood
- Level: Main
- Area: 169 Square Feet
- Dimensions: 13 X 13
Half bath
- Features: Granite Counters
- Level: Main
Kitchen
- Features: Flooring - HardWood, Built-in Features, Ceiling Fan(s), Granite Counters, Dining Area, Eat-in Kitchen, Kitchen - Gas Cooking, Recessed Lighting, Lighting - Ceiling, Window Treatments
- Level: Main
- Area: 182 Square Feet
- Dimensions: 13 X 14
Laundry
- Level: Lower
Living room
- Features: Flooring - HardWood, Fireplace - Wood Burning, Window Treatments
- Level: Main
- Area: 252 Square Feet
- Dimensions: 12 X 21
Recreation room
- Features: Basement - Finished, Fireplace - Wood Burning, Flooring - Carpet, Recessed Lighting, Walk-In Closet(s), Window Treatments
- Level: Lower
- Area: 378 Square Feet
- Dimensions: 18 X 21
Heating
- Forced Air, Natural Gas
Cooling
- Central Air, Ceiling Fan(s), Electric
Appliances
- Included: Dishwasher, Disposal, Dryer, Ice Maker, Microwave, Cooktop, Refrigerator, Washer, Water Heater, Gas Water Heater
- Laundry: Washer In Unit, Dryer In Unit, Laundry Room
Features
- Kitchen - Gourmet, Kitchen - Table Space, Dining Area, Eat-in Kitchen, Upgraded Countertops, Crown Molding, Open Floorplan, Built-in Features, Ceiling Fan(s), Family Room Off Kitchen, Recessed Lighting, Walk-In Closet(s), Breakfast Area, Bathroom - Walk-In Shower, Attic, 9'+ Ceilings
- Flooring: Wood, Carpet, Ceramic Tile
- Windows: Window Treatments
- Basement: Exterior Entry,Rear Entrance,Finished,Connecting Stairway,Partial,Walk-Out Access,Windows
- Number of fireplaces: 2
- Fireplace features: Mantel(s), Wood Burning
Interior area
- Total structure area: 1,960
- Total interior livable area: 1,960 sqft
- Finished area above ground: 1,684
- Finished area below ground: 276
Property
Parking
- Total spaces: 2
- Parking features: Assigned, Off Street
- Details: Assigned Parking, Assigned Space #: 13
Accessibility
- Accessibility features: None
Features
- Levels: Three
- Stories: 3
- Patio & porch: Patio
- Exterior features: Sidewalks, Street Lights
- Pool features: None
- Fencing: Full,Back Yard,Wood
Lot
- Size: 1,364 Square Feet
- Features: Backs - Open Common Area, Suburban
Details
- Additional structures: Above Grade, Below Grade
- Parcel number: 0514 12 0047
- Zoning: 320
- Special conditions: Standard
Construction
Type & style
- Home type: Townhouse
- Architectural style: Colonial
- Property subtype: Townhouse
Materials
- Combination, Brick
- Foundation: Slab
Condition
- Excellent
- New construction: No
- Year built: 1986
- Major remodel year: 2022
Details
- Builder model: CHIPPENDALE
Utilities & green energy
- Sewer: Public Sewer
- Water: Public
- Utilities for property: DSL
Community & HOA
Community
- Security: Smoke Detector(s)
- Subdivision: Federal Hill
HOA
- Has HOA: Yes
- Amenities included: Common Grounds, Dog Park
- Services included: Management, Lawn Care Front, Reserve Funds, Road Maintenance, Snow Removal, Common Area Maintenance, Trash, Lawn Care Side
- HOA fee: $1,350 semi-annually
Location
- Region: Falls Church
Financial & listing details
- Price per square foot: $401/sqft
- Tax assessed value: $695,630
- Annual tax amount: $8,042
- Date on market: 1/29/2026
- Listing agreement: Exclusive Right To Sell
- Ownership: Fee Simple
- Road surface type: Black Top
Price history
| Date | Event | Price |
|---|---|---|
| 2/18/2026 | Sold | $785,000+0.8%$401/sqft |
Source:  Bright MLS #VAFX2287766 Report a problem Bright MLS #VAFX2287766 Report a problem | ||
| 2/3/2026 | Pending sale | $779,000$397/sqft |
Source: Bright MLS #VAFX2287766 Report a problem | ||
| 1/29/2026 | Listed for sale | $779,000+150.6%$397/sqft |
Source: Bright MLS #VAFX2287766 Report a problem | ||
| 3/23/2024 | Listing removed | -- |
Source: Zillow Rentals Report a problem | ||
| 2/22/2024 | Listed for rent | $4,150$2/sqft |
Source: Bright MLS #VAFX2165580 Report a problem | ||
| 10/24/2022 | Sold | $310,825-46.9%$159/sqft |
Source: Public Record Report a problem | ||
| 5/3/2018 | Sold | $585,000$298/sqft |
Source:  Long & Foster Broker Feed #1000283028_100 Report a problem Long & Foster Broker Feed #1000283028_100 Report a problem | ||
| 4/5/2018 | Pending sale | $585,000$298/sqft |
Source: Long & Foster Real Estate, Inc. #FX10184255 Report a problem | ||
| 3/19/2018 | Listed for sale | $585,000$298/sqft |
Source: Long & Foster Real Estate, Inc. #1000283028 Report a problem | ||
Public tax history
| Year | Property taxes | Tax assessment |
|---|---|---|
| 2025 | $8,041 +4.6% | $695,630 +4.8% |
| 2024 | $7,687 +4.3% | $663,520 +1.6% |
| 2023 | $7,368 +3.6% | $652,870 +5% |
| 2022 | $7,109 | $621,650 +3.9% |
| 2021 | -- | $598,320 +8.5% |
| 2020 | $6,525 | $551,300 |
| 2019 | $6,525 +7.1% | $551,300 +7.1% |
| 2018 | $6,090 +4.9% | $514,590 +2.9% |
| 2017 | $5,807 +3.5% | $500,190 +3.3% |
| 2016 | $5,612 +3.8% | $484,410 |
| 2015 | $5,406 +136.5% | $484,410 +4.9% |
| 2014 | $2,286 | $461,760 +4.4% |
| 2013 | -- | $442,400 |
| 2012 | -- | $442,400 |
| 2011 | -- | $442,400 +3.9% |
| 2010 | -- | $425,770 -7.8% |
| 2009 | -- | $461,720 -11.2% |
| 2008 | -- | $520,110 +2.8% |
| 2007 | -- | $505,960 +68.9% |
| 2003 | -- | $299,635 +20.7% |
| 2002 | -- | $248,145 +14% |
| 2001 | -- | $217,670 |
Find assessor info on the county website
Neighborhood: Seven Corners
Nearby homes
- $754,0004 bd4 ba2.5k sqft3021 Meeting St, Falls Church, VA 22044Sold

- $800,0004 bd4 ba2.5k sqft3025 Meeting St, Falls Church, VA 22044For Sale

- $3,3003 bd4 ba2.5k sqft3019 Meeting St, Falls Church, VA 22044For Rent
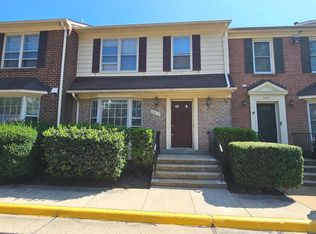
- $839,5004 bd4 ba2.5k sqft3027 Meeting St, Falls Church, VA 22044Off Market
- $746,1003 bd3 ba1.6k sqft3017 Meeting St, Falls Church, VA 22044Off Market
- $758,0003 bd3 ba2.5k sqft3031 Meeting St, Falls Church, VA 22044Off Market
- $759,7004 bd3 ba1.6k sqft3029 Meeting St, Falls Church, VA 22044Off Market
- $758,2003 bd3 ba1.6k sqft3015 Meeting St, Falls Church, VA 22044Off Market
Nearby schools
GreatSchools rating
- 3/10Sleepy Hollow Elementary SchoolGrades: PK-5Distance: 1.7 mi
- 2/10Glasgow Middle SchoolGrades: 6-8Distance: 2 mi
- 2/10Justice High SchoolGrades: 9-12Distance: 0.9 mi
Schools provided by the listing agent
- Elementary: Sleepy Hollow
- Middle: Glasgow
- High: Justice
- District: Fairfax County Public Schools
Source: Bright MLS. This data may not be complete. We recommend contacting the local school district to confirm school assignments for this home.
Get a cash offer in 3 minutes
Find out how much your home could sell for in as little as 3 minutes with a no-obligation cash offer.
Estimated market value
$791,900
Get a cash offer in 3 minutes
Find out how much your home could sell for in as little as 3 minutes with a no-obligation cash offer.
Estimated market value
$791,900
- Virginia
- Fairfax County
- Falls Church
- 22044
- Seven Corners
- 3023 Meeting St
Nearby cities
Nearby neighborhoods
Nearby zip codes
Other Falls Church Topics
