Welcome home to this exquisite 5 bedroom, 4 bathroom home built in 2024 in the highly sought-after Holly Farm community, perfectly situated on a private cul-de-sac lot with stunning lake views. This beautifully maintained home showcases exceptional craftsmanship, designer details, and a bright, airy floorplan filled with natural light, complemented by hardwood flooring throughout and a wired whole-home audio system for sound throughout. A charming covered front porch welcomes you into a grand two-story foyer, setting the tone for the elegance found throughout the home. Just off the entry, a private office with French doors and custom built-in bookshelves provides the perfect work-from-home space, while the separate dining room flows into the heart of the home-the modern kitchen. Designed for both everyday living and entertaining, the kitchen features abundant cabinetry, stone countertops, a large center island with seating, stainless steel appliances, and a sunny breakfast area. Accordion doors open from the kitchen to the covered deck, creating a seamless indoor/outdoor flow ideal for entertaining. The impressive two-story fireside family room is a true showstopper, complete with built-in bookshelves and a dramatic wall of windows that frame picturesque lake views. A secondary bedroom and full bathroom on the main level offer flexibility for guests or multigenerational living. Upstairs, the oversized primary suite is a luxurious retreat featuring a sitting area, tray ceilings, and a spa-inspired ensuite bath with dual vanities, a soaking tub, a sleek glass double shower, and a spacious walk-in closet with custom cabinetry. Three additional generously sized bedrooms, each with walk-in closets, share two full bathrooms on this level. A conveniently located upper-level laundry room with a sink adds to the home's thoughtful design. The full unfinished basement offers endless potential to expand and customize to fit your lifestyle, and already includes a partially finished workout area. Outdoor living is equally impressive, with two covered decks on the main level and a covered patio below-perfect for relaxing or entertaining while enjoying peaceful lake views. The fenced-in backyard is spacious and level, offering ample room for a future pool while still leaving plenty of green space to enjoy. Additional features include an attached two-car garage and access to Holly Farm's exceptional amenities, including a community pool, pickleball courts, pool house, firepit area, and nature trail. Ideally located with easy access to Downtown Woodstock, Downtown Milton, Downtown Alpharetta, and a variety of shopping, dining, and entertainment options, this home truly offers the best of luxury, comfort, and convenience.
Closed
$1,150,000
3023 Millpond Dr, Woodstock, GA 30188
5beds
3,651sqft
Single Family Residence
Built in 2024
0.33 Acres Lot
$1,139,300 Zestimate®
$315/sqft
$4,524 Estimated rent
Home value
$1,139,300
$1.07M - $1.21M
$4,524/mo
Zestimate® history
Owner options
List your home for rent
$4,524/mo
Rent Zestimate®
Find your next renter with Zillow Rental Manager. Plus, with online applications, you can quickly screen prospective tenants – for free.
$4,524/mo
Rent Zestimate®
Refinance and save
$7,000/mo
Est. payment
Refinancing to a lower rate could help reduce your monthly payments and save thousands over the life of the loan.
$7,000/mo
Est. payment
Explore your selling options
Work with a Zillow partner agent
Leverage their expertise and Zillow's premium Showcase listings to get your home seen by more buyers.
Get startedList with your own agent
Get your home in front of millions of buyers by listing it on Zillow.
Learn how to do itSell it yourself
Take full control of how buyers see your home on Zillow by listing For Sale by Owner (FSBO).
List your homeWhat's special
Covered deckPeaceful lake viewsStunning lake viewsAttached two-car garageStainless steel appliancesSeparate dining roomSunny breakfast area
Zillow last checked:
Listing updated:
Listed by:
Janice Overbeck 404-800-3159,
Keller Williams Realty Atlanta North,
Desiree Mastracchio 404-702-6769,
Keller Williams Realty Atlanta North
Bought with:
Allison Waldrip, 416328
Ansley RE|Christie's Int'l RE
Source: GAMLS,MLS#: 10710070
Facts & features
Interior
Bedrooms & bathrooms
- Bedrooms: 5
- Bathrooms: 4
- Full bathrooms: 4
- Main level bathrooms: 1
- Main level bedrooms: 1
Rooms
- Room types: Family Room, Office
Dining room
- Features: Separate Room
Kitchen
- Features: Breakfast Area, Breakfast Bar, Kitchen Island
Heating
- Central, Forced Air, Natural Gas, Zoned
Cooling
- Ceiling Fan(s), Central Air, Zoned
Appliances
- Included: Cooktop, Dishwasher, Double Oven, Microwave, Refrigerator, Stainless Steel Appliance(s)
- Laundry: Upper Level
Features
- Bookcases, Double Vanity, High Ceilings, Separate Shower, Soaking Tub, Split Bedroom Plan, Tray Ceiling(s), Entrance Foyer, Vaulted Ceiling(s), Walk-In Closet(s)
- Flooring: Hardwood, Tile
- Basement: Full,Unfinished
- Number of fireplaces: 1
- Fireplace features: Family Room
- Common walls with other units/homes: No Common Walls
Interior area
- Total structure area: 3,651
- Total interior livable area: 3,651 sqft
- Finished area above ground: 3,651
- Finished area below ground: 0
Property
Parking
- Total spaces: 2
- Parking features: Attached, Garage, Garage Door Opener
- Has attached garage: Yes
Features
- Levels: Three Or More
- Stories: 3
- Patio & porch: Deck, Patio, Porch
- Exterior features: Other
- Fencing: Back Yard,Fenced
- Has view: Yes
- View description: Lake
- Has water view: Yes
- Water view: Lake
- Body of water: None
- Frontage type: Lakefront
Lot
- Size: 0.33 Acres
- Features: Cul-De-Sac, Level, Private
Details
- Parcel number: 02N09B 031
Construction
Type & style
- Home type: SingleFamily
- Architectural style: Craftsman
- Property subtype: Single Family Residence
Materials
- Other
- Foundation: Slab
- Roof: Composition
Condition
- Resale
- New construction: No
- Year built: 2024
Utilities & green energy
- Sewer: Public Sewer
- Water: Public
- Utilities for property: Other
Community & HOA
Community
- Features: Lake, Pool, Sidewalks, Street Lights, Tennis Court(s), Walk To Schools, Near Shopping
- Security: Carbon Monoxide Detector(s), Security System, Smoke Detector(s)
- Subdivision: Holly Farm
HOA
- Has HOA: Yes
- Services included: Other
- HOA fee: $1,400 annually
Location
- Region: Woodstock
Financial & listing details
- Price per square foot: $315/sqft
- Tax assessed value: $937,000
- Annual tax amount: $9,839
- Date on market: 3/24/2026
- Cumulative days on market: 6 days
- Listing agreement: Exclusive Right To Sell
Price history
| Date | Event | Price |
|---|---|---|
| 4/24/2026 | Sold | $1,150,000+4.5%$315/sqft |
Source:  GAMLS #10710070 Report a problem GAMLS #10710070 Report a problem | ||
| 3/30/2026 | Pending sale | $1,100,000$301/sqft |
Source: GAMLS #10710070 Report a problem | ||
| 3/24/2026 | Listed for sale | $1,100,000+0.1%$301/sqft |
Source:  FMLS GA #7733583 Report a problem FMLS GA #7733583 Report a problem | ||
| 7/23/2024 | Sold | $1,098,696$301/sqft |
Source: Public Record Report a problem | ||
Public tax history
| Year | Property taxes | Tax assessment |
|---|---|---|
| 2025 | $9,839 +451% | $374,800 +451.2% |
| 2024 | $1,786 | $68,000 |
Find assessor info on the county website
Neighborhood: 30188
Nearby homes
- $1,153,8655 bd5 ba3.7k sqft3024 Millpond Way, Woodstock, GA 30188Sold
- $966,7005 bd5 ba3.6k sqft3017 Millpond Way, Woodstock, GA 30188Off Market
- $931,0005 bd4 ba3.6k sqft3018 Millpond Way, Woodstock, GA 30188Sold
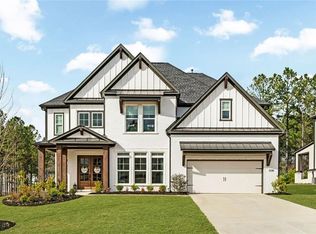
- $1,188,2885 bd5 ba3.8k sqft4047 Tallow Pl, Woodstock, GA 30188Sold
- $973,9935 bd5 ba3.7k sqft3013 Millpond Way, Woodstock, GA 30188Sold
- $1,059,7204 bd4 ba3.4k sqft4048 Tallow Pl, Woodstock, GA 30188Sold
- $895,0485 bd6 ba3.5k sqft4044 Tallow Pl, Woodstock, GA 30188Sold
- $1,025,1655 bd5 ba3.6k sqft3014 Millpond Way, Woodstock, GA 30188Sold
Nearby schools
GreatSchools rating
- 8/10Mountain Road Elementary SchoolGrades: PK-5Distance: 1.9 mi
- 8/10Rusk Middle SchoolGrades: 6-8Distance: 4.2 mi
- 8/10Sequoyah High SchoolGrades: 9-12Distance: 4.2 mi
Schools provided by the listing agent
- Elementary: Mountain Road
- Middle: Dean Rusk
- High: Sequoyah
Source: GAMLS. This data may not be complete. We recommend contacting the local school district to confirm school assignments for this home.
Get a cash offer in 3 minutes
Find out how much your home could sell for in as little as 3 minutes with a no-obligation cash offer.
Estimated market value
$1,139,300
Get a cash offer in 3 minutes
Find out how much your home could sell for in as little as 3 minutes with a no-obligation cash offer.
Estimated market value
$1,139,300
- Georgia
- Cherokee County
- Woodstock
- 30188
- 3023 Millpond Dr
Nearby cities
Nearby zip codes
Other Woodstock Topics
