Skip main navigation
Pending
  • Price cut: $5K (6/27)
    $515,000

    3023 Minuteman Ln, Brandon, FL 33511

    5beds
    2,614sqft
    : 
    Loading
    Get pre-qualified
    Single Family Residence
    Built in 1999
    10,575 Square Feet Lot
    $-- Zestimate®
    $197/sqft
    $36/mo HOA

    What's special

    Curb appealBrushed nickel hardwareDual flush toiletsRemote control ceiling fansLed lightingStainless steel appliancesSoft close shaker cabinetry
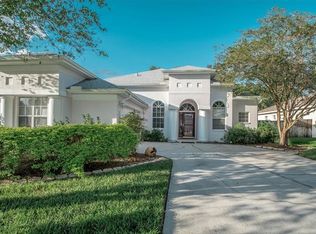
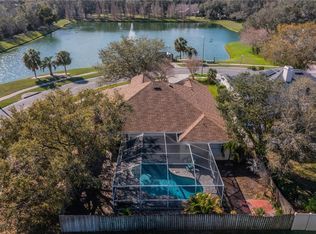
    Under contract-accepting backup offers. Lender concessions or rate buy downs are available for qualified buyers with sellers preferred lender. Ask Agent for details! Welcome home to your upgraded 5 bedroom 3.5 bathroom 3 car garage 2614sq with a pool sized back yard home located in the well established community of Bloomingdale Village in the heart of Brandon. This sought-after Madison Five floor plan built by American Landmark Homes Of Florida boasts of 588sq 3 car garage, 300+sq screened in lanai with multiple exits, curb appeal, fresh newer exterior and interior paint, waterproof luxury vinyl planking throughout living/dinning areas, kitchen and bedrooms, tiled master bathroom with frameless glass shower door, soft close shaker cabinetry and subway tile back splash in kitchen, shaker bathroom vanities, granite throughout kitchen and bathrooms, stainless steel appliances, remote control ceiling fans, led lighting, dual flush toilets, brushed nickel hardware, under mount sinks, granite throughout kitchen and bathrooms, stainless steel appliances, 10 foot ceilings, fully fenced flat back yard, 2019 water heater, 2016 roof with waterproof underlayment and a 2024 5 ton variable speed Daikin AC. Entering this home, you are welcomed into a foyer that opens into a spacious formal living room with a double sliding door that leads outside. Continuing into the left of the home is hallway bath with a 5th bedroom/office directly across and at the end of the hallway is the master bedroom with slider that leads outside and private en suite and walk in closet. To the right of the foyer are the front two bedrooms with shared hallway bathroom. Overlooking the living room you have a formal dining room with a half-wall serving station. Continuing on to the home you will find a spacious kitchen with large island and a breakfast nook with sliders leading out to the patio. Through the slider you will enter a massive patio which can be accessed by multiple rooms. Adjacent to the kitchen a LARGE family room features with a tiled fireplace and triple sliding door that leads outside. Past the family room will lead you to a hallway with a pool bathroom, a tucked away bedroom with private entrance that can be used as an In-Law suite. The house has NO Direct rear neighbors backs up to a large 5 acre estate. This home is located in a flood zone X, has low HOA, no CDDS, No Minimum on rental period, convenient to shops, restaurants, and major roads making for an easy commute to Sarasota, Tampa and the surrounding areas. Property is not homesteaded. Audio/Video surveillance on property.
    147 days
    |
    1,264
    |
    50
    |

    Zillow last checked:

    Listing updated:

    Listed by:

    Amaya Stoltz 410-371-5205,

    DALTON WADE INC 888-668-8283

    Source: Stellar MLS,MLS#: TB8473149MLS LogoOriginating MLS: Suncoast Tampa

      Facts & features

      Interior

      Bedrooms & bathrooms
      • Bedrooms: 5
      • Bathrooms: 4
      • Full bathrooms: 3
      • 1/2 bathrooms: 1
      Rooms
      • Room types: Dining Room, Living Room, Utility Room
      Primary bedroom
      • Features: Walk-In Closet(s)
      • Level: First
      • Area: 240 Square Feet
      • Dimensions: 20x12
      Bedroom 1
      • Features: Built-in Closet
      • Level: First
      • Area: 120 Square Feet
      • Dimensions: 10x12
      Bedroom 2
      • Features: Walk-In Closet(s)
      • Level: First
      • Area: 120 Square Feet
      • Dimensions: 10x12
      Bedroom 3
      • Features: Built-in Closet
      • Level: First
      • Area: 144 Square Feet
      • Dimensions: 12x12
      Bedroom 5
      • Features: Built-in Closet
      • Level: First
      • Area: 100 Square Feet
      • Dimensions: 10x10
      Balcony porch lanai
      • Features: No Closet
      • Level: First
      • Area: 360 Square Feet
      • Dimensions: 10x36
      Dining room
      • Features: No Closet
      • Level: First
      • Area: 100 Square Feet
      • Dimensions: 10x10
      Family room
      • Features: No Closet
      • Level: First
      • Area: 285 Square Feet
      • Dimensions: 15x19
      Kitchen
      • Features: Storage Closet
      • Level: First
      • Area: 120 Square Feet
      • Dimensions: 10x12
      Living room
      • Features: No Closet
      • Level: First
      • Area: 169 Square Feet
      • Dimensions: 13x13
      Heating
      • Electric, Heat Pump
      Cooling
      • Central Air
      Appliances
      • Included: Dishwasher, Disposal, Electric Water Heater, Exhaust Fan, Range Hood, Refrigerator
      • Laundry: Laundry Room
      Features
      • Ceiling Fan(s), Eating Space In Kitchen, High Ceilings, Kitchen/Family Room Combo, L Dining, Living Room/Dining Room Combo, Open Floorplan, Primary Bedroom Main Floor, Split Bedroom, Thermostat, Walk-In Closet(s)
      • Flooring: Luxury Vinyl, Porcelain Tile, Vinyl
      • Doors: Sliding Doors
      • Windows: Blinds, Window Treatments
      • Has fireplace: Yes
      • Fireplace features: Wood Burning
      Interior area
      • Total structure area: 3,549
      • Total interior livable area: 2,614 sqft

      Property

      Parking
      • Total spaces: 3
      • Parking features: Garage - Attached
      • Attached garage spaces: 3
      • Details: Garage Dimensions: 20x30
      Features
      • Levels: One
      • Stories: 1
      • Exterior features: Irrigation System, Lighting, Private Mailbox, Sidewalk
      • Fencing: Vinyl
      Lot
      • Size: 10,575 Square Feet
      Details
      • Parcel number: U0230202M400000200007.0
      • Zoning: PD
      • Special conditions: None

      Construction

      Type & style
      • Home type: SingleFamily
      • Property subtype: Single Family Residence
      Materials
      • Block, Concrete, Stucco
      • Foundation: Slab
      • Roof: Shingle
      Condition
      • New construction: No
      • Year built: 1999

      Utilities & green energy

      • Sewer: Public Sewer
      • Water: Public
      • Utilities for property: BB/HS Internet Available, Cable Available, Electricity Connected, Fiber Optics, Phone Available, Sewer Connected, Water Available, Water Connected

      Community & HOA

      Community
      • Pet fee: $0 monthly
      • Subdivision: BLOOMINGDALE VILLAGE PH I SUB
      HOA
      • Has HOA: Yes
      • Services included: Common Area Taxes, Maintenance Grounds, Manager
      • HOA fee: $36 monthly
      • HOA name: Staci Hurlburt
      • HOA phone: 813-906-5255
      Location
      • Region: Brandon

      Financial & listing details

      • Price per square foot: $197/sqft
      • Tax assessed value: $416,748
      • Annual tax amount: $8,341
      • Date on market: 2/10/2026
      • Cumulative days on market: 147 days
      • Listing terms: Cash,Conventional,FHA,VA Loan
      • Ownership: Fee Simple
      • Total actual rent: 0
      • Electric utility on property: Yes
      • Road surface type: Asphalt

        Estimated market value

        Not available

        Estimated sales range

        Not available

        Not available

        Price history

        DateEventPrice
        7/6/2026Pending sale$515,000$197/sqft
        Source: Stellar MLS #TB8473149 Report a problem
        6/27/2026Price change$515,000-1%$197/sqft
        Source: Stellar MLS #TB8473149 Report a problem
        5/3/2026Price change$520,000-1%$199/sqft
        Source: Stellar MLS #TB8473149 Report a problem
        3/18/2026Price change$525,000-0.9%$201/sqft
        Source: Stellar MLS #TB8473149 Report a problem
        2/10/2026Listed for sale$529,999-1.9%$203/sqft
        Source: Stellar MLS #TB8473149 Report a problem
        12/9/2025Listing removed$539,999$207/sqft
        Source: Stellar MLS #TB8445234 Report a problem
        11/6/2025Listed for sale$539,999$207/sqft
        Source: Stellar MLS #TB8445234 Report a problem
        10/29/2025Listing removed$3,000$1/sqft
        Source: Zillow Rentals Report a problem
        8/3/2025Price change$3,000-3.1%$1/sqft
        Source: Zillow Rentals Report a problem
        7/31/2025Price change$3,095-3.1%$1/sqft
        Source: Zillow Rentals Report a problem
        7/30/2025Listing removed$539,999$207/sqft
        Source: Stellar MLS #TB8387960 Report a problem
        7/28/2025Listed for rent$3,195$1/sqft
        Source: Zillow Rentals Report a problem
        5/29/2025Listed for sale$539,999-1.8%$207/sqft
        Source: Stellar MLS #TB8387960 Report a problem
        4/3/2023Listing removed--
        Source: Stellar MLS #T3404960 Report a problem
        10/5/2022Listed for sale$549,990+53.2%$210/sqft
        Source: Stellar MLS #T3404960 Report a problem
        3/12/2021Listing removed--
        Source: Stellar MLS Report a problem
        2/17/2021Pending sale$358,900$137/sqft
        Source: 54 REALTY LLC Report a problem
        2/6/2021Listed for sale$358,900+5.1%$137/sqft
        Source: 54 REALTY LLC Report a problem
        1/20/2021Sold$341,400+109.6%$131/sqft
        Source: Public Record Report a problem
        3/22/1999Sold$162,900$62/sqft
        Source: Public Record Report a problem

        Public tax history

        YearProperty taxesTax assessment
        2025$8,341 +21%$416,748 +4.3%
        2024$6,893 +3.4%$399,629 +3%
        2023$6,669 +4%$387,989 +3%
        2022$6,413 +57.8%$376,688 +57.7%
        2021$4,063 +2.4%$238,870 +1.4%
        2020$3,969 +3%$235,572 +2.3%
        2019$3,855 $230,276 +1.9%
        2018$3,855 +2.6%$225,982 +2.1%
        2017$3,757 -4.6%$221,334 +5.7%
        2016$3,939 -13.2%$209,348 +53.4%
        2015$4,538 +90.7%$136,445 +0.8%
        2014$2,379 $135,362 +1.5%
        2013$2,379 +0.5%$133,362 +1.7%
        2012$2,368 -2.2%$131,133 -1.8%
        2011$2,421 -20.4%$133,523 -19.3%
        2010$3,042 -10.6%$165,456 -9.6%
        2009$3,403 -5.6%$182,959 -5.2%
        2008$3,605 -3.8%$192,907 +3%
        2007$3,748 -4.9%$187,288 +2.5%
        2006$3,942 +0.1%$182,720 +3%
        2005$3,939 $177,398 +3%
        2004-- $172,231 +1.9%
        2003-- $169,020 +2.4%
        2002-- $165,059 +1.6%
        2001-- $162,460 +3%
        2000$3,653 $157,728

        Find assessor info on the county website

        Monthly payment

        Est. payment

        Payment breakdown

        Explore the cost of this home by adjusting the details. Changes won't be saved.
        All calculations are estimates and provided by Zillow, Inc. for informational purposes only. Actual amounts may vary.
        HOA fees may include property taxes on listings classified as Co-Ops. Contact the listing agent and/or owner for fee details.
        Mortgage interest rates are dependent on a number of factors, including credit score, down payment, and repayment length. Interest rate data provided by Zillow Group Marketplace, Inc. as of 1/1/1970 from various mortgage lenders with which we have lead or other similar arrangements; the Estimated Payment is an average of those rates.
        See how much you could borrow to make a competitive offer.

        Climate risks

        Neighborhood: 33511

        Getting around

        16 / 100
        Car-Dependent
        33 / 100
        Somewhat Bikeable

        Nearby schools

        GreatSchools rating

        A local agent can set up tours, give advice and negotiate with sellers.

        A local lender can help you make sure your offer is ready when you are.

        Browse local experts

        Similar homes

        Skip to the end of the carouselSkip to the beginning of the carousel