Skip main navigation
Off market
  • $337,600

    3023 Monticello Pines Ln, League City, TX 77573

    3beds
    1,890sqft
    SingleFamily
    Built in 2015
    6,098 Square Feet Lot
    $337,600 Zestimate®
    $179/sqft
    $2,586 Estimated rent

    Home value

    $337,600

    $321,000 - $354,000

    $2,586/mo

    Zestimate® history
    Loading
    Loading...

    Owner options

    List your home for rent

    $2,586/mo

    Rent Zestimate®

    Find your next renter with Zillow Rental Manager. Plus, with online applications, you can quickly screen prospective tenants – for free.

    Learn more

    $2,586/mo

    Rent Zestimate®

    Refinance and save

    $2,364/mo

    Est. payment

    Refinancing to a lower rate could help reduce your monthly payments and save thousands over the life of the loan.

    See today's rates

    $2,364/mo

    Est. payment

    Explore your selling options

    Work with a Zillow partner agent

    Leverage their expertise and Zillow's premium Showcase listings to get your home seen by more buyers.

    Get started

    List with your own agent

    Get your home in front of millions of buyers by listing it on Zillow.

    Learn how to do it

    Sell it yourself

    Take full control of how buyers see your home on Zillow by listing For Sale by Owner (FSBO).

    List your home

    What's special

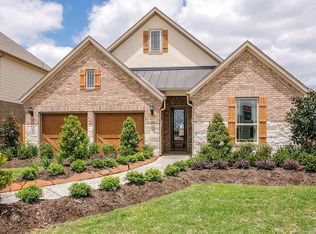
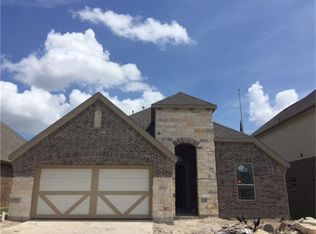
    You could be home for the holidays in this beautiful Gehan Model Home. Located on a private corner lot, it has lush landscape + Custom stone/brick exterior w/tin roof over front porch & barn styled garage doors. The backyard has an easterly view (shaded in the afternoon) w/covered patio w/ceramic tile floor + gas fireplace. The ceiling on both front & back patio have natural stained planks. Inside has many upgrades like stone accent wall + natural wood beams in the living area. The Chef's kitchen has beautiful custom cabinets w/ built in pull out trash & recycle bin, pull out drawers for pots & pans, granite counters & tiled backsplash & stainless appliances. The owners retreat has custom cabinets + luxurious bathroom w/soaker tub & separate shower. The guest bedroom & bathroom are off the elegant entry foyer. Other notable features are 10 foot ceiling, tray ceilings, wood grained tile in living areas, mini office for printer + big utility area & more. It's NICE!

    This property is not currently displayed as for sale or rent on Zillow. This may be different from what's on other websites or public sources.

    Facts & features

    Interior

    Bedrooms & bathrooms
    • Bedrooms: 3
    • Bathrooms: 2
    • Full bathrooms: 2
    Heating
    • Other, Gas
    Cooling
    • Central
    Appliances
    • Included: Dishwasher, Garbage disposal, Microwave, Range / Oven
    • Laundry: Washer Hookup, Electric Dryer Hookup, Gas Dryer Hookup
    Features
    • Walk-In Closet(s), High Ceilings, All Bedrooms Down, Countertops(Granite)
    • Flooring: Tile, Carpet, Hardwood, Laminate
    • Windows: Storm Windows, Insulated/Low-E windows, Drapes/Curtains/Window Cover
    • Attic: Radiant Attic Barrier
    • Has fireplace: Yes
    • Fireplace features: Gas, Gas Log, Outside
    Interior area
    • Structure area source: Builder
    • Total interior livable area: 1,890 sqft

    Property

    Parking
    • Total spaces: 2
    • Parking features: Garage - Attached
    Features
    • Patio & porch: Covered
    • Exterior features: Brick, Cement / Concrete
    • Fencing: Back Yard
    Lot
    • Size: 6,098 Square Feet
    • Features: Corner Lot, Subdivided
    Details
    • Parcel number: 394310010001000

    Construction

    Type & style
    • Home type: SingleFamily
    • Architectural style: Traditional
    Materials
    • masonry
    • Foundation: Slab
    • Roof: Composition
    Condition
    • Year built: 2015
    Details
    • Builder name: Gehan

    Utilities & green energy

    • Sewer: Public Sewer
    • Water: Public, Water District
    Green energy
    • Energy efficient items: Thermostat, Lighting, HVAC>13 SEER, Attic Vents

    Community & HOA

    Community
    • Security: Fire Alarm, Security System Leased
    HOA
    • Has HOA: Yes
    • HOA fee: $73 monthly
    Location
    • Region: League City

    Financial & listing details

    • Price per square foot: $179/sqft
    • Tax assessed value: $350,690
    • Annual tax amount: $1,934
    • Exclusions: All drapes, rods, Receiver In Lr, Camera & Ring Db
    • Road surface type: Concrete, Curbs

    Price history

    DateEventPrice
    2/8/2021Listing removed--
    Source: RE/MAX International Report a problem
    1/10/2021Pending sale$294,900$156/sqft
    Source: HAR #17823486 Report a problem
    12/31/2020Listed for sale$294,900$156/sqft
    Source: RE/MAX Space Center-Clear Lake #17823486 Report a problem
    12/24/2020Pending sale$294,900$156/sqft
    Source: RE/MAX Space Center-Clear Lake #17823486 Report a problem
    11/12/2020Listed for sale$294,900-1.7%$156/sqft
    Source: RE/MAX Space Center-Clear Lake #17823486 Report a problem
    8/23/2018Listing removed$299,990$159/sqft
    Source: Keller Williams Realty #2441815 Report a problem
    7/23/2018Pending sale$299,990$159/sqft
    Source: Keller Williams Realty - The Woodlands #2441815 Report a problem
    7/19/2018Price change$299,990-21.6%$159/sqft
    Source: Keller Williams Realty - The Woodlands #2441815 Report a problem
    5/4/2018Listed for sale$382,557$202/sqft
    Source: Keller Williams Realty #2441815 Report a problem

    Public tax history

    YearProperty taxesTax assessment
    2025$1,934 -4.2%$350,690 -2.4%
    2024$2,018 -2.9%$359,160 +1.9%
    2023$2,078 +2.4%$352,583 +10%
    2022$2,029 -21.5%$320,530 +10.4%
    2021$2,584 -4.5%$290,380 +6.3%
    2020$2,707 +11%$273,210 +9.6%
    2019$2,440 -68.3%$249,310 +12%
    2018$7,688 $222,660 +0.4%
    2017$7,688 -11.4%$221,760 -10%
    2016$8,675 +216.8%$246,300 +2.6%
    2015$2,738 $240,060
    Find assessor info on the county website

    Neighborhood: Hidden Lakes

    Nearby schools

    GreatSchools rating
    Schools provided by the listing agent
    • Elementary: GOFORTH ELEMENTARY SCHOOL
    • Middle: BAYSIDE INTERMEDIATE SCHOOL
    • High: CLEAR FALLS HIGH SCHOOL
    • District: 9 - Clear Creek

    Source: The MLS. This data may not be complete. We recommend contacting the local school district to confirm school assignments for this home.

    Get a cash offer in 3 minutes
    Find out how much your home could sell for in as little as 3 minutes with a no-obligation cash offer.
    Estimated market value
    $337,600
    Get a cash offer in 3 minutes
    Find out how much your home could sell for in as little as 3 minutes with a no-obligation cash offer.
    Estimated market value
    $337,600