Rare Opportunity in the Highly Desirable Halecrest Neighborhood!
Welcome to 3023 Murray Lane, a truly exceptional property located in one of Costa Mesa’s most sought-after communities. Situated on an impressive 9,546 sq ft lot—one of the largest in the neighborhood—this unique home offers endless possibilities for expansion, customization, and outdoor living. Whether you're dreaming of building a guest house, income-producing ADU, expanded living space, resort-style pool with outdoor kitchen, RV access, or even a sports court, this property provides the space to bring your vision to life.
This charming 4-bedroom, 2-bathroom home blends classic character with thoughtful updates. The interior has recently been refreshed and features beautiful original oak hardwood floors throughout, dual-pane windows, and a tastefully renovated kitchen and bathrooms, all completed with permits in 2010.
Recent improvements include fresh exterior paint with Dunn Edwards Wishing Well, interior paint in Dunn-Edwards Swiss Coffee with crisp white ceilings, baseboards, and trim, new door hardware and locks throughout, a new dining room chandelier, updated living room ceiling fan, new bathroom lighting, new sink and faucets and all new electrical outlets, switches, GFCIs, cover plates and much more.
Several major mechanical upgrades have already been completed, including:
New Payne AC unit and coil (2025)
Rheem water heater (2022)
Updated electrical panel (2011)
New Whirlpool stainless steel dishwasher (2026)
GE stainless steel range microwave (2026)
Updated plumbing with new ABS 2-way clean-out (2026)
Main sewer line professionally lined from the home to the city connection (approx. 70 ft) (2026)
All Termite Section 1 & 2 repairs completed in March (2026)
The spacious 2-car garage is complemented by a wide driveway offering three additional parking spaces, ideal for extra vehicles, a boat, or recreational vehicle.
The expansive backyard is beautifully landscaped and features mature navel and Valencia orange trees, a gazebo, a large covered patio, and a storage shed, all while still leaving ample room for future additions or outdoor amenities.
Located in the highly sought-after Halecrest/Hall of Fame neighborhood, residents enjoy a welcoming community atmosphere with convenient access to Killybrooke Elementary, Halecrest Swim & Tennis Club, nearby parks, shopping, dining, and major freeways. Don’t miss the chance to make this exceptional property your forever home.
Sold for $1,412,000
Listed by: Torelli Realty • Mark Sladky • Contact: 714-540-7355
Bought with: Circle Real Estate
$1,412,000
3023 Murray Ln, Costa Mesa, CA 92626
4beds
1,320sqft
Single Family Residence
Built in 1955
9,546 Square Feet Lot
$1,420,000 Zestimate®
$1,070/sqft
$5,763 Estimated rent
Home value
$1,420,000
$1.31M - $1.53M
$5,763/mo
Zestimate® history
Owner options
List your home for rent
$5,763/mo
Rent Zestimate®
Find your next renter with Zillow Rental Manager. Plus, with online applications, you can quickly screen prospective tenants – for free.
$5,763/mo
Rent Zestimate®
Refinance and save
$8,974/mo
Est. payment
Refinancing to a lower rate could help reduce your monthly payments and save thousands over the life of the loan.
$8,974/mo
Est. payment
Explore your selling options
Work with a Zillow partner agent
Leverage their expertise and Zillow's premium Showcase listings to get your home seen by more buyers.
Get startedList with your own agent
Get your home in front of millions of buyers by listing it on Zillow.
Learn how to do itSell it yourself
Take full control of how buyers see your home on Zillow by listing For Sale by Owner (FSBO).
List your homeWhat's special
New sink and faucetsNew dining room chandelierNew bathroom lightingLarge covered patioStorage shedDual-pane windows
Zillow last checked:
Listing updated:
Listed by:
Mark Sladky DRE #02083213 714-478-1163,
Torelli Realty
Bought with:
Victoria Posthuma, DRE #01702695
Circle Real Estate
Source: CRMLS,MLS#: PW26042541 Originating MLS: California Regional MLS
Originating MLS: California Regional MLSFacts & features
Interior
Bedrooms & bathrooms
- Bedrooms: 4
- Bathrooms: 2
- Full bathrooms: 2
- Main level bathrooms: 2
- Main level bedrooms: 4
Rooms
- Room types: Attic, Bedroom, Center Hall, Kitchen, Living Room, Primary Bathroom, Primary Bedroom
Primary bedroom
- Features: Main Level Primary
Bedroom
- Features: All Bedrooms Down
Bedroom
- Features: Bedroom on Main Level
Bathroom
- Features: Bathroom Exhaust Fan, Full Bath on Main Level, Walk-In Shower
Kitchen
- Features: Built-in Trash/Recycling, Pots & Pan Drawers, Solid Surface Counters
Heating
- Central, Fireplace(s), Natural Gas
Cooling
- Central Air, Electric
Appliances
- Included: Dishwasher, Disposal, Gas Range, Gas Water Heater, Microwave, Water To Refrigerator
- Laundry: Washer Hookup, Electric Dryer Hookup, Gas Dryer Hookup, In Garage
Features
- Ceiling Fan(s), Eat-in Kitchen, Solid Surface Counters, All Bedrooms Down, Attic, Bedroom on Main Level, Main Level Primary
- Flooring: Tile, Wood
- Doors: Mirrored Closet Door(s)
- Windows: Blinds, Double Pane Windows, Garden Window(s), Screens
- Has fireplace: Yes
- Fireplace features: Gas, Living Room, Masonry, Wood Burning
- Common walls with other units/homes: No Common Walls
Interior area
- Total interior livable area: 1,320 sqft
Property
Parking
- Total spaces: 5
- Parking features: Concrete, Driveway Level, Door-Single, Driveway, Garage Faces Front, Garage, Garage Door Opener, Oversized, RV Access/Parking
- Attached garage spaces: 2
- Uncovered spaces: 3
Accessibility
- Accessibility features: Accessible Doors
Features
- Levels: One
- Stories: 1
- Entry location: Front
- Patio & porch: Brick, Concrete, Covered, Front Porch, Open, Patio
- Exterior features: Lighting, Rain Gutters
- Pool features: None
- Spa features: None
- Fencing: Block,Vinyl,Wood
- Has view: Yes
- View description: None
- Waterfront features: Ocean Side Of Freeway
Lot
- Size: 9,546 Square Feet
- Features: Back Yard, Corner Lot, Front Yard, Garden, Sprinklers In Front, Irregular Lot, Lawn, Landscaped, Level, Near Park, Near Public Transit, Sprinklers Manual, Sprinkler System, Street Level, Walkstreet, Yard
Details
- Additional structures: Gazebo, Shed(s)
- Parcel number: 14115710
- Special conditions: Trust
Construction
Type & style
- Home type: SingleFamily
- Architectural style: Traditional
- Property subtype: Single Family Residence
Materials
- Brick Veneer, Frame, Plaster, Stucco, Copper Plumbing
- Foundation: Pillar/Post/Pier, Raised
- Roof: Composition,Shingle
Condition
- Repairs Cosmetic,Updated/Remodeled
- New construction: No
- Year built: 1955
Utilities & green energy
- Electric: 220 Volts in Garage, Standard
- Sewer: Public Sewer
- Water: Public
- Utilities for property: Cable Available, Electricity Connected, Natural Gas Connected, Phone Available, Sewer Connected, Water Connected, Overhead Utilities
Community & HOA
Community
- Features: Biking, Curbs, Gutter(s), Storm Drain(s), Street Lights, Sidewalks, Park
- Security: Carbon Monoxide Detector(s), Smoke Detector(s), Security Lights
- Subdivision: Halecrest (Hale)
Location
- Region: Costa Mesa
Financial & listing details
- Price per square foot: $1,070/sqft
- Tax assessed value: $69,901
- Annual tax amount: $1,746
- Date on market: 3/26/2026
- Cumulative days on market: 4 days
- Listing terms: Submit
- Exclusions: Refrigerator
- Road surface type: Paved
Price history
| Date | Event | Price |
|---|---|---|
| 4/17/2026 | Sold | $1,412,000+4.7%$1,070/sqft |
Source:  CRMLS #PW26042541 Report a problem CRMLS #PW26042541 Report a problem | ||
| 4/14/2026 | Pending sale | $1,349,000$1,022/sqft |
Source: CRMLS #PW26042541 Report a problem | ||
Public tax history
| Year | Property taxes | Tax assessment |
|---|---|---|
| 2025 | $1,746 +5.3% | $69,901 +2% |
| 2024 | $1,658 +7% | $68,531 +2% |
| 2023 | $1,549 +9.8% | $67,188 +2% |
| 2022 | $1,411 +7% | $65,871 +2% |
| 2021 | $1,318 | $64,580 +1% |
| 2020 | -- | $63,918 +2% |
| 2019 | $1,291 +2.4% | $62,665 +2% |
| 2018 | $1,261 +3.5% | $61,437 +2% |
| 2017 | $1,219 | $60,233 +2% |
| 2016 | $1,219 +1.7% | $59,052 +1.5% |
| 2015 | $1,199 +3.1% | $58,165 +2% |
| 2014 | $1,162 | $57,026 +0.5% |
| 2013 | -- | $56,769 +2% |
| 2012 | -- | $55,656 +2% |
| 2011 | -- | $54,565 +0.8% |
| 2010 | -- | $54,158 -0.2% |
| 2009 | -- | $54,287 +2% |
| 2008 | -- | $53,223 +2% |
| 2007 | -- | $52,180 +2% |
| 2006 | -- | $51,157 +2% |
| 2005 | -- | $50,154 +2% |
| 2004 | -- | $49,171 +1.9% |
| 2003 | -- | $48,270 +2% |
| 2002 | -- | $47,324 +2% |
| 2001 | $702 +3.7% | $46,397 +2% |
| 2000 | $677 | $45,488 |
Find assessor info on the county website
Neighborhood: 92626
Nearby homes
- $1,692,5003 bd2 ba1.9k sqft3015 Murray Ln, Costa Mesa, CA 92626Off Market
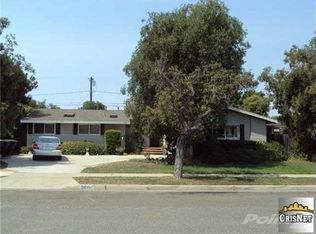
- $1,451,1003 bd2 ba1.7k sqft3034 Fernheath Ln, Costa Mesa, CA 92626Off Market
- $1,804,9006 bd7 ba2k sqft1255 Watson Ave, Costa Mesa, CA 92626Off Market
- $1,289,0003 bd1 ba1.4k sqft3026 Fernheath Ln, Costa Mesa, CA 92626Off Market
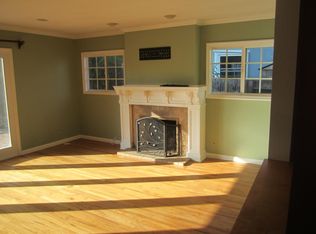
- $1,365,5003 bd2 ba1.2k sqft1264 Watson Ave, Costa Mesa, CA 92626Off Market
- $1,346,9004 bd2 ba1.4k sqft1260 Watson Ave, Costa Mesa, CA 92626Off Market
- $1,258,9003 bd2 ba1.1k sqft1270 Watson Ave, Costa Mesa, CA 92626Off Market
- $1,421,7003 bd2 ba1.4k sqft3018 Fernheath Ln, Costa Mesa, CA 92626Off Market
Nearby schools
GreatSchools rating
- 7/10Killybrooke Elementary SchoolGrades: K-6Distance: 0.4 mi
- 5/10Costa Mesa High SchoolGrades: 7-12Distance: 0.8 mi
Schools provided by the listing agent
- Elementary: Killybrooke
- Middle: Costa Mesa
- High: Costa Mesa
Source: CRMLS. This data may not be complete. We recommend contacting the local school district to confirm school assignments for this home.
Get a cash offer in 3 minutes
Find out how much your home could sell for in as little as 3 minutes with a no-obligation cash offer.
Estimated market value
$1,420,000
Get a cash offer in 3 minutes
Find out how much your home could sell for in as little as 3 minutes with a no-obligation cash offer.
Estimated market value
$1,420,000
- California
- Orange County
- Costa Mesa
- 92626
- 3023 Murray Ln
Nearby cities
Nearby zip codes
Other Costa Mesa Topics
