Skip main navigation
Sold for $560,000
  • $560,000

    3023 N 37TH Place, Phoenix, AZ 85018

    3beds
    1,977sqft
    Townhouse
    Built in 2019
    2,287 Square Feet Lot
    $556,400 Zestimate®
    $283/sqft
    $3,007 Estimated rent

    Home value

    $556,400

    $506,000 - $612,000

    $3,007/mo

    Zestimate® history
    Loading
    Loading...

    Owner options

    List your home for rent

    $3,007/mo

    Rent Zestimate®

    Find your next renter with Zillow Rental Manager. Plus, with online applications, you can quickly screen prospective tenants – for free.

    Learn more

    $3,007/mo

    Rent Zestimate®

    Refinance and save

    $3,431/mo

    Est. payment

    Refinancing to a lower rate could help reduce your monthly payments and save thousands over the life of the loan.

    See today's rates

    $3,431/mo

    Est. payment

    Explore your selling options

    Work with a Zillow partner agent

    Leverage their expertise and Zillow's premium Showcase listings to get your home seen by more buyers.

    Get started

    List with your own agent

    Get your home in front of millions of buyers by listing it on Zillow.

    Learn how to do it

    Sell it yourself

    Take full control of how buyers see your home on Zillow by listing For Sale by Owner (FSBO).

    List your home

    What's special

    Enclosed yardCorner lotExclusive gated communityDesigner finishesWhite cabinetrySpacious livingGranite countertops
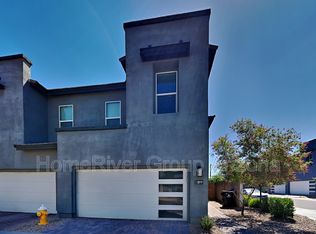
    Fee Simple Townhome Ownership in a prime location! **This is a fee simple home and is treated like a single-family residence—you own the land, with the advantage of lower interest rates and insurance!** Situated on a prime corner lot in an exclusive gated community, this 3 bedroom, 2.5 bath, 2-story townhome offers 1,965 sq ft of spacious living with a loft and designer finishes throughout. The interior boasts white cabinetry, granite countertops, two-tone paint, blinds, plank tile flooring in main areas, and plush carpet in the bedrooms. An enclosed yard provides space for pets or private outdoor enjoyment. Community amenities include a sparkling pool and secure gated entry. With a 2-car garage and an unbeatable location near Biltmore Fashion Park, the Biltmore Resort and Spa, Camelback Mountain, Echo Canyon, and more, this home blends convenience, lifestyle, and value.

    Zillow last checked:

    Listing updated:

    Listed by:

    George Laughton 623-256-6510,

    My Home Group Real Estate,

    Eric Nicks 480-318-7023,

    My Home Group Real Estate

    Bought with:

    Thuy T Pham, BR528938000

    HomeSmart

    Shirley Desear, SA696176000

    HomeSmart

    Source: ARMLS,MLS#: 6915894MLS Logo

    Facts & features

    Interior

    Bedrooms & bathrooms
    • Bedrooms: 3
    • Bathrooms: 3
    • Full bathrooms: 2
    • 1/2 bathrooms: 1
    Heating
    • Electric
    Cooling
    • HVAC SEER Rating, Central Air
    Appliances
    • Included: Dryer, Washer, Built-in Microwave, Dishwasher, Disposal
    • Laundry: Upper Level, Inside
    Features
    • Granite Counters, Double Vanity, Upstairs, Eat-in Kitchen, Kitchen Island
    • Flooring: Carpet, Tile
    • Windows: Low Emissivity Windows, Double Pane Windows
    • Has basement: No
    • Has fireplace: No
    • Common walls with other units/homes: 1 Common Wall
    Interior area
    • Total structure area: 1,977
    • Total interior livable area: 1,977 sqft

    Property

    Parking
    • Total spaces: 4
    • Parking features: Garage, Open
    • Garage spaces: 2
    • Uncovered spaces: 2
    Features
    • Stories: 2
    • Spa features: None
    • Fencing: Block
    Lot
    • Size: 2,287 sqft
    • Features: Desert Front
    Details
    • Parcel number: 12722210

    Construction

    Type & style
    • Home type: Townhouse
    • Architectural style: Contemporary
    • Property subtype: Townhouse
    • Attached to another structure: Yes
    Materials
    • Stucco, Wood Frame, Painted
    • Roof: Tile
    Condition
    • Year built: 2019

    Utilities & green energy

    • Sewer: Public Sewer
    • Water: City Water

    Community & neighborhood

    Community
    • Community features: Pool, Gated
    Location
    • Region: Phoenix
    • Subdivision: HARMONY AT ARCADIA 2

    HOA & financial

    HOA
    • Has HOA: Yes
    • HOA fee: $230 monthly
    • Services included: Maintenance Grounds, Street Maint, Front Yard Maint
    • Association name: HARMONY AT ARCADIA
    • Association phone: 800-354-0257

    Other

    Other facts
    • Listing terms: Cash,Conventional,FHA,VA Loan
    • Ownership: Fee Simple

    Price history

    DateEventPrice
    10/10/2025Sold$560,000-4.1%$283/sqft
    Source: ARMLS #6915894 Report a problem
    9/17/2025Price change$584,000-0.8%$295/sqft
    Source: ARMLS #6915894 Report a problem
    9/6/2025Listed for sale$589,000+55.5%$298/sqft
    Source: ARMLS #6915894 Report a problem
    9/5/2025Listing removed$3,095$2/sqft
    Source: Zillow Rentals Report a problem
    9/1/2025Listed for rent$3,095+7.1%$2/sqft
    Source: Zillow Rentals Report a problem
    9/1/2025Listing removed$2,890$1/sqft
    Source: ARMLS #6893557 Report a problem
    8/28/2025Price change$2,890-3.3%$1/sqft
    Source: ARMLS #6893557 Report a problem
    7/24/2025Price change$2,990-3.4%$2/sqft
    Source: ARMLS #6893557 Report a problem
    7/6/2025Listed for rent$3,095+19%$2/sqft
    Source: Zillow Rentals Report a problem
    7/5/2025Listing removed$2,600$1/sqft
    Source: Zillow Rentals Report a problem
    7/3/2025Listed for rent$2,600-3.7%$1/sqft
    Source: Zillow Rentals Report a problem
    3/12/2025Listing removed$2,700$1/sqft
    Source: Zillow Rentals Report a problem
    2/9/2025Price change$2,700-6.9%$1/sqft
    Source: ARMLS #6789211 Report a problem
    1/8/2025Listed for rent$2,900$1/sqft
    Source: ARMLS #6789211 Report a problem
    12/27/2024Listing removed$2,900$1/sqft
    Source: Zillow Rentals Report a problem
    12/14/2024Price change$2,900-3.3%$1/sqft
    Source: Zillow Rentals Report a problem
    11/27/2024Listed for rent$3,000$2/sqft
    Source: Zillow Rentals Report a problem
    10/25/2019Sold$378,701$192/sqft
    Source: ARMLS #5907929 Report a problem

    Public tax history

    YearProperty taxesTax assessment
    2025$3,941 +17.6%$45,420 -12%
    2024$3,351 +1.2%$51,600 +95%
    2023$3,312 +4.5%$26,466 -19.8%
    2022$3,170 -1%$33,000 +0.9%
    2021$3,204 +553.3%$32,710 +0.2%
    2020$490 $32,660 +510.8%
    2019-- $5,347

    Find assessor info on the county website

    Neighborhood: Camelback East

    Nearby schools

    GreatSchools rating
    Schools provided by the listing agent
    • Elementary: Creighton Virtual Academy
    • Middle: Monte Vista Elementary School
    • High: Camelback High School
    • District: Creighton Elementary District

    Source: ARMLS. This data may not be complete. We recommend contacting the local school district to confirm school assignments for this home.

    Get a cash offer in 3 minutes
    Find out how much your home could sell for in as little as 3 minutes with a no-obligation cash offer.
    Estimated market value
    $556,400
    Get a cash offer in 3 minutes
    Find out how much your home could sell for in as little as 3 minutes with a no-obligation cash offer.
    Estimated market value
    $556,400