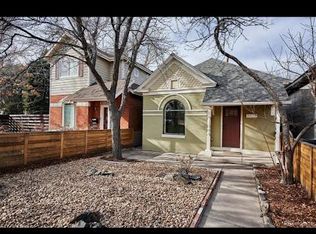
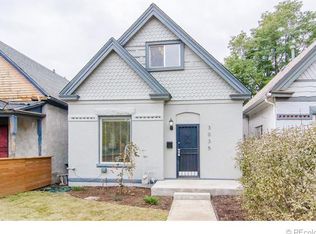
Price to sell. Experience luxury urban living in the charming Whittier historic district. This updated three-bedroom, three-bathroom home boasts soaring ceilings, exposed brick walls, and rich hardwood floors, all bathed in an abundance of natural light. The open floor plan, generous dining area, and chef's kitchen with granite countertops and stainless-steel appliances provide an ideal setting for entertaining. The main floor also features a convenient half-bath bedroom/office providing flexibility and functionality.
Upstairs, you'll find a serene primary suite with a five-piece bathroom and walk-in closet, as well as a family room with stylish reclaimed wood barn door. Additionally, the upstairs features include a bathroom and third bedroom.
A “mudroom” with custom closet system leads to a beautifully landscaped yard, featuring a pergola, patio, garden area, and three-car oversized garage situated on a double lot. The garage has been updated with a 125-amp sub panel – enough power to charge three Tesla’s – as well as multiple GFIC protected 20-amp circuits. Additionally, a 7,500-watts electric heater ensures you’ll stay warm on chilly days. This spacious garage has ample room for your vehicles and a workshop, making it an ideal space for car enthusiasts and DIY enthusiasts alike.
And, as an added bonus, this property is zoned for an Accessory Dwelling Unit (ADU), making it an ideal opportunity for homeowners to create additional living space or home office. The neighborhood's high walkability score and convenient location make it easy to explore the best of downtown Denver, including City Park, Fuller Park, and a variety of restaurants and bars. It's a five minute walk to the Downing and 30th light rail station. Enjoy the ultimate in urban living at this exceptional property.
Sold for $921,600
Zillow last checked:
Listing updated:
Bought with:
Steve Karas, 100088625
K5 Real Estate
Source: REcolorado as distributed by MLS GRID,MLS#: 3846136
Price history
| Date | Event | Price |
|---|---|---|
| 7/26/2024 | Sold | $921,600-3%$458/sqft |
Source:  REcolorado as distributed by MLS GRID #3846136 Report a problem REcolorado as distributed by MLS GRID #3846136 Report a problem | ||
| 7/8/2024 | Pending sale | $950,000$472/sqft |
Source: REcolorado as distributed by MLS GRID #3846136 Report a problem | ||
| 6/27/2024 | Price change | $950,000-3%$472/sqft |
Source: REcolorado as distributed by MLS GRID #3846136 Report a problem | ||
| 5/21/2024 | Listed for sale | $979,000+32.3%$486/sqft |
Source: REcolorado as distributed by MLS GRID #3846136 Report a problem | ||
| 12/12/2019 | Sold | $740,000-0.9%$368/sqft |
Source: Public Record Report a problem | ||
| 11/6/2019 | Pending sale | $747,000$371/sqft |
Source: Porchlight Real Estate Group #6949698 Report a problem | ||
| 10/26/2019 | Price change | $747,000-0.3%$371/sqft |
Source: Porchlight Real Estate Group #6949698 Report a problem | ||
| 10/19/2019 | Listed for sale | $749,000$372/sqft |
Source: Porchlight Real Estate Group #6949698 Report a problem | ||
| 9/21/2019 | Pending sale | $749,000$372/sqft |
Source: Porchlight Real Estate Group #6949698 Report a problem | ||
| 9/11/2019 | Listed for sale | $749,000+3%$372/sqft |
Source: Porchlight Real Estate Group #6949698 Report a problem | ||
| 5/12/2018 | Sold | $727,000$361/sqft |
Source: Public Record Report a problem | ||
| 4/9/2018 | Pending sale | $727,000$361/sqft |
Source: LIVE URBAN REAL ESTATE #7159892 Report a problem | ||
| 4/4/2018 | Listed for sale | $727,000+18.2%$361/sqft |
Source: LIVE URBAN REAL ESTATE #7159892 Report a problem | ||
| 12/30/2015 | Sold | $615,000+1%$306/sqft |
Source: Public Record Report a problem | ||
| 12/2/2015 | Pending sale | $609,000$303/sqft |
Source: Keller Williams - Denver Central #8598062 Report a problem | ||
| 11/30/2015 | Listed for sale | $609,000$303/sqft |
Source: Keller Williams - Denver Central #8598062 Report a problem | ||
| 11/26/2015 | Pending sale | $609,000$303/sqft |
Source: Keller Williams - Denver Central #8598062 Report a problem | ||
| 11/26/2015 | Listed for sale | $609,000+47.5%$303/sqft |
Source: Keller Williams - Denver Central #8598062 Report a problem | ||
| 11/6/2013 | Sold | $413,000-2.8%$205/sqft |
Source: Public Record Report a problem | ||
| 9/12/2013 | Listed for sale | $424,900+399.9%$211/sqft |
Source: MJ Investments, Inc. #1234706 Report a problem | ||
| 12/13/2012 | Sold | $85,000+41.7%$42/sqft |
Source: Public Record Report a problem | ||
| 10/17/2012 | Sold | $60,000+62.2%$30/sqft |
Source: Public Record Report a problem | ||
| 5/7/1997 | Sold | $37,000$18/sqft |
Source: Public Record Report a problem | ||

Get a cash offer in 3 minutes
Find out how much your home could sell for in as little as 3 minutes with a no-obligation cash offer.
Estimated market value
$919,500
