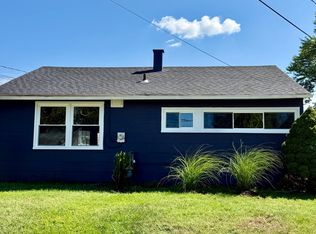
Welcome to this updated cape cod-style residence located in the desirable Baltimore Highlands neighborhood! The property boasts a well-maintained brick exterior and a spacious lot of 0.34 acres, providing ample outdoor space that backs to serene trees, ensuring privacy and a tranquil setting. Inside, the home features a thoughtfully designed open floor plan, enhancing the flow between the living and dining areas. The kitchen is equipped with upgraded countertops, white shaker cabinetry and stainless-steel appliances, complemented by a convenient island, making it ideal for both cooking and entertaining. The main level includes three entry-level bedrooms including a primary suite with a private bath for added convenience. The interior showcases a blend of carpet, ceramic tile, and luxury vinyl plank flooring, providing both comfort and style. Natural light floods the space through bay and double-hung windows, creating a warm and inviting atmosphere. The property features a detached side-entry garage with space for two vehicles, along with an asphalt driveway for additional parking. An outbuilding offers versatile options for storage or a potential studio space. This residence combines modern amenities with a peaceful setting, making it an ideal choice for those seeking a comfortable and functional home.
Foreclosure
$308,000
3023 New York Ave, Baltimore, MD 21227
3beds
1,939sqft
Single Family Residence
Built in 1973
0.34 Acres Lot
$-- Zestimate®
$159/sqft
$-- HOA
What's special
Convenient islandWhite shaker cabinetryWell-maintained brick exteriorBacks to serene treesBay and double-hung windowsStainless-steel appliancesThree entry-level bedrooms
- 15 days
- 1,724
- 112
Zillow last checked:
Listing updated:
Listed by:
Gina Gargeu 410-547-1116,
Century 21 Downtown 410-547-1116
Source: Bright MLS,MLS#: MDBC2174092
Facts & features
Interior
Bedrooms & bathrooms
- Bedrooms: 3
- Bathrooms: 3
- Full bathrooms: 3
- Main level bathrooms: 2
- Main level bedrooms: 3
Rooms
- Room types: Living Room, Primary Bedroom, Bedroom 2, Bedroom 3, Kitchen, Family Room, Laundry, Office, Bathroom 2, Bathroom 3, Primary Bathroom
Primary bedroom
- Features: Ceiling Fan(s), Attached Bathroom, Flooring - Carpet
- Level: Main
Bedroom 2
- Features: Flooring - Carpet
- Level: Main
Bedroom 3
- Features: Flooring - Carpet
- Level: Main
Primary bathroom
- Features: Bathroom - Tub Shower, Flooring - Ceramic Tile
- Level: Main
Bathroom 2
- Features: Bathroom - Tub Shower, Flooring - Ceramic Tile
- Level: Main
Bathroom 3
- Features: Bathroom - Tub Shower, Flooring - Ceramic Tile
- Level: Lower
Family room
- Features: Fireplace - Other, Flooring - Carpet
- Level: Lower
Kitchen
- Features: Countertop(s) - Quartz, Kitchen Island, Kitchen - Country, Recessed Lighting, Flooring - Luxury Vinyl Plank
- Level: Main
Laundry
- Features: Flooring - Concrete
- Level: Lower
Living room
- Features: Flooring - Luxury Vinyl Plank
- Level: Main
Office
- Level: Lower
Heating
- Forced Air, Electric
Cooling
- Central Air, Ceiling Fan(s), Electric
Appliances
- Included: Stainless Steel Appliance(s), Electric Water Heater
- Laundry: Laundry Room
Features
- Bathroom - Tub Shower, Ceiling Fan(s), Combination Kitchen/Dining, Entry Level Bedroom, Open Floorplan, Kitchen - Country, Kitchen Island, Primary Bath(s), Upgraded Countertops, Dry Wall, Paneled Walls, Plaster Walls
- Flooring: Carpet, Ceramic Tile, Luxury Vinyl
- Doors: Six Panel, Sliding Glass
- Windows: Bay/Bow, Double Hung
- Basement: Improved,Interior Entry,Full,Connecting Stairway,Exterior Entry,Rear Entrance,Space For Rooms,Walk-Out Access
- Has fireplace: No
Interior area
- Total structure area: 2,189
- Total interior livable area: 1,939 sqft
- Finished area above ground: 1,174
- Finished area below ground: 765
Property
Parking
- Total spaces: 2
- Parking features: Garage Faces Side, Asphalt, Detached, Driveway
- Garage spaces: 2
- Has uncovered spaces: Yes
Accessibility
- Accessibility features: None
Features
- Levels: Two
- Stories: 2
- Exterior features: Sidewalks
- Pool features: None
Lot
- Size: 0.34 Acres
- Dimensions: 1.00 x
- Features: Backs to Trees, Front Yard, Private, Rear Yard
Details
- Additional structures: Above Grade, Below Grade, Outbuilding
- Parcel number: 04131700011235
- Zoning: RESIDENTIAL
- Special conditions: Real Estate Owned
Construction
Type & style
- Home type: SingleFamily
- Architectural style: Cape Cod
- Property subtype: Single Family Residence
Materials
- Brick
- Foundation: Concrete Perimeter
Condition
- New construction: No
- Year built: 1973
Utilities & green energy
- Sewer: Public Sewer
- Water: Public
Community & HOA
Community
- Subdivision: Baltimore Highlands
HOA
- Has HOA: No
Location
- Region: Baltimore
Financial & listing details
- Price per square foot: $159/sqft
- Tax assessed value: $339,067
- Annual tax amount: $3,664
- Date on market: 8/26/2026
- Listing agreement: Exclusive Right To Sell
- Ownership: Fee Simple
Foreclosure details
Estimated market value
Not available
Estimated sales range
Not available
$2,446/mo
Price history
| Date | Event | Price |
|---|---|---|
| 6/1/2026 | Sold | $319,390-8.7%$165/sqft |
Source: Public Record Report a problem | ||
| 12/1/2023 | Listing removed | -- |
Source:  Bright MLS #MDBC2013858 Report a problem Bright MLS #MDBC2013858 Report a problem | ||
| 11/30/2021 | Sold | $350,000$181/sqft |
Source: Bright MLS #MDBC2013858 Report a problem | ||
| 10/26/2021 | Pending sale | $350,000$181/sqft |
Source: Bright MLS #MDBC2013858 Report a problem | ||
| 10/26/2021 | Price change | $350,000+11.1%$181/sqft |
Source: Bright MLS #MDBC2013858 Report a problem | ||
| 10/21/2021 | Listed for sale | $314,900+224.6%$162/sqft |
Source: Bright MLS #MDBC2013858 Report a problem | ||
| 5/10/2021 | Sold | $97,000+21.3%$50/sqft |
Source: Public Record Report a problem | ||
| 3/5/2021 | Pending sale | $80,000$41/sqft |
Source: Bright MLS #MDBC500016 Report a problem | ||
| 2/8/2021 | Listing removed | -- |
Source: Bright MLS #MDBC500016 Report a problem | ||
| 9/29/2020 | Pending sale | $80,000$41/sqft |
Source: Bright MLS #MDBC500016 Report a problem | ||
| 9/29/2020 | Listed for sale | $80,000$41/sqft |
Source: Bright MLS #MDBC500016 Report a problem | ||
| 7/23/2020 | Listing removed | $80,000$41/sqft |
Source: Bright MLS #MDBC500016 Report a problem | ||
| 7/15/2020 | Listed for sale | $80,000-51.5%$41/sqft |
Source: Bright MLS #MDBC500016 Report a problem | ||
| 3/15/2002 | Sold | $165,000$85/sqft |
Source: Public Record Report a problem | ||
Public tax history
| Year | Property taxes | Tax assessment |
|---|---|---|
| 2025 | $4,168 +29.5% | $302,333 +13.8% |
| 2024 | $3,219 +3.6% | $265,600 +3.6% |
| 2023 | $3,108 +3.7% | $256,400 -3.5% |
| 2022 | $2,996 +3.9% | $265,600 +11.6% |
| 2021 | $2,885 +2.7% | $238,000 +2.7% |
| 2020 | $2,809 +2.7% | $231,800 -2.6% |
| 2019 | $2,734 +2.8% | $238,000 +8.5% |
| 2018 | $2,659 +3.9% | $219,400 +3.9% |
| 2017 | $2,558 -13.4% | $211,067 +4.1% |
| 2016 | $2,955 | $202,733 +4.3% |
| 2015 | $2,955 | $194,400 |
| 2014 | $2,955 | $194,400 |
| 2013 | -- | $194,400 -29.7% |
| 2012 | -- | $276,500 |
| 2011 | -- | $276,500 |
| 2010 | -- | $276,500 -4.2% |
| 2009 | -- | $288,540 +17.1% |
| 2008 | -- | $246,346 +20.7% |
| 2007 | -- | $204,153 +26.1% |
| 2006 | -- | $161,960 +5.4% |
| 2005 | -- | $153,720 +5.7% |
| 2004 | -- | $145,480 +6% |
| 2003 | -- | $137,240 +1.5% |
| 2002 | -- | $135,216 +1.5% |
| 2001 | -- | $133,193 |
Find assessor info on the county website
Monthly payment
Climate risks
Neighborhood: 21227
Nearby schools
Schools provided by the listing agent
- District: Baltimore County Public Schools
Source: Bright MLS. This data may not be complete. We recommend contacting the local school district to confirm school assignments for this home.

Similar homes
- $294,9984 bd1 ba1k sqft2429 Brunswick Rd, Baltimore, MD 21227For Sale
 MLS ID #MDBC2173208, Chris McDonald, Pearson Smith Realty, LLC. Bright MLS
 - $360,0004 bd2 ba1.5k sqft4427 Annapolis Rd, Halethorpe, MD 21227For Sale
 MLS ID #MDBC2155354, Tatiana Saldana Arias, Samson Properties. Bright MLS
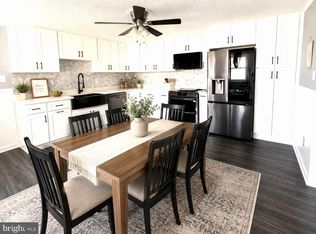
 - $379,0003 bd1 ba1.4k sqft3028 Tennessee Ave, Halethorpe, MD 21227For Sale
 MLS ID #MDBC2169540, Joseph Grimes, Douglas Realty, LLC. Bright MLS
 - $389,9993 bd2 ba1.4k sqft2807 Pennsylvania Ave, Baltimore, MD 21227For Sale
 MLS ID #MDBC2164138, Rebecca McCormick, RE/MAX Solutions. Bright MLS
 - $299,9002 bd2 ba1.3k sqft7875 Oakdale Ave, Rosedale, MD 21237For SaleMLS ID #MDBC2174820, Nathalie Acosta, Spring Hill Real Estate, LLC.. Bright MLS
- $299,9993 bd2 ba1.7k sqft6812 Huntington Dr, Baltimore, MD 21207For SaleMLS ID #MDBC2172330, Hope Mims, NextHome Mims Realty Group. Bright MLS
- $329,9003 bd2 ba2.2k sqft1900 Monumental Rd, Baltimore, MD 21222For SaleMLS ID #MDBC2172044, Amanda Shipley, Cummings & Co. Realtors. Bright MLS
- $239,9003 bd1 ba1.3k sqft4435 Scotia Rd, Baltimore, MD 21227For SaleMLS ID #MDBC2159108, Scott A Danko, Douglas Realty, LLC. Bright MLS
- $318,9003 bd2 ba1.2k sqft4524 Saint Thomas Ave, Baltimore, MD 21206For SaleMLS ID #MDBA2224428, Marcela Fleming, Fairfax Realty Select. Bright MLS
- $299,9903 bd3 ba1.9k sqft1136 N Carey St, Baltimore, MD 21217For SaleMLS ID #MDBA2227770, Nicole Marshall, Bennett Realty Solutions. Bright MLS
- $239,0003 bd3 ba1.2k sqft401 Bigley Ave, Baltimore, MD 21227For SaleMLS ID #MDBC2164768, Jeff Choyce, Hyatt & Company Real Estate, LLC. Bright MLS
- $299,0003 bd3 ba1.7k sqft2317 Waters Ave, Catonsville, MD 21228For SaleMLS ID #MDBC2168990, Nien Vu, Nitro Realty. Bright MLS
- $235,9003 bd1 ba1.1k sqft2760 Yarnall Rd, Baltimore, MD 21227For SaleMLS ID #MDBC2159040, Scott A Danko, Douglas Realty, LLC. Bright MLS
- $300,0003 bd2 ba2.1k sqft2806 Emerald Rd, Baltimore, MD 21234For SaleMLS ID #MDBC2174498, Mary Kowalchuk, Witz Realty, LLC. Bright MLS
- $250,0003 bd2 ba1.5k sqft123 N Meadow Dr, Glen Burnie, MD 21060AuctionMLS ID #MDAA2154190, Charles Billig, A.J. Billig & Company. Bright MLS
- $320,0003 bd2 ba1.9k sqft4 Maple Dr, Baltimore, MD 21228For SaleMLS ID #MDBC2173692, Daniel Demers, Sell Your Home Services. Bright MLS
- $299,9002 bd2 ba1.1k sqft215 Sycamore Rd, Baltimore, MD 21226For SaleMLS ID #MDAA2144870, Melanie Gamble, 212 Degrees Realty, LLC. Bright MLS
- $185,0004 bd1 ba1.3k sqft2916 Freeway, Halethorpe, MD 21227For SaleMLS ID #MDBC2172590, Marge McCreesh, EXP Realty, LLC. Bright MLS
- $349,9002 bd1 ba1.3k sqft105 Garrett Rd, Glen Burnie, MD 21060For SaleMLS ID #MDAA2153872, Michael Theodosiou, Taylor Properties. Bright MLS
- $389,9004 bd3 ba1.7k sqft6011 Prince George St, Baltimore, MD 21207For SaleMLS ID #MDBC2173920, Katelyn Moon, Realty 1 Maryland, LLC. Bright MLS
