BEAUTIFUL perfectly describes this 3/2.5 home located on a corner lot in the desirable area of Northfield at Lansbrook. With an open concept to the family room, the kitchen boasts new kitchen granite countertops and a newly installed large pantry. An office area with built-ins enclosed by French doors provides a private work area. There's also another built in work space provided between the master suite and multi-purpose room, perfect for the kids to do homework. This home has an abundance of features. Come take a tour and see for yourself!
Sold for $595,000
$595,000
3023 NORTHFIELD DRIVE, TARPON SPRINGS, FL 34688
3beds
2,538sqft
Single Family Residence
Built in 2002
10,119 Square Feet Lot
$585,700 Zestimate®
$234/sqft
$3,720 Estimated rent
Home value
$585,700
$533,000 - $644,000
$3,720/mo
Zestimate® history
Owner options
List your home for rent
$3,720/mo
Rent Zestimate®
Find your next renter with Zillow Rental Manager. Plus, with online applications, you can quickly screen prospective tenants – for free.
$3,720/mo
Rent Zestimate®
Refinance and save
$4,216/mo
Est. payment
Refinancing to a lower rate could help reduce your monthly payments and save thousands over the life of the loan.
$4,216/mo
Est. payment
Explore your selling options
Work with a Zillow partner agent
Leverage their expertise and Zillow's premium Showcase listings to get your home seen by more buyers.
Get startedList with your own agent
Get your home in front of millions of buyers by listing it on Zillow.
Learn how to do itSell it yourself
Take full control of how buyers see your home on Zillow by listing For Sale by Owner (FSBO).
List your homeWhat's special
Zillow last checked:
Listing updated:
Listed by:
Michael Jimenez 904-536-9361,
HOUSE OF GLASS REAL ESTATE PM 863-940-3756
Bought with:
Joe Yasso, 582976
RE/MAX REALTEC GROUP INC
Source: Stellar MLS,MLS#: L4954175 Originating MLS: Lakeland
Originating MLS: Lakeland
Facts & features
Interior
Bedrooms & bathrooms
- Bedrooms: 3
- Bathrooms: 3
- Full bathrooms: 2
- 1/2 bathrooms: 1
Primary bedroom
- Features: Walk-In Closet(s)
- Level: First
- Area: 169 Square Feet
- Dimensions: 13x13
Bedroom 2
- Features: Built-in Closet
- Level: First
- Area: 132 Square Feet
- Dimensions: 12x11
Bedroom 3
- Features: Built-in Closet
- Level: First
- Area: 132 Square Feet
- Dimensions: 12x11
Den
- Level: First
- Area: 169 Square Feet
- Dimensions: 13x13
Dining room
- Level: First
- Area: 132 Square Feet
- Dimensions: 12x11
Great room
- Level: First
- Area: 297 Square Feet
- Dimensions: 27x11
Kitchen
- Features: Pantry
- Level: First
- Area: 312 Square Feet
- Dimensions: 26x12
Heating
- Central, Electric
Cooling
- Central Air
Appliances
- Included: Dishwasher, Disposal, Dryer, Microwave, Range, Refrigerator, Washer, Water Softener
- Laundry: Laundry Room
Features
- Ceiling Fan(s), Crown Molding, Kitchen/Family Room Combo, Open Floorplan, Solid Surface Counters
- Flooring: Carpet, Ceramic Tile, Laminate
- Windows: Shutters
- Has fireplace: No
Interior area
- Total structure area: 3,267
- Total interior livable area: 2,538 sqft
Property
Parking
- Total spaces: 2
- Parking features: Driveway, Garage Door Opener
- Attached garage spaces: 2
- Has uncovered spaces: Yes
- Details: Garage Dimensions: 20x18
Features
- Levels: One
- Stories: 1
- Patio & porch: Covered, Screened
- Exterior features: Irrigation System
Lot
- Size: 10,119 Square Feet
- Features: Corner Lot, In County
- Residential vegetation: Mature Landscaping
Details
- Parcel number: 212716607280000330
- Zoning: RPD-5
- Special conditions: None
Construction
Type & style
- Home type: SingleFamily
- Architectural style: Florida
- Property subtype: Single Family Residence
Materials
- Block, Stucco
- Foundation: Slab
- Roof: Shingle
Condition
- New construction: No
- Year built: 2002
Details
- Builder name: David Weekly
Utilities & green energy
- Electric: Photovoltaics Seller Owned
- Sewer: Public Sewer
- Water: Public, Well
- Utilities for property: Cable Available, Public, Solar, Sprinkler Well, Street Lights
Green energy
- Energy efficient items: HVAC
Community & HOA
Community
- Features: Community Boat Ramp, Fishing, Water Access, Association Recreation - Owned, Deed Restrictions, Park, Playground, Special Community Restrictions
- Pet fee: $0 monthly
- Subdivision: NORTHFIELD
HOA
- Has HOA: Yes
- Amenities included: Park, Playground
- Services included: Recreational Facilities
- HOA fee: $139 monthly
- HOA name: Sharde Pereira
- HOA phone: 656-218-2598
- Second HOA name: Lansbrook
Location
- Region: Tarpon Springs
Financial & listing details
- Price per square foot: $234/sqft
- Tax assessed value: $589,456
- Annual tax amount: $1,246
- Date on market: 7/4/2025
- Cumulative days on market: 54 days
- Listing terms: Cash,Conventional,FHA,VA Loan
- Ownership: Fee Simple
- Total actual rent: 0
- Road surface type: Paved, Asphalt
Price history
| Date | Event | Price |
|---|---|---|
| 10/15/2025 | Sold | $595,000-0.7%$234/sqft |
Source:  Stellar MLS #L4954175 Report a problem Stellar MLS #L4954175 Report a problem | ||
| 8/31/2025 | Pending sale | $599,000$236/sqft |
Source: Stellar MLS #L4954175 Report a problem | ||
| 7/31/2025 | Listed for sale | $599,000$236/sqft |
Source: Stellar MLS #L4954175 Report a problem | ||
| 7/27/2025 | Pending sale | $599,000$236/sqft |
Source: Stellar MLS #L4954175 Report a problem | ||
| 7/23/2025 | Price change | $599,000-11.9%$236/sqft |
Source: Stellar MLS #L4954175 Report a problem | ||
| 7/5/2025 | Listed for sale | $679,900+81.3%$268/sqft |
Source: Stellar MLS #L4954175 Report a problem | ||
| 4/8/2020 | Sold | $375,000-1%$148/sqft |
Source: Public Record Report a problem | ||
| 3/4/2020 | Pending sale | $378,900$149/sqft |
Source: RE/MAX Realty Unlimited #T3190920 Report a problem | ||
| 2/14/2020 | Price change | $378,900-1.6%$149/sqft |
Source: RE/MAX REALTY UNLIMITED #T3190920 Report a problem | ||
| 1/6/2020 | Price change | $384,900-1.2%$152/sqft |
Source: RE/MAX REALTY UNLIMITED #T3190920 Report a problem | ||
| 10/30/2019 | Price change | $389,700-1%$154/sqft |
Source: RE/MAX REALTY UNLIMITED #T3190920 Report a problem | ||
| 10/24/2019 | Listed for sale | $393,700$155/sqft |
Source: RE/MAX REALTY UNLIMITED #T3190920 Report a problem | ||
| 10/19/2019 | Pending sale | $393,700$155/sqft |
Source: RE/MAX Realty Unlimited #T3190920 Report a problem | ||
| 10/7/2019 | Price change | $393,700-1.5%$155/sqft |
Source: RE/MAX REALTY UNLIMITED #T3190920 Report a problem | ||
| 9/10/2019 | Price change | $399,790-2.5%$158/sqft |
Source: RE/MAX REALTY UNLIMITED #T3190920 Report a problem | ||
| 8/14/2019 | Price change | $409,900-2.1%$162/sqft |
Source: RE/MAX REALTY UNLIMITED #T3190920 Report a problem | ||
| 8/5/2019 | Listed for sale | $418,700+8.9%$165/sqft |
Source: RE/MAX REALTY UNLIMITED #T3190920 Report a problem | ||
| 10/25/2018 | Sold | $384,500-2.5%$151/sqft |
Source: Public Record Report a problem | ||
| 9/26/2018 | Pending sale | $394,500$155/sqft |
Source: Owner Report a problem | ||
| 9/17/2018 | Listed for sale | $394,500$155/sqft |
Source: Owner Report a problem | ||
| 9/12/2018 | Pending sale | $394,500$155/sqft |
Source: Owner Report a problem | ||
| 8/29/2018 | Price change | $394,500-1.3%$155/sqft |
Source: Owner Report a problem | ||
| 6/8/2018 | Price change | $399,500-2.5%$157/sqft |
Source: Owner Report a problem | ||
| 5/7/2018 | Listed for sale | $409,900+1.5%$162/sqft |
Source: Owner Report a problem | ||
| 7/15/2005 | Sold | $404,000$159/sqft |
Source: Stellar MLS #U7124086 Report a problem | ||
Public tax history
| Year | Property taxes | Tax assessment |
|---|---|---|
| 2025 | $1,374 +5.8% | $390,299 +2.9% |
| 2024 | $1,299 +1.9% | $379,299 +3% |
| 2023 | $1,275 +2.8% | $368,251 +3% |
| 2022 | $1,240 -1.1% | $357,525 +3% |
| 2021 | $1,255 -80.4% | $347,112 +6.2% |
| 2020 | $6,385 +1.7% | $326,706 +2.6% |
| 2019 | $6,277 | $318,273 +45.4% |
| 2018 | $6,277 +75.3% | $218,883 +2.1% |
| 2017 | $3,581 +1.8% | $214,381 +2.1% |
| 2016 | $3,519 -1.5% | $209,972 +0.7% |
| 2015 | $3,572 +0.5% | $208,512 +0.8% |
| 2014 | $3,554 +1.7% | $206,857 +1.5% |
| 2013 | $3,494 +5.9% | $203,800 +1.7% |
| 2012 | $3,299 | $200,393 -8.4% |
| 2011 | -- | $218,682 -1.8% |
| 2010 | -- | $222,615 -14.3% |
| 2009 | -- | $259,836 -12% |
| 2008 | $5,005 | $295,300 -6.9% |
| 2007 | -- | $317,300 +16.7% |
| 2005 | -- | $271,900 +14.6% |
| 2004 | $4,238 +1.8% | $237,300 +9.9% |
| 2003 | $4,164 +282.8% | $216,000 +303% |
| 2002 | $1,088 | $53,600 +5.7% |
| 2001 | $1,088 | $50,700 |
Find assessor info on the county website
Neighborhood: 34688
Nearby homes
- $662,8004 bd3 ba2.3k sqft3021 Northfield Dr, Tarpon Springs, FL 34688Off Market
- $614,700-- bd3 ba2.3k sqft3014 Naughton Way, Tarpon Springs, FL 34688Off Market
- $822,5005 bd4 ba3.5k sqft3019 Northfield Dr, Tarpon Springs, FL 34688Off Market
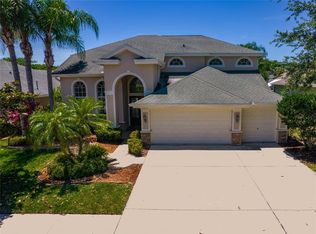
- $694,8004 bd3 ba2.4k sqft3008 Naughton Way, Tarpon Springs, FL 34688Off Market
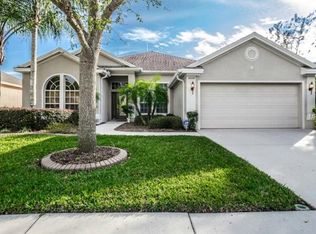
- $689,9004 bd3 ba2.4k sqft3025 Naughton Way, Tarpon Springs, FL 34688Pending
- $666,0004 bd3 ba2.4k sqft3017 Naughton Way, Tarpon Springs, FL 34688Off Market
- $760,3003 bd4 ba3.4k sqft3022 Northfield Dr, Tarpon Springs, FL 34688Off Market
- $694,3004 bd4 ba3.1k sqft3024 Northfield Dr, Tarpon Springs, FL 34688Off Market
Nearby schools
GreatSchools rating
- 9/10Brooker Creek Elementary SchoolGrades: PK-5Distance: 0.9 mi
- 6/10Tarpon Springs Middle SchoolGrades: 6-8Distance: 5.3 mi
- 7/10East Lake High SchoolGrades: PK,9-12Distance: 0.2 mi
Schools provided by the listing agent
- Elementary: Brooker Creek Elementary-PN
- Middle: East Lake Middle School Academy of Engineering
- High: East Lake High-PN
Source: Stellar MLS. This data may not be complete. We recommend contacting the local school district to confirm school assignments for this home.
Get a cash offer in 3 minutes
Find out how much your home could sell for in as little as 3 minutes with a no-obligation cash offer.
Estimated market value
$585,700
Get a cash offer in 3 minutes
Find out how much your home could sell for in as little as 3 minutes with a no-obligation cash offer.
Estimated market value
$585,700
- Florida
- Pinellas County
- Palm Harbor
- 34688
- 3023 NORTHFIELD DRIVE
Nearby cities
Nearby zip codes
Other Palm Harbor Topics
