Discover unparalleled luxury and sophistication in this exquisite designer-constructed home in the gated community of Rutledge. Every detail has been thoughtfully curated to provide the ultimate living experience, from the elegant crown molding to the custom wood closet shelving that adds both style and functionality. The newly refinished hardwood floors lend a timeless appeal throughout the home, perfectly complementing the high-end finishes.
The gourmet kitchen is a chef's dream, featuring stunning granite countertops and top-of-the-line stainless steel appliances. Whether you're preparing a casual meal or hosting a dinner party, the kitchen and formal dining room offer space designed to impress. Adjacent to the kitchen, the spacious laundry/mudroom and 2 car garage offer practical convenience with ample storage and organization solutions.
Relax and unwind in the tranquil Carolina room, a versatile space perfect for enjoying morning coffee or an evening read. The large fenced yard with irrigation system provides a private oasis for outdoor entertaining, gardening, or simply enjoying the fresh air.
The main level master suite is a true retreat, featuring a luxurious tile shower and a whirlpool tub that beckons relaxation. This private sanctuary is designed for comfort and rejuvenation, offering the perfect escape at the end of a long day. There is also an optional 4th bedroom that is currently being used as an office on the first level.
Additional features include a bonus room and spacious secondary bedrooms, each with large closets and a beautifully appointed bathroom with separate vanity areas. You'll also appreciate the quick 7-mile drive to Holden Beach or minutes to downtown Shallotte for shopping and dining. This home seamlessly blends elegance with everyday functionality, making it the perfect place to call home.
Sold for $480,000
$480,000
3023 Old Berwick Street SW, Shallotte, NC 28470
3beds
2,634sqft
Single Family Residence
Built in 2007
0.25 Acres Lot
$493,900 Zestimate®
$182/sqft
$2,412 Estimated rent
Home value
$493,900
$469,000 - $519,000
$2,412/mo
Zestimate® history
Owner options
List your home for rent
$2,412/mo
Rent Zestimate®
Find your next renter with Zillow Rental Manager. Plus, with online applications, you can quickly screen prospective tenants – for free.
$2,412/mo
Rent Zestimate®
Refinance and save
$2,861/mo
Est. payment
Refinancing to a lower rate could help reduce your monthly payments and save thousands over the life of the loan.
$2,861/mo
Est. payment
Explore your selling options
Work with a Zillow partner agent
Leverage their expertise and Zillow's premium Showcase listings to get your home seen by more buyers.
Get startedList with your own agent
Get your home in front of millions of buyers by listing it on Zillow.
Learn how to do itSell it yourself
Take full control of how buyers see your home on Zillow by listing For Sale by Owner (FSBO).
List your homeWhat's special
Zillow last checked:
Listing updated:
Listed by:
Lisa Ragland 888-893-3537,
Epique Realty,
Chad Ragland 540-836-5764,
Epique Realty
Bought with:
Team Thirty 4 North
Coldwell Banker Sea Coast Advantage
Source: Hive MLS,MLS#: 100454205 Originating MLS: Cape Fear Realtors MLS, Inc.
Originating MLS: Cape Fear Realtors MLS, Inc.Facts & features
Interior
Bedrooms & bathrooms
- Bedrooms: 3
- Bathrooms: 3
- Full bathrooms: 3
Rooms
- Room types: Dining Room
Primary bedroom
- Level: Primary Living Area
Dining room
- Features: Formal
Heating
- Fireplace(s), Heat Pump, Electric
Cooling
- Central Air, Heat Pump, Zoned
Appliances
- Included: Electric Cooktop, Built-In Microwave, Refrigerator, Ice Maker, Dishwasher, Wall Oven
- Laundry: Dryer Hookup, Washer Hookup, Laundry Room
Features
- Master Downstairs, Central Vacuum, Walk-in Closet(s), High Ceilings, Entrance Foyer, Mud Room, Solid Surface, Whirlpool, Kitchen Island, Ceiling Fan(s), Pantry, Walk-in Shower, Blinds/Shades, Walk-In Closet(s)
- Flooring: Carpet, Tile, Wood
Interior area
- Total structure area: 2,634
- Total interior livable area: 2,634 sqft
Property
Parking
- Total spaces: 2
- Parking features: Garage Faces Side, Concrete
Features
- Levels: Two
- Stories: 2
- Patio & porch: Enclosed, Patio, Porch
- Fencing: Back Yard
Lot
- Size: 0.25 Acres
- Dimensions: 86 x 128
Details
- Parcel number: 214ci040
- Zoning: RES
- Special conditions: Standard
Construction
Type & style
- Home type: SingleFamily
- Property subtype: Single Family Residence
Materials
- Fiber Cement
- Foundation: Crawl Space
- Roof: Architectural Shingle
Condition
- New construction: No
- Year built: 2007
Utilities & green energy
- Sewer: Septic Tank
- Water: Public
- Utilities for property: Water Available
Community & HOA
Community
- Subdivision: Rutledge
HOA
- Has HOA: Yes
- Amenities included: Basketball Court, Pool
- HOA fee: $1,928 monthly
- HOA name: CAMS
- HOA phone: 877-672-2267
Location
- Region: Shallotte
Financial & listing details
- Price per square foot: $182/sqft
- Tax assessed value: $430,460
- Annual tax amount: $1,843
- Date on market: 9/14/2025
- Cumulative days on market: 33 days
- Listing agreement: Exclusive Right To Sell
- Listing terms: Cash,Conventional,FHA,VA Loan
Price history
| Date | Event | Price |
|---|---|---|
| 8/26/2024 | Sold | $480,000-1%$182/sqft |
Source:  Hive MLS #100454205 Report a problem Hive MLS #100454205 Report a problem | ||
| 8/5/2024 | Contingent | $485,000$184/sqft |
Source: Hive MLS #100454205 Report a problem | ||
| 7/4/2024 | Listed for sale | $485,000+90.2%$184/sqft |
Source: Hive MLS #100454205 Report a problem | ||
| 3/29/2012 | Sold | $255,000-8.9%$97/sqft |
Source: Hive MLS #20662010 Report a problem | ||
| 12/23/2011 | Listed for sale | $279,900+20.6%$106/sqft |
Source: Resort Brokerage & Consulting #662010 Report a problem | ||
| 11/30/2011 | Sold | $232,000-41.3%$88/sqft |
Source: Public Record Report a problem | ||
| 1/9/2011 | Listed for sale | $395,000$150/sqft |
Source: Prudential Real Estate #653623 Report a problem | ||
Public tax history
| Year | Property taxes | Tax assessment |
|---|---|---|
| 2025 | $1,872 +1.6% | $430,460 |
| 2024 | $1,843 | $430,460 |
| 2023 | $1,843 +4.1% | $430,460 +49.3% |
| 2022 | $1,770 +0% | $288,350 |
| 2021 | $1,770 +3.7% | $288,350 +4.7% |
| 2020 | $1,707 | $275,380 |
| 2019 | -- | $275,380 +755.7% |
| 2018 | -- | $32,180 |
| 2017 | $1,521 | $32,180 |
| 2016 | $1,521 | $32,180 -88.2% |
| 2015 | $1,521 +0.1% | $272,390 -8.7% |
| 2014 | $1,519 | $298,185 |
| 2013 | -- | -- |
| 2012 | -- | -- |
| 2011 | -- | -- |
| 2010 | -- | -- |
| 2009 | -- | -- |
| 2008 | -- | -- |
| 2007 | -- | -- |
Find assessor info on the county website
Neighborhood: 28470
Nearby homes
- $380,4003 bd3 ba3.2k sqft3027 Old Berwick St, Shallotte, NC 28470Off Market

- $351,0503 bd2 ba1.7k sqft3019 Old Berwick St SW, Shallotte, NC 28470New Construction
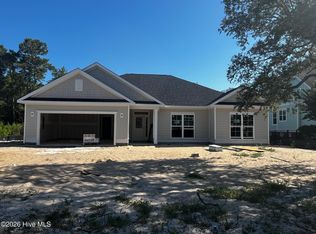
- $397,2003 bd3 ba3.2k sqft3027 Old Berwick St SW, Shallotte, NC 28470Off Market

- $311,2003 bd2 ba1.4k sqft3128 Pine Hill Dr SW, Shallotte, NC 28470Off Market

- $15,000-- sqft3118 Pine Hill Dr SW, Shallotte, NC 28470Off Market
- $40,0000.253 Acres3031 Old Berwick St SW LOT 42, Shallotte, NC 28470Lot/Land
- $25,0000.25 Acres3031 Old Berwick St SW, Shallotte, NC 28470Sold
- $24,0001 Acres3015 Old Berwick St SW, Shallotte, NC 28470Off Market
Nearby schools
GreatSchools rating
- 2/10Supply ElementaryGrades: PK-5Distance: 7.5 mi
- 4/10Shallotte MiddleGrades: 6-8Distance: 1.9 mi
- 4/10West Brunswick HighGrades: 9-12Distance: 3.4 mi
Schools provided by the listing agent
- Middle: Shallotte Middle
- High: West Brunswick
Source: Hive MLS. This data may not be complete. We recommend contacting the local school district to confirm school assignments for this home.
Get a cash offer in 3 minutes
Find out how much your home could sell for in as little as 3 minutes with a no-obligation cash offer.
Estimated market value
$493,900
Get a cash offer in 3 minutes
Find out how much your home could sell for in as little as 3 minutes with a no-obligation cash offer.
Estimated market value
$493,900
- North Carolina
- Brunswick County
- Shallotte
- 28470
- 3023 Old Berwick Street SW
Nearby cities
Nearby zip codes
Other Shallotte Topics
