Positioned on a lovely hillside lot with a wonderful private backyard, this home is a rare find filled with character and promise. One-level living in one of the most picturesque parts of Kingsport. Plus, the heavy lifting has already been done for you with the installation of a brand-new heat pump in June, ensuring top-tier energy efficiency and comfort from day one.
With three bedrooms and one and a half baths, this home possesses great potential and is just waiting for a little TLC to truly shine. The large living room has a fireplace that is piped for gas logs, and a huge picture window with a gorgeous view! The eat-in kitchen is big enough for family gatherings and more than one cook! It's the perfect canvas to customize finishes to your exact taste. Enjoy the serene outdoor space today while you update the interior at your own pace.
The single wide is being given no value but will remain on the property making this a great investment or renovation opportunity for investors or buyers looking to add their own vision. There is also an out-building that would make a great workshop or roomy storage shed.
This peaceful setting is close to Bays Mountain and Downtown Kingsport, and with I-26 nearby, just minutes from everything the Tri-cities has to offer.
All information deemed reliable, but it is the responsibility of the buyer and buyer's agent to verify.
For sale
$250,000
3023 Princeton Rd, Kingsport, TN 37660
3beds
1,598sqft
Single Family Residence, Residential
Built in 1964
2.31 Acres Lot
$242,200 Zestimate®
$156/sqft
$-- HOA
What's special
Wonderful private backyardOne-level livingLovely hillside lot
- 20 hours |
- 722 |
- 42 |
Zillow last checked:
Listing updated:
Listed by:
Jeffrey McReynolds 423-418-4486,
Weichert Realtors Saxon Clark KPT 423-765-9118
Source: TVRMLS,MLS#: 9998391
Loading...
Facts & features
Interior
Bedrooms & bathrooms
- Bedrooms: 3
- Bathrooms: 2
- Full bathrooms: 1
- 1/2 bathrooms: 1
Heating
- Fireplace(s), Heat Pump, Other, See Remarks
Cooling
- Heat Pump, See Remarks
Appliances
- Included: Built-In Electric Oven, Dishwasher, Dryer, Electric Range, Range, Washer
- Laundry: Electric Dryer Hookup, Washer Hookup, Sink
Features
- Eat-in Kitchen, Kitchen/Dining Combo
- Flooring: Carpet, Laminate
- Doors: Mirrored Closet Door(s), Storm Door(s)
- Windows: Insulated Windows
- Basement: Crawl Space
- Number of fireplaces: 1
- Fireplace features: Brick, Living Room, See Remarks
Interior area
- Total structure area: 1,598
- Total interior livable area: 1,598 sqft
Property
Parking
- Total spaces: 1
- Parking features: Driveway, Asphalt, Carport, Parking Pad
- Carport spaces: 1
- Has uncovered spaces: Yes
Features
- Levels: One
- Stories: 1
- Patio & porch: Back, Front Porch, Patio, Side Porch
- Exterior features: See Remarks
- Has view: Yes
- View description: Mountain(s)
Lot
- Size: 2.31 Acres
- Dimensions: 2.31 acres
- Topography: Level, Part Wooded, Sloped
Details
- Additional structures: Outbuilding, Shed(s), Workshop
- Parcel number: 090 086.00
- Zoning: R 1
Construction
Type & style
- Home type: SingleFamily
- Architectural style: Ranch
- Property subtype: Single Family Residence, Residential
Materials
- Brick
- Roof: Asphalt,Shingle
Condition
- Average
- New construction: No
- Year built: 1964
Utilities & green energy
- Sewer: Septic Tank
- Water: Public
- Utilities for property: Cable Available, Electricity Connected, Water Connected
Community & HOA
Community
- Subdivision: Not Listed
HOA
- Has HOA: No
- Amenities included: Landscaping
Location
- Region: Kingsport
Financial & listing details
- Price per square foot: $156/sqft
- Date on market: 7/19/2026
- Listing terms: Cash,Conventional,FHA,VA Loan
- Electric utility on property: Yes
Estimated market value
$242,200
$230,000 - $254,000
$1,761/mo
Price history
| Date | Event | Price |
|---|---|---|
| 7/19/2026 | Listed for sale | $250,000-9.1%$156/sqft |
Source: TVRMLS #9998391 Report a problem | ||
| 5/1/2026 | Listing removed | $275,000$172/sqft |
Source: TVRMLS #9992456 Report a problem | ||
| 3/16/2026 | Listed for sale | $275,000$172/sqft |
Source: TVRMLS #9992456 Report a problem | ||
Public tax history
Tax history is unavailable.
Monthly payment
Est. payment
Payment breakdown
Explore the cost of this home by adjusting the details. Changes won't be saved.Climate risks
Neighborhood: Sullivan Gardens
Nearby schools
GreatSchools rating
- 6/10Sullivan Elementary SchoolGrades: PK-5Distance: 1 mi
- 4/10Sullivan Heights Middle SchoolGrades: 6-8Distance: 2.8 mi
- 7/10West Ridge High SchoolGrades: 9-12Distance: 9.1 mi
Schools provided by the listing agent
- Elementary: Sullivan Gardens
- Middle: Sullivan
- High: West Ridge
Source: TVRMLS. This data may not be complete. We recommend contacting the local school district to confirm school assignments for this home.
- $202,800-- bd1 ba1.5k sqft3025 Princeton Rd, Kingsport, TN 37660Off Market
- $25,0003 bd2 ba1k sqft3019 Princeton Rd, Kingsport, TN 37660Off Market
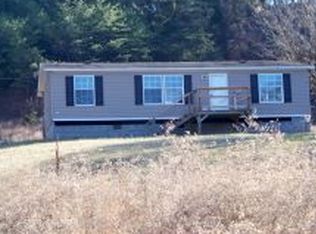
- $110,500-- bd-- ba-- sqft3019 Princeton Rd, Kingsport, TN 37660Off Market
- $279,200-- bd1 ba1.6k sqft3033 Princeton Rd, Kingsport, TN 37660Off Market
- $216,500-- bd2 ba1.9k sqft3013 Princeton Rd, Kingsport, TN 37660Off Market
- $17,200-- bd1 ba1.5k sqft3017 Princeton Rd, Kingsport, TN 37660Off Market
- $129,300-- bd2 ba1.2k sqft3018 Princeton Rd, Kingsport, TN 37660Off Market
- $531,0006 bd3 ba2.5k sqft3045 Princeton Rd, Kingsport, TN 37660Off Market
A local agent can set up tours, give advice and negotiate with sellers.
A local lender can help you make sure your offer is ready when you are.
Similar homes
- $244,9004 bd2 ba2.2k sqft4035 Ridge Rd, Kingsport, TN 37660For Sale
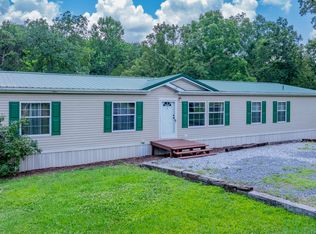 MLS ID #9997935, Jim Griffin. TVRMLS
 - $249,0004 bd3 ba1.8k sqft2008 Brookwood Cir, Kingsport, TN 37664For Sale
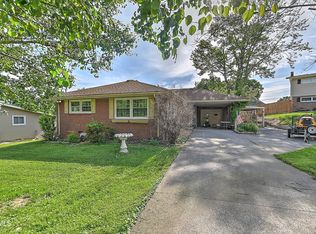 MLS ID #9995516, Megan Wolfe. TVRMLS
 - $215,0003 bd1 ba1.2k sqft3056 Shipley St, Kingsport, TN 37664For Sale
 MLS ID #9997640, Matthew Bright. TVRMLS
 - $250,0004 bd2 ba1.9k sqft2704 Fort Henry Dr, Kingsport, TN 37664For Sale
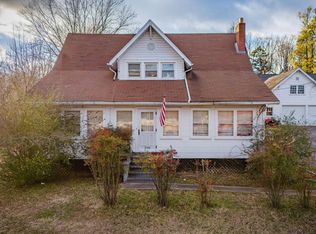 MLS ID #9990251, Kristi Bailey. TVRMLS
 - $244,9004 bd2 ba1.5k sqft3216 Brownlow Rd, Kingsport, TN 37660For SaleMLS ID #9990435, Jim Griffin. TVRMLS
- $245,0003 bd2 ba1.2k sqft2424 Overlook Rd, Kingsport, TN 37664For SaleMLS ID #9996918, Mamant Cham. TVRMLS
- $275,0003 bd2 ba1.5k sqft129 Thompson St, Kingsport, TN 37660For SaleMLS ID #9991796, Joana Glovier. TVRMLS
- $320,0004 bd2 ba1.9k sqft5950 Lone Star Rd, Kingsport, TN 37660For SaleMLS ID #9994918, Tim Meyer. TVRMLS
- $239,9903 bd1 ba1k sqft735 Emory Church Rd, Kingsport, TN 37664For SaleMLS ID #9995607, Gage Parker. TVRMLS
- $294,0003 bd2 ba1.6k sqft213 Darlington Dr, Kingsport, TN 37660For SaleMLS ID #9997127, Brian Givens. TVRMLS
- $150,0004 bd3 ba1.7k sqft4228 Sullivan Gardens Dr, Kingsport, TN 37660For SaleMLS ID #9997414, Larry Braaten. TVRMLS
- $190,0003 bd2 ba1.4k sqft1242 E Center St, Kingsport, TN 37660For SaleMLS ID #9997891, Emily Thomas. TVRMLS
- $289,5004 bd3 ba2.2k sqft801 Mimosa Dr, Kingsport, TN 37660For SaleMLS ID #9992797, Michael Walker. TVRMLS
- $195,0003 bd2 ba1.1k sqft816 Burwind Ct, Kingsport, TN 37660For SaleMLS ID #9993950, Cody Davenport. TVRMLS
- $299,0003 bd3 ba1.8k sqft412 Colonial Heights Rd, Kingsport, TN 37663For SaleMLS ID #9997723, Sherri Monroe. TVRMLS
- $364,9003 bd2 ba1.5k sqft805 New Beason Well Rd, Kingsport, TN 37660For SaleMLS ID #9997498, Joseph White. TVRMLS
- $195,0003 bd2 ba1.6k sqft4197 Skyland Dr, Kingsport, TN 37664For SaleMLS ID #9991515, Matt Adams. TVRMLS
- $259,9003 bd1 ba1.7k sqft1833 Jackson Hollow Rd, Kingsport, TN 37663For SaleMLS ID #9994048, Heather Begley. TVRMLS
- $150,0003 bd1 ba1.3k sqft2033 Patton St, Kingsport, TN 37660For SaleMLS ID #9998087, Crystal Arrington. TVRMLS
- $329,0003 bd2 ba1.6k sqft104 Pond Springs Rd, Kingsport, TN 37664For SaleMLS ID #9995864, Danielle McMeans. TVRMLS
