Located at the ''River's Edge'' of the Eno River! Enjoy a peaceful 15-minute walk to the Eno River or explore the scenic Pump Station Trail at Eno River State Park — nature truly becomes an extension of your backyard. The 1st-floor primary suite is a serene retreat featuring a bay window — the perfect nook to read, relax, and soak in the afternoon sun. The dining room flows into a dramatic 2-story living room with a fireplace and custom built-ins, creating an inviting space for both everyday living and entertaining. The kitchen offers effortless connectivity to the dining room, breakfast area, and morning room. Step outside to the screened porch overlooking a spacious deck and the private, wooded backdrop of the largest lot in the neighborhood (.45 acres) — a rare combination of space and seclusion. Upstairs, the junior suite provides exceptional flexibility — ideal for teens seeking independence, adult children at home, long-term guests, or in-laws. An enormous bonus room over the garage adds even more adaptable living space. Additional amenities include 1st flr. laundry, central vac system, concrete patio under the deck, and an irrigation system. Two turns and 12 mins. to Duke!
Sold for $710,000
$710,000
3023 Pump Station Ln, Durham, NC 27712
3beds
3,125sqft
Single Family Residence
Built in 2004
0.45 Acres Lot
$699,500 Zestimate®
$227/sqft
$3,243 Estimated rent
Home value
$699,500
$658,000 - $741,000
$3,243/mo
Zestimate® history
Owner options
List your home for rent
$3,243/mo
Rent Zestimate®
Find your next renter with Zillow Rental Manager. Plus, with online applications, you can quickly screen prospective tenants – for free.
$3,243/mo
Rent Zestimate®
Refinance and save
$5,066/mo
Est. payment
Refinancing to a lower rate could help reduce your monthly payments and save thousands over the life of the loan.
$5,066/mo
Est. payment
Explore your selling options
Work with a Zillow partner agent
Leverage their expertise and Zillow's premium Showcase listings to get your home seen by more buyers.
Get startedList with your own agent
Get your home in front of millions of buyers by listing it on Zillow.
Learn how to do itSell it yourself
Take full control of how buyers see your home on Zillow by listing For Sale by Owner (FSBO).
List your homeWhat's special
Custom built-insCentral vac systemIrrigation systemBay windowSerene retreat
Zillow last checked:
Listing updated:
Listed by:
Michelle Stanback 919-971-5992,
Berkshire Hathaway HomeService
Bought with:
Michelle Stanback, 199055
Berkshire Hathaway HomeService
Source: Doorify MLS,MLS#: 10146509
Facts & features
Interior
Bedrooms & bathrooms
- Bedrooms: 3
- Bathrooms: 4
- Full bathrooms: 3
- 1/2 bathrooms: 1
- Main level bathrooms: 1
- Main level bedrooms: 1
Primary bedroom
- Description: Bay Window
- Level: Main
- Area: 207.08 Square Feet
- Dimensions: 17.1 x 12.11
Bedroom 2
- Description: Junior Suite
- Level: Second
- Area: 280.32 Square Feet
- Dimensions: 19.2 x 14.6
Bedroom 3
- Level: Second
- Area: 270.68 Square Feet
- Dimensions: 13.4 x 20.2
Bonus room
- Level: Second
- Area: 355.81 Square Feet
- Dimensions: 22.1 x 16.1
Breakfast room
- Level: Main
- Area: 221.95 Square Feet
- Dimensions: 11.5 x 19.3
Dining room
- Level: Main
- Area: 126.25 Square Feet
- Dimensions: 10.1 x 12.5
Other
- Level: Main
- Area: 90.52 Square Feet
- Dimensions: 14.6 x 6.2
Family room
- Level: Main
- Area: 187.48 Square Feet
- Dimensions: 10.9 x 17.2
Kitchen
- Level: Main
- Area: 159.39 Square Feet
- Dimensions: 9.9 x 16.1
Living room
- Level: Main
- Area: 269.5 Square Feet
- Dimensions: 14.11 x 19.1
Other
- Description: Screened Porch
- Level: Main
- Area: 140.36 Square Feet
- Dimensions: 12.1 x 11.6
Other
- Description: Deck
- Level: Main
- Area: 220.89 Square Feet
- Dimensions: 11.1 x 19.9
Other
- Description: Garage
- Level: Main
- Area: 490.56 Square Feet
- Dimensions: 21.9 x 22.4
Utility room
- Level: Second
- Area: 194.79 Square Feet
- Dimensions: 15.1 x 12.9
Heating
- Forced Air
Cooling
- Central Air
Appliances
- Included: Dishwasher, Electric Oven, Microwave, Refrigerator, Washer/Dryer
- Laundry: Main Level
Features
- Bookcases, Crown Molding, Double Vanity, Eat-in Kitchen, Granite Counters, Kitchen Island, Keeping Room, Bathtub/Shower Combination, Walk-In Shower, Water Closet, Room Over Garage
- Flooring: Carpet, Hardwood
Interior area
- Total structure area: 3,125
- Total interior livable area: 3,125 sqft
- Finished area above ground: 3,125
- Finished area below ground: 0
Property
Parking
- Total spaces: 2
- Parking features: Garage
- Garage spaces: 2
Features
- Levels: Two
- Stories: 2
- Patio & porch: Deck, Porch, Screened
- Fencing: None
Lot
- Size: 0.45 Acres
- Features: Back Yard, Landscaped, Sprinklers In Front
Details
- Parcel number: 196707
- Zoning: R-20
- Special conditions: Standard
Construction
Type & style
- Home type: SingleFamily
- Architectural style: Transitional
- Property subtype: Single Family Residence
Materials
- Fiber Cement
- Foundation: Crawlspace
- Roof: Shingle
Condition
- New construction: No
- Year built: 2004
Utilities & green energy
- Sewer: Public Sewer
- Water: Public
Community & HOA
Community
- Subdivision: Rivers Edge
HOA
- Has HOA: Yes
- Services included: None
- HOA fee: $600 annually
- HOA name: Rivers Edge HOA
- HOA phone: 919-383-9623
Location
- Region: Durham
Financial & listing details
- Price per square foot: $227/sqft
- Tax assessed value: $759,934
- Annual tax amount: $7,533
- Date on market: 2/13/2026
- Listing agreement: Exclusive Right To Sell
- Listing terms: Cash,Conventional
Price history
| Date | Event | Price |
|---|---|---|
| 3/31/2026 | Sold | $710,000-2.1%$227/sqft |
Source:  Doorify MLS #10146509 Report a problem Doorify MLS #10146509 Report a problem | ||
| 2/16/2026 | Pending sale | $724,900$232/sqft |
Source: Doorify MLS #10146509 Report a problem | ||
| 2/13/2026 | Listed for sale | $724,900+55.1%$232/sqft |
Source: Doorify MLS #10146509 Report a problem | ||
| 1/6/2005 | Sold | $467,500+558.5%$150/sqft |
Source: Public Record Report a problem | ||
| 6/29/2004 | Sold | $71,000$23/sqft |
Source: Public Record Report a problem | ||
Public tax history
| Year | Property taxes | Tax assessment |
|---|---|---|
| 2025 | $7,533 +28.1% | $759,934 +80.3% |
| 2024 | $5,881 +6.5% | $421,595 |
| 2023 | $5,522 +2.3% | $421,595 |
| 2022 | $5,396 +0.5% | $421,595 |
| 2021 | $5,371 +2.4% | $421,595 |
| 2020 | $5,244 | $421,595 |
| 2019 | $5,244 | $421,595 +6.7% |
| 2018 | $5,244 -1.4% | $394,986 |
| 2017 | $5,318 +3.5% | $394,986 |
| 2016 | $5,139 | $394,986 -19.2% |
| 2015 | $5,139 -24.1% | $488,897 |
| 2014 | $6,768 | $488,897 |
| 2013 | -- | $488,897 |
| 2012 | -- | $488,897 |
| 2011 | $6,372 +0.4% | $488,897 |
| 2010 | $6,345 +4% | $488,897 |
| 2009 | $6,102 | $488,897 |
| 2008 | $6,102 +3.5% | $488,897 +17.1% |
| 2007 | $5,897 | $417,663 |
| 2006 | -- | $417,663 +11.8% |
| 2005 | $5,201 +480.6% | $373,647 +472.6% |
| 2004 | $896 | $65,250 |
Find assessor info on the county website
Neighborhood: 27712
Nearby homes
- $705,2005 bd3 ba3k sqft3021 Pump Station Ln, Durham, NC 27712Off Market
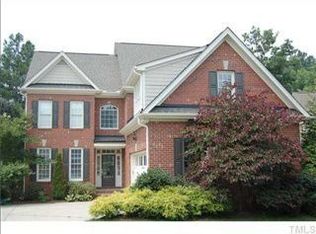
- $739,4004 bd4 ba3.2k sqft3025 Pump Station Ln, Durham, NC 27712Off Market
- $621,9003 bd3 ba2.7k sqft3019 Pump Station Ln, Durham, NC 27712Off Market

- $854,7005 bd5 ba4.7k sqft3027 Pump Station Ln, Durham, NC 27712Off Market
- $829,5005 bd4 ba4.7k sqft3027 Pump Station Rd, Durham, NC 27712Off Market
- $680,3004 bd4 ba2.8k sqft3024 Pump Station Ln, Durham, NC 27712Off Market
- $720,0004 bd4 ba2.9k sqft3017 Pump Station Ln, Durham, NC 27712Sold
- $839,4006 bd5 ba4.3k sqft3029 Pump Station Ln, Durham, NC 27712Off Market
Nearby schools
GreatSchools rating
- 3/10Hillandale ElementaryGrades: PK-5Distance: 1.3 mi
- 7/10George L Carrington MiddleGrades: 6-8Distance: 3 mi
- 3/10Riverside High SchoolGrades: 9-12Distance: 0.9 mi
Schools provided by the listing agent
- Elementary: Durham - Hillandale Elementary
- Middle: Durham - George L Carrington Middle
- High: Durham - Riverside High
Source: Doorify MLS. This data may not be complete. We recommend contacting the local school district to confirm school assignments for this home.
Get a cash offer in 3 minutes
Find out how much your home could sell for in as little as 3 minutes with a no-obligation cash offer.
Estimated market value
$699,500
Get a cash offer in 3 minutes
Find out how much your home could sell for in as little as 3 minutes with a no-obligation cash offer.
Estimated market value
$699,500
- North Carolina
- Durham County
- Durham
- 27712
- 3023 Pump Station Ln
