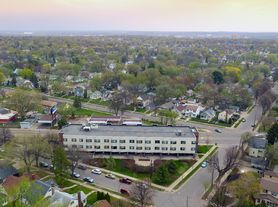
Well-maintained unit in a duplex property located in a convenient North Minneapolis neighborhood, with easy access to downtown Minneapolis and downtown Robbinsdale. The owner occupies the other unit, helping ensure the property is well cared for and responsive to tenant needs.
Just minutes from North Memorial Hospital (approximately 3 minutes away), with nearby restaurants, grocery stores, parks, and city bus lines within a few blocks.
The interior was freshly painted last month and includes a remodeled bathroom (September 2023) and updated kitchen countertop. Major systems are in excellent condition, including central A/C, furnace, and water heater all less than three years old.
Tenants have access to a dedicated washer and dryer, along with optional detached garage parking. This property offers a great combination of location, reliability, and everyday convenience.
- 12-month lease
- Tenant responsible for electricity and gas (usage-based)
- Owner pays water, trash, and recycling
- $1,500 refundable security deposit due at lease signing
- No smoking of any kind permitted inside the unit
- Street parking available
- Income requirement: 2.5x monthly rent
- Credit and background check required
- Pets not allowed unless approved by landlord (case-by-case basis with additional fees)
- Unit is part of a duplex property; owner occupies the other unit
All terms subject to a formal written lease agreement to be signed prior to move-in.
House for rent
Accepts Zillow applications
$1,650/mo
3023 Queen Ave N, Minneapolis, MN 55411
3beds
810sqft
This listing now includes required monthly fees in the total monthly price. Price shown reflects the lease term provided. Learn more|
Single family residence
Available now
No pets
Air conditioner, central air
In unit laundry
Off street parking
Central, forced air
What's special
Optional detached garage parkingWell-maintained unitDedicated washer and dryerStreet parking availableRemodeled bathroomUpdated kitchen countertop
- 103 days |
- -- |
- -- |
Zillow last checked:
Listing updated:
Travel times
Facts & features
Interior
Bedrooms & bathrooms
- Bedrooms: 3
- Bathrooms: 1
- Full bathrooms: 1
Heating
- Central, Forced Air
Cooling
- Air Conditioner, Central Air
Appliances
- Included: Microwave Oven, Oven, Refrigerator
- Laundry: In Unit
Features
- Flooring: Hardwood
Interior area
- Total interior livable area: 810 sqft
Property
Parking
- Parking features: Off Street
- Details: Contact manager
Details
- Parcel number: 0802924410125
Construction
Type & style
- Home type: SingleFamily
- Property subtype: Single Family Residence
Community & HOA
HOA
- Amenities included: Parking
Location
- Region: Minneapolis
Financial & listing details
- Lease term: 1 Year
Nearby apartments for rent

Price history
| Date | Event | Price |
|---|---|---|
| 4/9/2026 | Listed for rent | $1,650$2/sqft |
Source: Zillow Rentals Report a problem | ||
| 7/28/2023 | Sold | $287,000+4.4%$354/sqft |
Source:  NorthstarMLS as distributed by MLS GRID #6343479 Report a problem NorthstarMLS as distributed by MLS GRID #6343479 Report a problem | ||
| 6/30/2023 | Pending sale | $274,900$339/sqft |
Source: NorthstarMLS as distributed by MLS GRID #6343479 Report a problem | ||
| 6/22/2023 | Listed for sale | $274,900$339/sqft |
Source: NorthstarMLS as distributed by MLS GRID #6343479 Report a problem | ||
| 4/5/2023 | Pending sale | $274,900$339/sqft |
Source: NorthstarMLS as distributed by MLS GRID #6343479 Report a problem | ||
| 3/30/2023 | Listed for sale | $274,900+66.6%$339/sqft |
Source: NorthstarMLS as distributed by MLS GRID #6343479 Report a problem | ||
| 11/12/2003 | Sold | $165,000-87.7%$204/sqft |
Source: Public Record Report a problem | ||
| 2/26/2002 | Sold | $1,340,000$1,654/sqft |
Source: Public Record Report a problem | ||
Neighborhood: Jordan
Nearby schools
GreatSchools rating
- 5/10Lucy Laney @ Cleveland Park Elementary SchoolGrades: PK-5Distance: 0.3 mi
- 1/10Olson Middle SchoolGrades: 6-8Distance: 2.4 mi
- 3/10Henry Senior High SchoolGrades: 9-12Distance: 1.6 mi


