First time this Halecrest family home has been on the market in 53 years; now it’s perfectly turn-key and ready for the next chapter.
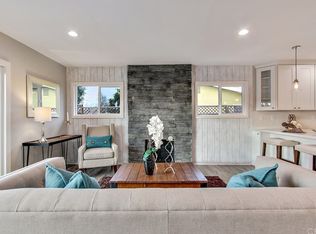
Completely transformed within the last year, this inviting and beautifully updated home blends warmth, comfort, and thoughtful modern design in one of Costa Mesa’s most sought-after neighborhoods. Nearly every surface and system has been carefully improved, creating a home that feels fresh, stylish, and effortlessly livable from the moment you walk through the door.
The light-filled interior offers an open and comfortable layout that lives larger than its footprint, while the redesigned spaces create an ideal balance between everyday functionality and easy entertaining. Extensive improvements and carefully selected finishes throughout give the home the feel of a far more expensive property, yet without sacrificing the warmth and character that make Halecrest so special.
The kitchen and baths have been beautifully updated, the bedrooms are comfortable and welcoming, and the overall flow of the home creates the kind of inviting atmosphere that is increasingly difficult to find in today’s marketplace. Every detail was thoughtfully considered during the renovation, resulting in a home that is not simply remodeled—but genuinely move-in ready.
Outside, the Halecrest lifestyle continues: quiet streets, pride of ownership, and one of the most convenient locations in all of Orange County. The highly regarded Killybrooke Elementary and the private Halecrest Swim & Tennis Club are both just moments away, while beaches, shopping, dining, entertainment, and major transportation corridors are all incredibly close by.
A rare opportunity to own a beautifully transformed Halecrest home where the heavy lifting has already been done.
Sold for $1,350,000
Listed by: Coldwell Banker Realty • Michael Hausam • Contact: 949-478-1867
Bought with: Coldwell Banker Realty
$1,350,000
3023 Royce Ln, Costa Mesa, CA 92626
3beds
1,178sqft
Single Family Residence
Built in 1956
7,480 Square Feet Lot
$1,350,400 Zestimate®
$1,146/sqft
$4,751 Estimated rent
Home value
$1,350,400
$1.26M - $1.46M
$4,751/mo
Zestimate® history
Owner options
List your home for rent
$4,751/mo
Rent Zestimate®
Find your next renter with Zillow Rental Manager. Plus, with online applications, you can quickly screen prospective tenants – for free.
$4,751/mo
Rent Zestimate®
Refinance and save
$8,611/mo
Est. payment
Refinancing to a lower rate could help reduce your monthly payments and save thousands over the life of the loan.
$8,611/mo
Est. payment
Explore your selling options
Work with a Zillow partner agent
Leverage their expertise and Zillow's premium Showcase listings to get your home seen by more buyers.
Get startedList with your own agent
Get your home in front of millions of buyers by listing it on Zillow.
Learn how to do itSell it yourself
Take full control of how buyers see your home on Zillow by listing For Sale by Owner (FSBO).
List your homeWhat's special
Quiet streetsOpen and comfortable layoutLight-filled interior
Zillow last checked:
Listing updated:
Listed by:
Michael Hausam DRE #01319560 949-413-2371,
Coldwell Banker Realty
Bought with:
Katie Eastman, DRE #01964654
Coldwell Banker Realty
Source: CRMLS,MLS#: OC26102339 Originating MLS: California Regional MLS
Originating MLS: California Regional MLSFacts & features
Interior
Bedrooms & bathrooms
- Bedrooms: 3
- Bathrooms: 2
- Full bathrooms: 1
- 3/4 bathrooms: 1
- Main level bathrooms: 2
- Main level bedrooms: 3
Rooms
- Room types: Bedroom, Kitchen, Living Room, Primary Bathroom, Primary Bedroom
Primary bedroom
- Features: Main Level Primary
Primary bedroom
- Features: Primary Suite
Bedroom
- Features: All Bedrooms Down
Bedroom
- Features: Bedroom on Main Level
Bathroom
- Features: Bathtub, Low Flow Plumbing Fixtures, Quartz Counters, Remodeled, Separate Shower, Tub Shower, Upgraded, Walk-In Shower
Kitchen
- Features: Quartz Counters, Remodeled, Updated Kitchen, Utility Sink
Heating
- Central, ENERGY STAR Qualified Equipment, High Efficiency
Cooling
- Central Air, ENERGY STAR Qualified Equipment, High Efficiency
Appliances
- Included: Dishwasher, Disposal, Gas Range, Microwave, Water Heater
- Laundry: In Garage
Features
- Built-in Features, Ceiling Fan(s), Granite Counters, Open Floorplan, Quartz Counters, All Bedrooms Down, Bedroom on Main Level, Main Level Primary, Primary Suite
- Flooring: Laminate
- Windows: Double Pane Windows
- Has fireplace: Yes
- Fireplace features: Family Room, Gas, Wood Burning
- Common walls with other units/homes: No Common Walls
Interior area
- Total interior livable area: 1,178 sqft
Property
Parking
- Total spaces: 4
- Parking features: Concrete, Door-Multi, Driveway Level, Driveway, Garage Faces Front, Garage, Garage Door Opener
- Attached garage spaces: 2
- Uncovered spaces: 2
Accessibility
- Accessibility features: No Stairs, Accessible Hallway(s)
Features
- Levels: One
- Stories: 1
- Entry location: front
- Patio & porch: Concrete, Open, Patio
- Exterior features: Rain Gutters
- Pool features: None
- Spa features: None
- Fencing: Wood
- Has view: Yes
- View description: Neighborhood
Lot
- Size: 7,480 Square Feet
- Features: Lawn, Landscaped, Level, Rectangular Lot, Street Level
Details
- Parcel number: 14116317
- Special conditions: Trust
Construction
Type & style
- Home type: SingleFamily
- Architectural style: Ranch
- Property subtype: Single Family Residence
Materials
- Stucco, Wood Siding
- Foundation: Raised
- Roof: Composition
Condition
- Turnkey
- New construction: No
- Year built: 1956
Utilities & green energy
- Electric: Electricity - On Property
- Sewer: Public Sewer
- Water: Public
- Utilities for property: Cable Available, Electricity Connected, Natural Gas Connected, Phone Available, Sewer Connected, Water Connected
Community & HOA
Community
- Features: Curbs, Gutter(s), Storm Drain(s), Street Lights, Suburban, Sidewalks
- Subdivision: Halecrest (Hale)
Location
- Region: Costa Mesa
Financial & listing details
- Price per square foot: $1,146/sqft
- Tax assessed value: $65,731
- Annual tax amount: $1,702
- Date on market: 5/14/2026
- Cumulative days on market: 27 days
- Listing terms: Cash,Cash to New Loan,Conventional,Cal Vet Loan,1031 Exchange,Fannie Mae,Freddie Mac,Government Loan,Trust Deed,VA Loan,VA No Loan,VA No No Loan
- Exclusions: (Staging furniture available for separate purchase)
- Road surface type: Paved
Price history
| Date | Event | Price |
|---|---|---|
| 7/16/2026 | Sold | $1,350,000-15.6%$1,146/sqft |
Source:  CRMLS #OC26102339 Report a problem CRMLS #OC26102339 Report a problem | ||
| 7/15/2026 | Pending sale | $1,600,000$1,358/sqft |
Source: CRMLS #OC26102339 Report a problem | ||
| 6/13/2026 | Contingent | $1,600,000$1,358/sqft |
Source: CRMLS #OC26102339 Report a problem | ||
| 6/9/2026 | Price change | $1,600,000-5.9%$1,358/sqft |
Source: CRMLS #OC26102339 Report a problem | ||
| 5/14/2026 | Listed for sale | $1,700,000$1,443/sqft |
Source: CRMLS #OC26102339 Report a problem | ||
| 6/26/2025 | Listing removed | $5,245$4/sqft |
Source: Zillow Rentals Report a problem | ||
| 6/12/2025 | Price change | $5,245-4.5%$4/sqft |
Source: Zillow Rentals Report a problem | ||
| 5/29/2025 | Listed for rent | $5,495$5/sqft |
Source: Zillow Rentals Report a problem | ||
Public tax history
| Year | Property taxes | Tax assessment |
|---|---|---|
| 2025 | $1,702 +5.5% | $65,731 +2% |
| 2024 | $1,614 +7.1% | $64,443 +2% |
| 2023 | $1,507 +10% | $63,180 +2% |
| 2022 | $1,369 +7.2% | $61,942 +2% |
| 2021 | $1,278 | $60,728 +1% |
| 2020 | -- | $60,106 +2% |
| 2019 | $1,251 +2.4% | $58,928 +2% |
| 2018 | $1,222 +3.5% | $57,773 +2% |
| 2017 | $1,181 | $56,641 +2% |
| 2016 | $1,181 +1.6% | $55,531 +1.5% |
| 2015 | $1,162 +3.1% | $54,697 +2% |
| 2014 | $1,126 | $53,626 +0.5% |
| 2013 | -- | $53,384 +2% |
| 2012 | -- | $52,338 +2% |
| 2011 | -- | $51,312 +0.8% |
| 2010 | -- | $50,929 -0.2% |
| 2009 | -- | $51,051 +2% |
| 2008 | -- | $50,050 +2% |
| 2007 | -- | $49,069 +2% |
| 2006 | -- | $48,107 +2% |
| 2005 | -- | $47,164 +2% |
| 2004 | -- | $46,240 +1.9% |
| 2003 | -- | $45,393 +2% |
| 2002 | -- | $44,503 +2% |
| 2001 | $674 +3.7% | $43,631 +2% |
| 2000 | $650 | $42,776 |
Find assessor info on the county website
Neighborhood: 92626
Nearby homes
- $1,432,8004 bd2 ba1.5k sqft3027 Royce Ln, Costa Mesa, CA 92626Off Market

- $1,239,5003 bd2 ba1.2k sqft3017 Royce Ln, Costa Mesa, CA 92626Off Market
- $1,403,9004 bd2 ba1.6k sqft3022 Killybrooke Ln, Costa Mesa, CA 92626Off Market
- $1,469,7003 bd2 ba1.3k sqft3033 Royce Ln, Costa Mesa, CA 92626Off Market
- $1,450,0004 bd2 ba1.2k sqft3026 Killybrooke Ln, Costa Mesa, CA 92626Sold
- $1,309,5003 bd2 ba1.1k sqft3011 Royce Ln, Costa Mesa, CA 92626Off Market
- $1,307,5003 bd2 ba1.2k sqft3032 Killybrooke Ln, Costa Mesa, CA 92626Off Market
- $1,384,6003 bd3 ba1.4k sqft3022 Royce Ln, Costa Mesa, CA 92626Off Market
Nearby schools
GreatSchools rating
- 7/10Killybrooke Elementary SchoolGrades: K-6Distance: 0.3 mi
- 5/10Costa Mesa High SchoolGrades: 7-12Distance: 0.9 mi
Schools provided by the listing agent
- Elementary: Killybrooke
- Middle: Tewinkle
- High: Costa Mesa
Source: CRMLS. This data may not be complete. We recommend contacting the local school district to confirm school assignments for this home.
Get a cash offer in 3 minutes
Find out how much your home could sell for in as little as 3 minutes with a no-obligation cash offer.
Estimated market value
$1,350,400
Get a cash offer in 3 minutes
Find out how much your home could sell for in as little as 3 minutes with a no-obligation cash offer.
Estimated market value
$1,350,400
- California
- Orange County
- Costa Mesa
- 92626
- 3023 Royce Ln
Nearby cities
Nearby zip codes
Other Costa Mesa Topics
