3023 Rozzelles Ferry Rd, Charlotte, NC 28208
Home value
Not available
Estimated sales range
Not available
$2,327/mo
Owner options
$2,327/mo
Rent Zestimate®
Find your next renter with Zillow Rental Manager. Plus, with online applications, you can quickly screen prospective tenants – for free.
$2,327/mo
Rent Zestimate®
$2,818/mo
Est. payment
Refinancing to a lower rate could help reduce your monthly payments and save thousands over the life of the loan.
$2,818/mo
Est. payment
Explore your selling options
Work with a Zillow partner agent
Leverage their expertise and Zillow's premium Showcase listings to get your home seen by more buyers.
Get startedList with your own agent
Get your home in front of millions of buyers by listing it on Zillow.
Learn how to do itSell it yourself
Take full control of how buyers see your home on Zillow by listing For Sale by Owner (FSBO).
List your homeWhat's special
Zillow last checked:
Listing updated:
John Miles Jr jmiles@drbgroup.com,
DRB Group of North Carolina, LLC
Linda Jo Mastrangelo
Howard Hanna Allen Tate Charlotte South
Facts & features
Interior
Bedrooms & bathrooms
- Bedrooms: 3
- Bathrooms: 4
- Full bathrooms: 3
- 1/2 bathrooms: 1
Primary bedroom
- Features: Walk-In Closet(s)
- Level: Third
Bedroom s
- Level: Third
Bedroom s
- Level: Third
Bathroom full
- Features: Kitchen Island, Open Floorplan
- Level: Main
Bathroom full
- Level: Third
Bathroom full
- Level: Third
Bathroom half
- Level: Upper
Dining room
- Features: Open Floorplan
- Level: Upper
Kitchen
- Features: Kitchen Island, Open Floorplan
- Level: Upper
Laundry
- Level: Third
Living room
- Features: Open Floorplan, Walk-In Closet(s)
- Level: Upper
Study
- Level: Main
Heating
- Central, Forced Air, Zoned
Cooling
- Central Air, Electric, Zoned
Appliances
- Included: Disposal, Electric Oven, Electric Range, Electric Water Heater, ENERGY STAR Qualified Dishwasher, Exhaust Fan, Microwave, Plumbed For Ice Maker, Self Cleaning Oven
- Laundry: Electric Dryer Hookup, Laundry Closet, Third Level, Washer Hookup
Features
- Kitchen Island, Open Floorplan, Pantry, Walk-In Closet(s)
- Flooring: Carpet, Tile, Vinyl
- Doors: French Doors, Insulated Door(s)
- Windows: Insulated Windows
- Has basement: No
- Attic: Pull Down Stairs
Interior area
- Total structure area: 1,100
- Total interior livable area: 1,887 sqft
- Finished area above ground: 1,887
- Finished area below ground: 0
Property
Parking
- Total spaces: 2
- Parking features: Attached Garage, Garage Door Opener, Garage Faces Rear, Garage on Main Level
- Attached garage spaces: 2
Features
- Levels: Three Or More
- Stories: 3
- Entry location: Main
- Patio & porch: Balcony
- Exterior features: Lawn Maintenance
- Has view: Yes
- View description: City
Lot
- Size: 0.03 Acres
Details
- Parcel number: 07114174
- Zoning: UR-C(CD)
- Special conditions: Standard
- Other equipment: Network Ready
Construction
Type & style
- Home type: Townhouse
- Architectural style: Farmhouse,Modern
- Property subtype: Townhouse
Materials
- Fiber Cement
- Foundation: Slab
Condition
- New construction: Yes
- Year built: 2026
Details
- Builder model: Landon with Study
- Builder name: DRB Homes
Utilities & green energy
- Sewer: Public Sewer
- Water: Public
- Utilities for property: Fiber Optics, Underground Utilities
Community & HOA
Community
- Features: Sidewalks, Street Lights
- Security: Carbon Monoxide Detector(s), Smoke Detector(s)
- Subdivision: Greenway Overlook
HOA
- Has HOA: Yes
- HOA fee: $261 monthly
- HOA name: CAMS
- HOA phone: 704-731-5560
Location
- Region: Charlotte
Financial & listing details
- Price per square foot: $217/sqft
- Tax assessed value: $100,000
- Date on market: 1/24/2026
- Cumulative days on market: 81 days
- Road surface type: Concrete, Paved
Price history
| Date | Event | Price |
|---|---|---|
| 9/24/2026 | Sold | $409,900$217/sqft |
Source: | ||
| 8/23/2026 | Listed for sale | $409,900$217/sqft |
Source: | ||
| 4/15/2026 | Pending sale | $409,900$217/sqft |
Source: | ||
| 1/26/2026 | Listed for sale | $409,900$217/sqft |
Source: | ||
Public tax history
| Year | Property taxes | Tax assessment |
|---|---|---|
| 2025 | -- | $100,000 |
| 2024 | -- | $100,000 |
Neighborhood: Smallwood
Nearby homes
- $359,9003 bd3 ba1.8k sqft3025 Rozzelles Ferry Rd, Charlotte, NC 28208New Construction
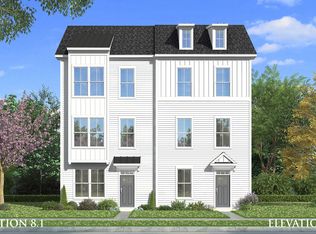
- $399,9004 bd4 ba1.8k sqft3027 Rozzelles Ferry Rd, Charlotte, NC 28208New Construction

- from $389,9903 bd3 ba1.8k sqftLandon Plan, Greenway Overlook, Charlotte, NC 28208New Construction

- from $329,9003 bd3 ba1.6k sqftRochester Plan, Greenway Overlook, Charlotte, NC 28208New Construction
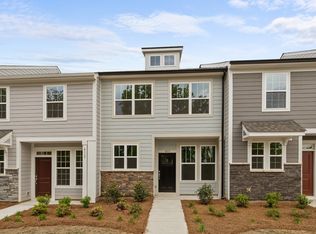
- from $450,0003 bd3 ba2.3k sqftAdaline Plan, Greenway Overlook, Charlotte, NC 28208New Construction

- $100,000-- bd-- ba-- sqft3017 Rozzelles Ferry Rd, Charlotte, NC 28208Off Market
- $376,2003 bd3 ba1.8k sqft3029 Rozzelles Ferry Rd, Charlotte, NC 28208Off Market
- $440,0003 bd3 ba2.3k sqft2021 Near Point Rd #18, Charlotte, NC 28208Sold
Nearby schools
GreatSchools rating
- 5/10Ashley Park Elementary SchoolGrades: PK-8Distance: 1.8 mi
- 5/10West Charlotte HighGrades: 9-12Distance: 1.1 mi
Schools provided by the listing agent
- Elementary: Ashley Park
- Middle: Ashley Park
- High: West Charlotte
Source: Canopy MLS as distributed by MLS GRID. This data may not be complete. We recommend contacting the local school district to confirm school assignments for this home.


Get pre-qualified for a loan
An equal housing lender. NMLS #10287.
- North Carolina
- Mecklenburg County
- Charlotte
- 28208
- Smallwood
- 3023 Rozzelles Ferry Rd