Skip main navigation
Sold for $1,350,000
  • $1,350,000

    3023 S Emerson St, Tampa, FL 33629

    5beds
    3,078sqft
    Single Family Residence
    Built in 1952
    0.34 Acres Lot
    $1,409,300 Zestimate®
    $439/sqft
    $7,099 Estimated rent

    Home value

    $1,409,300

    $1.30M - $1.55M

    $7,099/mo

    Zestimate® history
    Loading
    Loading...

    Owner options

    List your home for rent

    $7,099/mo

    Rent Zestimate®

    Find your next renter with Zillow Rental Manager. Plus, with online applications, you can quickly screen prospective tenants – for free.

    Learn more

    $7,099/mo

    Rent Zestimate®

    Refinance and save

    $9,398/mo

    Est. payment

    Refinancing to a lower rate could help reduce your monthly payments and save thousands over the life of the loan.

    See today's rates

    $9,398/mo

    Est. payment

    Explore your selling options

    Work with a Zillow partner agent

    Leverage their expertise and Zillow's premium Showcase listings to get your home seen by more buyers.

    Get started

    List with your own agent

    Get your home in front of millions of buyers by listing it on Zillow.

    Learn how to do it

    Sell it yourself

    Take full control of how buyers see your home on Zillow by listing For Sale by Owner (FSBO).

    List your home

    What's special

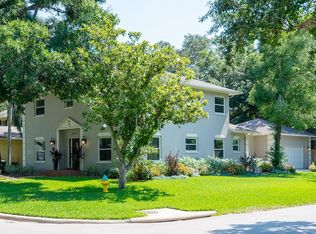
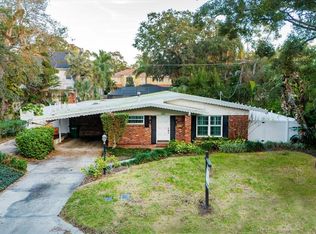
    Discover a hidden gem in the heart of Sunset Park: a rare, single-story home boasting 5 bedrooms, 3 bathrooms, and a sprawling 3,078 square feet of living space. Nestled on a generous corner lot, this residence resides within the coveted Mabry, Coleman, Plant school district, ensuring an exceptional educational experience for your family. Step into the foyer, where the allure of this home unfolds before you. A spacious family room welcomes you-its expansive windows offering glimpses of the shimmering pool beyond. Seamlessly connected, the kitchen and dining area beckon, creating a flow perfect for both intimate family meals and lively gatherings.Drenched in natural light, the interior boasts light honey toned hardwoods and elegant travertine floors, evoking a timeless yet modern ambiance. Designed for ultimate comfort and privacy, the split floor plan ensures that each family member enjoys their own space, while still providing ample space for collective enjoyment.Venture outdoors to discover a private screened lanai enveloping a sparkling pool, offering an oasis for fun and relaxation. Whether unwinding with a good book or entertaining guests, this outdoor area (also includes a side yard with artificial turf) promises endless moments of bliss.The spacious master suite, featuring a glass shower, dual vanity, and an expansive walk-in closet also provides direct access to the pool and lanai!For added versatility, a fifth bedroom awaits, complete with an ensuite bath, walk-in closet, and private entrance—ideal for accommodating guests, in-laws, or creating a tranquil retreat. The kitchen boasts light cabinets, granite countertops, stainless steel appliances, and ample pantry storage. A built-in desk area adds convenience, while providing a picturesque backdrop of the poolside oasis.Convenience meets functionality with an interior laundry room and attached two-car garage, ensuring effortless living at every turn.With its unparalleled blend of elegance, functionality, and versatility, this home stands ready to meet the dynamic needs of your family. Don’t miss the opportunity to make this rare find your own—schedule your showing today!

    Zillow last checked:

    Listing updated:

    Listed by:

    Lynne Brown 813-220-8319,

    PALERMO REAL ESTATE PROF. INC. 813-637-0117

    Bought with:

    Jac Smith, 3346201

    KELLER WILLIAMS ST PETE REALTY

    Source: Stellar MLS,MLS#: T3515215MLS LogoOriginating MLS: Tampa

    Facts & features

    Interior

    Bedrooms & bathrooms
    • Bedrooms: 5
    • Bathrooms: 3
    • Full bathrooms: 3
    Rooms
    • Room types: Den/Library/Office, Family Room, Dining Room, Utility Room
    Primary bedroom
    • Description: Room4
    • Features: Walk-In Closet(s)
    • Level: First
    • Dimensions: 16x20
    Bedroom 2
    • Description: Room5
    • Features: Built-in Closet
    • Level: First
    • Dimensions: 11x11
    Bedroom 3
    • Description: Room6
    • Features: Built-in Closet
    • Level: First
    • Dimensions: 11x11
    Bedroom 4
    • Description: Room7
    • Features: Built-in Closet
    • Level: First
    • Dimensions: 11x12
    Bedroom 5
    • Description: Room8
    • Features: Walk-In Closet(s)
    • Level: First
    • Dimensions: 12x15
    Dining room
    • Description: Room2
    • Level: First
    • Dimensions: 12x15
    Kitchen
    • Description: Room3
    • Level: First
    • Dimensions: 15x14
    Living room
    • Description: Room1
    • Level: First
    • Dimensions: 17x22
    Office
    • Description: Room9
    • Level: First
    • Dimensions: 15x18
    Heating
    • Central, Electric
    Cooling
    • Central Air
    Appliances
    • Included: Dishwasher, Disposal, Electric Water Heater, Microwave, Range, Range Hood, Refrigerator
    • Laundry: Inside, Laundry Room
    Features
    • Built-in Features, Ceiling Fan(s), Eating Space In Kitchen, High Ceilings, Primary Bedroom Main Floor, Split Bedroom, Stone Counters, Thermostat, Walk-In Closet(s), In-Law Floorplan
    • Flooring: Carpet, Tile, Travertine, Hardwood
    • Doors: Sliding Doors
    • Windows: Shutters, Window Treatments
    • Has fireplace: Yes
    • Fireplace features: Wood Burning
    Interior area
    • Total structure area: 4,487
    • Total interior livable area: 3,078 sqft

    Property

    Parking
    • Total spaces: 2
    • Parking features: Driveway, Garage Door Opener
    • Attached garage spaces: 2
    • Has uncovered spaces: Yes
    Features
    • Levels: One
    • Stories: 1
    • Patio & porch: Covered, Front Porch, Porch, Rear Porch, Screened
    • Exterior features: Lighting, Private Mailbox, Sidewalk
    • Has private pool: Yes
    • Pool features: Gunite, In Ground, Lighting, Screen Enclosure
    • Fencing: Vinyl
    Lot
    • Size: 0.34 Acres
    • Dimensions: 114 x 130
    • Features: Corner Lot, FloodZone, City Lot, Sidewalk
    • Residential vegetation: Mature Landscaping, Oak Trees
    Details
    • Parcel number: A3229183T700000900007.0
    • Zoning: RS-75
    • Special conditions: None

    Construction

    Type & style
    • Home type: SingleFamily
    • Architectural style: Ranch
    • Property subtype: Single Family Residence
    Materials
    • Block
    • Foundation: Slab
    • Roof: Shingle
    Condition
    • New construction: No
    • Year built: 1952

    Utilities & green energy

    • Sewer: Public Sewer
    • Water: Public
    • Utilities for property: Cable Connected, Electricity Connected, Public, Street Lights, Water Connected

    Community & HOA

    Community
    • Pet fee: $0 monthly
    • Subdivision: SUNSET PARK
    HOA
    • Has HOA: No
    Location
    • Region: Tampa

    Financial & listing details

    • Price per square foot: $439/sqft
    • Tax assessed value: $1,040,233
    • Annual tax amount: $17,435
    • Date on market: 4/3/2024
    • Cumulative days on market: 99 days
    • Listing terms: Cash,Conventional
    • Ownership: Fee Simple
    • Total actual rent: 0
    • Electric utility on property: Yes
    • Road surface type: Paved

    Price history

    DateEventPrice
    8/29/2024Sold$1,350,000-6.9%$439/sqft
    Source: Stellar MLS #T3515215 Report a problem
    7/11/2024Pending sale$1,450,000$471/sqft
    Source: Stellar MLS #T3515215 Report a problem
    5/2/2024Price change$1,450,000-6.5%$471/sqft
    Source: Stellar MLS #T3515215 Report a problem
    4/3/2024Listed for sale$1,550,000+43.5%$504/sqft
    Source: Stellar MLS #T3515215 Report a problem
    7/29/2021Listing removed--
    Source: Stellar MLS #U8124087 Report a problem
    7/14/2021Price change$1,080,000-6.1%$351/sqft
    Source: Stellar MLS #U8124087 Report a problem
    5/20/2021Listed for sale$1,150,000+23858.3%$374/sqft
    Source: Stellar MLS #U8124087 Report a problem
    6/15/2018Sold$4,800-99.4%$2/sqft
    Source: Stellar MLS #U8004567 Report a problem
    5/12/2018Listed for sale$799,000+114%$260/sqft
    Source: SMITH & ASSOCIATES REAL ESTATE #U8004137 Report a problem
    11/8/2010Sold$373,300-12.7%$121/sqft
    Source: Public Record Report a problem
    8/14/2010Listed for sale$427,500$139/sqft
    Source: xx #T2400289 Report a problem
    7/8/2010Listing removed$427,500$139/sqft
    Source: xx #T2400289 Report a problem
    5/29/2010Price change$427,500-3.4%$139/sqft
    Source: Landmark Realty of South Tampa #T2400289 Report a problem
    5/18/2010Price change$442,500-3.8%$144/sqft
    Source: Landmark Realty of South Tampa #T2400289 Report a problem
    4/28/2010Price change$460,000-2.1%$149/sqft
    Source: Landmark Realty of South Tampa #T2400289 Report a problem
    2/26/2010Price change$470,000-2.1%$153/sqft
    Source: Landmark Realty of South Tampa #T2400289 Report a problem
    2/13/2010Price change$480,000-2%$156/sqft
    Source: Landmark Realty of South Tampa #T2400289 Report a problem
    1/31/2010Price change$490,000-5.6%$159/sqft
    Source: Landmark Realty of South Tampa #T2400289 Report a problem
    1/9/2010Listed for sale$519,000-15.9%$169/sqft
    Source: Landmark Realty of South Tampa #T2400289 Report a problem
    7/26/2005Sold$617,000+142%$200/sqft
    Source: Public Record Report a problem
    7/18/1996Sold$255,000$83/sqft
    Source: Public Record Report a problem

    Public tax history

    YearProperty taxesTax assessment
    2025$20,119 +12.8%$1,032,053 +8.2%
    2024$17,829 +2.3%$953,733 +3%
    2023$17,435 +2.5%$925,954 +3%
    2022$17,017 +24%$898,984 +34.7%
    2021$13,729 +9.8%$667,280 +10%
    2020$12,505 +2.8%$606,618 +3.6%
    2019$12,164 $585,717 +59.6%
    2018$12,164 +73.5%$366,906 -30.4%
    2017$7,010 +1.5%$527,148 +49.8%
    2016$6,903 +3.1%$351,968 +0.7%
    2015$6,698 +0.9%$349,521 +0.8%
    2014$6,640 +2.2%$346,747 +1.5%
    2013$6,496 +0.6%$341,623 +1.7%
    2012$6,458 -6.1%$335,912 -5.3%
    2011$6,881 -8%$354,889 +3.1%
    2010$7,483 -13.9%$344,131 -13.6%
    2009$8,694 -20.3%$398,253 -20.2%
    2008$10,912 -7.1%$499,007 -8.2%
    2007$11,742 -1.3%$543,709 +8%
    2006$11,895 +172.6%$503,566 +149.7%
    2005$4,364 $201,651 +3%
    2004-- $195,778 +1.9%
    2003-- $192,128 +2.4%
    2002-- $187,625 +1.6%
    2001-- $184,670 -17.3%
    2000$3,931 $223,239
    Find assessor info on the county website

    Neighborhood: Sunset Park

    Nearby schools

    GreatSchools rating
    Schools provided by the listing agent
    • Elementary: Dale Mabry Elementary-HB
    • Middle: Coleman-HB
    • High: Plant-HB

    Source: Stellar MLS. This data may not be complete. We recommend contacting the local school district to confirm school assignments for this home.

    Get a cash offer in 3 minutes
    Find out how much your home could sell for in as little as 3 minutes with a no-obligation cash offer.
    Estimated market value
    $1,409,300
    Get a cash offer in 3 minutes
    Find out how much your home could sell for in as little as 3 minutes with a no-obligation cash offer.
    Estimated market value
    $1,409,300