Completely transformed from top to bottom, this fully remodeled 3-bedroom, 2-bathroom home is a true retreat, offering 1,364 SqFt of modern comfort in a quiet, well-established neighborhood with mature trees and walkable streets. Every detail has been updated, making this home truly move-in ready. Inside, enjoy all-new paint and flooring, a fully renovated kitchen and bathrooms, and a seamless blend of classic charm and contemporary design. The spacious living room features an original rock fireplace with a modern finish, while large windows flood the space with natural light. A beautiful sunroom provides the perfect spot to relax. The primary suite boasts a private en-suite bathroom, and the additional bedrooms offer flexibility for any lifestyle. Major updates include a brand-new: roof, furnace, evaporative cooler, water heater, kitchen appliances, and landscaping. Step outside to your backyard oasis, designed for both relaxation and entertaining, with a concrete patio, deck, and flagstone patio, and storage shed. The xeriscaped front yard keeps maintenance low, while the newly seeded backyard provides a beautifully grassy space to enjoy. RV parking and an above-ground sprinkler system add extra convenience, with irrigation water hookup available. This modern cottage is the perfect retreat—schedule your private showing today!
Sold for $392,500
$392,500
3023 S Ronlin Pl, Grand Junction, CO 81504
3beds
2baths
1,364sqft
Single Family Residence
Built in 1979
0.26 Acres Lot
$382,200 Zestimate®
$288/sqft
$1,946 Estimated rent
Home value
$382,200
$352,000 - $413,000
$1,946/mo
Zestimate® history
Owner options
List your home for rent
$1,946/mo
Rent Zestimate®
Find your next renter with Zillow Rental Manager. Plus, with online applications, you can quickly screen prospective tenants – for free.
$1,946/mo
Rent Zestimate®
Refinance and save
$2,387/mo
Est. payment
Refinancing to a lower rate could help reduce your monthly payments and save thousands over the life of the loan.
$2,387/mo
Est. payment
Explore your selling options
Work with a Zillow partner agent
Leverage their expertise and Zillow's premium Showcase listings to get your home seen by more buyers.
Get startedList with your own agent
Get your home in front of millions of buyers by listing it on Zillow.
Learn how to do itSell it yourself
Take full control of how buyers see your home on Zillow by listing For Sale by Owner (FSBO).
List your homeWhat's special
Mature treesRv parkingFlagstone patioBeautiful sunroomNewly seeded backyardBackyard oasisAbove-ground sprinkler system
Zillow last checked:
Listing updated:
Listed by:
ALYSSA NEEDHAM 970-270-9871,
ALYSSA NEEDHAM REALTY, LLC
Bought with:
HANNAH VANNEST
HUMMEL REAL ESTATE
Source: GJARA,MLS#: 20250948
Facts & features
Interior
Bedrooms & bathrooms
- Bedrooms: 3
- Bathrooms: 2
Primary bedroom
- Level: Main
- Dimensions: 11'11 x 10'11
Bedroom 2
- Level: Main
- Dimensions: 11'2 x 11'11
Bedroom 3
- Level: Main
- Dimensions: 10'1 x 9'11
Dining room
- Level: Main
- Dimensions: 10'11 x 14'
Family room
- Dimensions: N/A
Kitchen
- Level: Main
- Dimensions: 8'11 x 10'4
Laundry
- Level: Main
- Dimensions: 6' x 3'
Living room
- Level: Main
- Dimensions: 18' x 17'
Other
- Level: Main
- Dimensions: 10'x14'
Heating
- Forced Air, Natural Gas
Cooling
- Evaporative Cooling
Appliances
- Included: Dishwasher, Disposal, Microwave, Refrigerator
- Laundry: Laundry Closet, In Hall, Washer Hookup, Dryer Hookup
Features
- Ceiling Fan(s), Laminate Counters, Main Level Primary, Walk-In Shower, Window Treatments, Programmable Thermostat
- Flooring: Luxury Vinyl, Luxury VinylPlank, Tile
- Windows: Window Coverings
- Basement: Crawl Space
- Has fireplace: Yes
- Fireplace features: Living Room, Wood Burning
Interior area
- Total structure area: 1,364
- Total interior livable area: 1,364 sqft
Property
Parking
- Total spaces: 1
- Parking features: Attached, Garage, RV Access/Parking
- Attached garage spaces: 1
Accessibility
- Accessibility features: Low Threshold Shower
Features
- Levels: One
- Stories: 1
- Patio & porch: Deck, Enclosed, Open, Patio
- Exterior features: Sprinkler/Irrigation, Shed
- Fencing: Full,Privacy
Lot
- Size: 0.26 Acres
- Dimensions: 116 x 104 x 98 x 103
- Features: Corner Lot, Landscaped
Details
- Additional structures: Shed(s)
- Parcel number: 294309248016
- Zoning description: Residential
Construction
Type & style
- Home type: SingleFamily
- Architectural style: Ranch
- Property subtype: Single Family Residence
Materials
- Stone, Vinyl Siding, Wood Frame
- Foundation: Stem Wall
- Roof: Asphalt,Composition
Condition
- Year built: 1979
- Major remodel year: 2025
Utilities & green energy
- Sewer: Connected
- Water: Public
Community & HOA
Community
- Subdivision: Wintergreen Est
HOA
- Has HOA: No
- Services included: None
Location
- Region: Grand Junction
- Elevation: 4597
Financial & listing details
- Price per square foot: $288/sqft
- Tax assessed value: $304,720
- Annual tax amount: $1,552
- Date on market: 3/7/2025
- Road surface type: Paved
Price history
| Date | Event | Price |
|---|---|---|
| 4/30/2025 | Sold | $392,500-3.1%$288/sqft |
Source: GJARA #20250948 Report a problem | ||
| 4/5/2025 | Pending sale | $405,000$297/sqft |
Source: GJARA #20250948 Report a problem | ||
| 3/21/2025 | Listed for sale | $405,000$297/sqft |
Source: GJARA #20250948 Report a problem | ||
| 3/11/2025 | Pending sale | $405,000$297/sqft |
Source: GJARA #20250948 Report a problem | ||
| 3/7/2025 | Listed for sale | $405,000+216.4%$297/sqft |
Source: GJARA #20250948 Report a problem | ||
| 12/7/2001 | Sold | $128,000$94/sqft |
Source: Public Record Report a problem | ||
Public tax history
| Year | Property taxes | Tax assessment |
|---|---|---|
| 2026 | $1,552 -4.3% | $20,720 -3.5% |
| 2025 | $1,622 +5.2% | $21,480 +12.1% |
| 2024 | $1,541 +9.8% | $19,160 -3.6% |
| 2023 | $1,403 -1.8% | $19,870 +43.4% |
| 2022 | $1,429 -53% | $13,860 -2.8% |
| 2021 | $3,038 | $14,260 +11.3% |
| 2020 | $3,038 +151.2% | $12,810 -0.7% |
| 2019 | $1,209 | $12,900 +15.1% |
| 2018 | $1,209 +9.7% | $11,210 |
| 2017 | $1,103 | $11,210 -6.8% |
| 2016 | $1,103 +6.2% | $12,030 |
| 2015 | $1,038 +46.7% | $12,030 +19.3% |
| 2014 | $708 | $10,080 |
| 2013 | -- | $10,080 -15.2% |
| 2012 | $775 | $11,880 |
| 2011 | -- | $11,880 -22.9% |
| 2010 | -- | $15,410 |
| 2009 | -- | $15,410 +20.1% |
| 2008 | $847 -10.5% | $12,830 |
| 2007 | $946 +18.4% | $12,830 +15.8% |
| 2006 | $799 -9.3% | $11,080 |
| 2005 | $881 +23.7% | $11,080 +13.6% |
| 2004 | $712 -14.5% | $9,750 -12.9% |
| 2003 | $832 +16.9% | $11,200 +10.7% |
| 2002 | $712 -15.8% | $10,120 -5.9% |
| 2001 | $845 | $10,760 |
Find assessor info on the county website
Neighborhood: 81504
Nearby homes
- $399,9003 bd2 ba1.3k sqft3021 S Ronlin Pl, Grand Junction, CO 81504Pending

- $518,8003 bd3 ba1.8k sqft3020 Bookcliff Ave, Grand Junction, CO 81504Off Market

- $365,6003 bd2 ba1.3k sqft579 Seranade St, Grand Junction, CO 81504Off Market
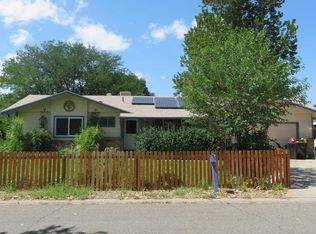
- $384,8003 bd2 ba1.1k sqft576 Seranade St, Grand Junction, CO 81504Off Market

- $372,3003 bd1 ba1.4k sqft578 Starlight Dr, Grand Junction, CO 81504Off Market
- $338,9003 bd1 ba1.2k sqft3019 S Ronlin Pl, Grand Junction, CO 81504Off Market
- $369,3003 bd2 ba1.3k sqft3018 Bookcliff Ave, Grand Junction, CO 81504Off Market
- $406,2003 bd2 ba1.4k sqft574 Serenade Ct, Grand Junction, CO 81504Off Market
Nearby schools
GreatSchools rating
- 4/10Fruitvale Elementary SchoolGrades: PK-5Distance: 0.3 mi
- 2/10Grand Mesa Middle SchoolGrades: 6-8Distance: 1.2 mi
- 3/10Central High SchoolGrades: 9-12Distance: 1.1 mi
Schools provided by the listing agent
- Elementary: Fruitvale
- Middle: Grand Mesa
- High: Central
Source: GJARA. This data may not be complete. We recommend contacting the local school district to confirm school assignments for this home.
Sell for more on Zillow
Get a Zillow Showcase℠ listing at no additional cost and you could sell for .
$382,200
2% more
+$7,644
With Zillow Showcase(estimated)
$389,844
Sell for more on Zillow
Get a Zillow Showcase℠ listing at no additional cost and you could sell for .
$382,200
2% more
+$7,644
With Zillow Showcase(estimated)
$389,844
- Colorado
- Mesa County
- Grand Junction
- 81504
- 3023 S Ronlin Pl
