Skip main navigation
Sold for $347,000
  • $347,000

    3023 Salisbury Dr, Holiday, FL 34691

    2beds
    1,304sqft
    Single Family Residence
    Built in 1972
    5,950 Square Feet Lot
    $320,100 Zestimate®
    $266/sqft
    $1,803 Estimated rent

    Home value

    $320,100

    $304,000 - $336,000

    $1,803/mo

    Zestimate® history
    Loading
    Loading...

    Owner options

    List your home for rent

    $1,803/mo

    Rent Zestimate®

    Find your next renter with Zillow Rental Manager. Plus, with online applications, you can quickly screen prospective tenants – for free.

    Learn more

    $1,803/mo

    Rent Zestimate®

    Refinance and save

    $2,372/mo

    Est. payment

    Refinancing to a lower rate could help reduce your monthly payments and save thousands over the life of the loan.

    See today's rates

    $2,372/mo

    Est. payment

    Explore your selling options

    Work with a Zillow partner agent

    Leverage their expertise and Zillow's premium Showcase listings to get your home seen by more buyers.

    Get started

    List with your own agent

    Get your home in front of millions of buyers by listing it on Zillow.

    Learn how to do it

    Sell it yourself

    Take full control of how buyers see your home on Zillow by listing For Sale by Owner (FSBO).

    List your home

    What's special

    Private poolModern comfortLaundry roomGenerous side yard spaceAmple roomDelightful tiki hutEquipped kitchen
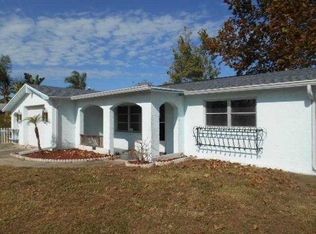
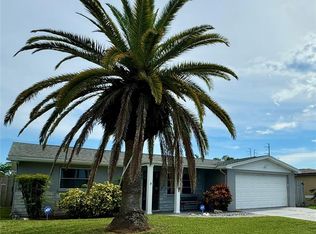
    Escape to your new retreat nestled in the heart of Florida's coastal paradise! This inviting home, boasting 2 bedrooms, 2 bathrooms, and a private pool, promises to whisk away your worries and immerse you in pure relaxation. Recently renovated to exude modern comfort, this gem offers a seamless blend of style and functionality. For those seeking hassle-free ownership or a ready-to-go Airbnb operation, this property can be sold fully furnished, ensuring a turnkey experience. Step inside to discover the charm of this Holiday house. The separate dining space provides an intimate setting for shared meals or gatherings, creating moments of warmth and connection. Adjacent, the nicely equipped kitchen makes meal preparations a delight. The master bath, recently updated to reflect the coastal vibe, invites you to indulge in a spa-like shower with an over head rain shower head. This bathroom can also be entered from the pool area. Practicality meets convenience with the inclusion of a laundry room in the garage, ensuring that daily tasks remain streamlined and out of sight, preserving the home's aesthetic appeal. Outdoors, the fenced oversized corner lot offers not just privacy but endless possibilities. The generous side yard space provides ample room to accommodate a boat or RV, catering to those with a penchant for nautical adventures or road trips. The backyard oasis is a haven in itself, featuring a delightful tiki hut that beckons for evenings of leisure. Imagine enjoying an al fresco dinner poolside on the patio or engaging in a friendly round of darts under the starlit sky, creating cherished memories in a space designed for enjoyment. During the day, the private pool becomes your personal sanctuary, inviting you to soak up the Florida sun, take refreshing dips, or simply lounge and unwind in the tranquility of your surroundings. This bright abode is more than a home; it's a haven for relaxation, entertainment, and endless possibilities. Whether you seek a serene retreat or a hub for beachside adventures, this gem ensures that every desire is met and every moment is treasured. Schedule to see your new home today!

    Zillow last checked:

    Listing updated:

    Listed by:

    Dina Gorby 727-424-4681,

    RE/MAX CHAMPIONS 727-807-7887

    Bought with:

    Richard Bishop, III, 3516245

    FUTURE HOME REALTY

    Source: Stellar MLS,MLS#: W7859840MLS LogoOriginating MLS: West Pasco

    Facts & features

    Interior

    Bedrooms & bathrooms
    • Bedrooms: 2
    • Bathrooms: 2
    • Full bathrooms: 2
    Primary bedroom
    • Features: En Suite Bathroom, Walk-In Closet(s)
    • Level: First
    Primary bathroom
    • Features: Rain Shower Head, Shower No Tub, Sink - Pedestal
    • Level: First
    Kitchen
    • Features: Breakfast Bar, Granite Counters
    • Level: First
    Living room
    • Features: Bidet
    • Level: First
    Heating
    • Central, Electric
    Cooling
    • Central Air
    Appliances
    • Included: Dryer, Electric Water Heater, Range, Range Hood, Refrigerator, Washer
    • Laundry: In Garage
    Features
    • Primary Bedroom Main Floor, Stone Counters
    • Flooring: Ceramic Tile
    • Windows: Window Treatments
    • Has fireplace: No
    Interior area
    • Total structure area: 1,772
    • Total interior livable area: 1,304 sqft

    Property

    Parking
    • Total spaces: 1
    • Parking features: Garage - Attached
    • Attached garage spaces: 1
    Features
    • Levels: One
    • Stories: 1
    • Patio & porch: Front Porch
    • Exterior features: Other, Storage
    • Has private pool: Yes
    • Pool features: Fiberglass, In Ground
    Lot
    • Size: 5,950 Square Feet
    • Features: Corner Lot
    Details
    • Additional structures: Cabana, Shed(s)
    • Parcel number: 152636095A000015080
    • Zoning: R4
    • Special conditions: None

    Construction

    Type & style
    • Home type: SingleFamily
    • Property subtype: Single Family Residence
    Materials
    • Block
    • Foundation: Slab
    • Roof: Metal
    Condition
    • New construction: No
    • Year built: 1972

    Utilities & green energy

    • Sewer: Public Sewer
    • Water: Public
    • Utilities for property: Electricity Connected, Sewer Connected, Street Lights, Water Connected

    Community & HOA

    Community
    • Pet fee: $0 monthly
    • Subdivision: HOLIDAY LAKE ESTATES
    HOA
    • Has HOA: No
    Location
    • Region: Holiday

    Financial & listing details

    • Price per square foot: $266/sqft
    • Tax assessed value: $286,158
    • Annual tax amount: $3,284
    • Date on market: 11/19/2023
    • Cumulative days on market: 142 days
    • Listing terms: Cash,Conventional,FHA,VA Loan
    • Ownership: Fee Simple
    • Total actual rent: 0
    • Electric utility on property: Yes
    • Road surface type: Paved

    Price history

    DateEventPrice
    5/10/2024Sold$347,000+1.5%$266/sqft
    Source: Stellar MLS #W7859840 Report a problem
    4/10/2024Pending sale$342,000$262/sqft
    Source: Stellar MLS #W7859840 Report a problem
    3/11/2024Price change$342,000-2%$262/sqft
    Source: Stellar MLS #W7859840 Report a problem
    2/19/2024Price change$349,000-5.4%$268/sqft
    Source: Stellar MLS #W7859840 Report a problem
    1/9/2024Price change$369,000-2.6%$283/sqft
    Source: Stellar MLS #W7859840 Report a problem
    11/19/2023Listed for sale$379,000+110.6%$291/sqft
    Source: Stellar MLS #W7859840 Report a problem
    4/19/2021Sold$180,000-5.3%$138/sqft
    Source: Stellar MLS #U8113110 Report a problem
    3/18/2021Pending sale$190,000+62.4%$146/sqft
    Source: Stellar MLS #U8113110 Report a problem
    5/2/2018Sold$117,000-0.8%$90/sqft
    Source: Public Record Report a problem
    2/22/2018Listed for sale$117,900+49.2%$90/sqft
    Source: CHARLES RUTENBERG REALTY INC #U7848947 Report a problem
    9/3/2003Sold$79,000+36.2%$61/sqft
    Source: Public Record Report a problem
    3/22/1999Sold$58,000$44/sqft
    Source: Public Record Report a problem

    Public tax history

    YearProperty taxesTax assessment
    2024$4,559 +7.6%$286,158 +21%
    2023$4,236 +28.9%$236,540 +23%
    2022$3,285 +190.2%$192,382 +95%
    2021$1,132 -49.3%$98,660 +1.4%
    2020$2,231 +100.2%$97,303 +0.2%
    2019$1,115 $97,124 +12.2%
    2018$1,115 -22.9%$86,539 +14.3%
    2017$1,445 +8.1%$75,710 +28.5%
    2016$1,336 +20.2%$58,928 +5.2%
    2015$1,112 +4%$56,017 +1.9%
    2014$1,069 $54,995 +3.4%
    2013-- $53,212 -4.2%
    2012-- $55,548 -7.8%
    2011-- $60,254 -1.6%
    2010-- $61,227 -12.4%
    2009-- $69,921 -28.3%
    2008-- $97,486 -18.9%
    2007-- $120,204 -2.7%
    2006-- $123,555 +47.4%
    2005-- $83,837 +13%
    2004-- $74,178 +17.9%
    2003-- $62,931 +12.2%
    2002-- $56,092 +17.5%
    2000-- $47,750
    1999-- $47,750
    Find assessor info on the county website

    Neighborhood: Holiday Lake Estates

    Nearby schools

    GreatSchools rating
    Schools provided by the listing agent
    • Elementary: Gulf Highland Elementary
    • Middle: Paul R. Smith Middle-PO
    • High: Anclote High-PO

    Source: Stellar MLS. This data may not be complete. We recommend contacting the local school district to confirm school assignments for this home.

    Get a cash offer in 3 minutes
    Find out how much your home could sell for in as little as 3 minutes with a no-obligation cash offer.
    Estimated market value
    $320,100
    Get a cash offer in 3 minutes
    Find out how much your home could sell for in as little as 3 minutes with a no-obligation cash offer.
    Estimated market value
    $320,100