Welcome to 3023 Sheffield Drive — A Spacious, Light-Filled Colonial in a Prime Location! This well-cared-for 4-bedroom, 2.5-bath Colonial offers the perfect combination of classic style, modern comfort, and cost-saving features — all in a highly convenient location.
Step into the hardwood foyer and find a generously sized living room featuring a lovely triple bow window that adds architectural charm and offers a pleasant view of the front yard. The formal dining room connects directly to the living room, creating an ideal setup for entertaining and everyday living. The kitchen is adjacent to the dining room and features stainless steel appliances, abundant cabinetry, and a window overlooking the tree-lined backyard.
Just a few steps away, you’ll find the impressive great room — a bright, airy space with soaring ceilings, recessed lighting, hardwood floors, and access to both the rear and side yards. It’s the perfect place to relax, entertain, or simply unwind.
Also on the main level: a convenient powder room, laundry area, and an attached one-car garage.
The lower level features a finished area that can serve as a playroom, home office, or media space, plus a large unfinished section for storage. A waterproofing system adds long-term value and peace of mind.
Upstairs, the primary suite is a true retreat, featuring a beautifully tiled en-suite bath with a walk-in shower — no door, no glass, just easy maintenance and a sleek, modern feel. Three additional well-sized bedrooms and a hall bath with a shower-over-tub complete the second floor.
Outdoors, enjoy beautifully landscaped curb appeal in the front, and a serene backyard oasis in the rear. Though not fenced, the mature landscaping offers a strong sense of privacy. Entertain with ease in the screened-in gazebo with electric, and take advantage of the oversized shed — also powered — for hobbies, gardening, or extra storage.
Additional highlights include economical natural gas heat and very low real estate taxes, making this home as smart a financial choice as it is a comfortable one.
Located just minutes from I-476, I-276, Route 202, Germantown Pike, and Ridge Pike, this home offers peaceful living with unbeatable access to shopping, schools, and major routes.
Don’t miss your chance to make this special home yours — schedule your private showing today!
Sold for $620,000
$620,000
3023 Sheffield Dr, Plymouth Meeting, PA 19462
4beds
2,276sqft
Single Family Residence
Built in 1960
0.28 Acres Lot
$635,100 Zestimate®
$272/sqft
$3,735 Estimated rent
Home value
$635,100
$591,000 - $686,000
$3,735/mo
Zestimate® history
Owner options
List your home for rent
$3,735/mo
Rent Zestimate®
Find your next renter with Zillow Rental Manager. Plus, with online applications, you can quickly screen prospective tenants – for free.
$3,735/mo
Rent Zestimate®
Refinance and save
$3,272/mo
Est. payment
Refinancing to a lower rate could help reduce your monthly payments and save thousands over the life of the loan.
$3,272/mo
Est. payment
Explore your selling options
Work with a Zillow partner agent
Leverage their expertise and Zillow's premium Showcase listings to get your home seen by more buyers.
Get startedList with your own agent
Get your home in front of millions of buyers by listing it on Zillow.
Learn how to do itSell it yourself
Take full control of how buyers see your home on Zillow by listing For Sale by Owner (FSBO).
List your homeWhat's special
Tree-lined backyardSerene backyard oasisAttached one-car garageFinished areaLaundry areaLarge unfinished sectionBeautifully landscaped curb appeal
Zillow last checked:
Listing updated:
Listed by:
Christopher Suhy 215-833-6767,
Weichert, Realtors - Cornerstone,
Co-Listing Agent: Marlene Bronstein 610-283-3226,
Weichert, Realtors - Cornerstone
Bought with:
Christopher Suhy, AB067262
Weichert, Realtors - Cornerstone
Source: Bright MLS,MLS#: PAMC2136988
Facts & features
Interior
Bedrooms & bathrooms
- Bedrooms: 4
- Bathrooms: 3
- Full bathrooms: 2
- 1/2 bathrooms: 1
- Main level bathrooms: 1
Rooms
- Room types: Living Room, Dining Room, Kitchen, Great Room, Laundry
Dining room
- Level: Main
Great room
- Level: Main
Kitchen
- Level: Main
Laundry
- Level: Main
Living room
- Level: Main
Heating
- Forced Air, Natural Gas
Cooling
- Central Air, Electric
Appliances
- Included: Gas Water Heater
- Laundry: Laundry Room
Features
- Basement: Partially Finished,Improved,Water Proofing System
- Has fireplace: No
Interior area
- Total structure area: 2,276
- Total interior livable area: 2,276 sqft
- Finished area above ground: 2,276
- Finished area below ground: 0
Property
Parking
- Total spaces: 1
- Parking features: Garage Faces Front, Attached, Driveway, On Street
- Attached garage spaces: 1
- Has uncovered spaces: Yes
Accessibility
- Accessibility features: None
Features
- Levels: Two
- Stories: 2
- Pool features: None
Lot
- Size: 0.28 Acres
- Dimensions: 89.00 x 0.00
Details
- Additional structures: Above Grade, Below Grade
- Parcel number: 490011626007
- Zoning: RESIDENTIAL
- Special conditions: Standard
Construction
Type & style
- Home type: SingleFamily
- Architectural style: Colonial
- Property subtype: Single Family Residence
Materials
- Masonry
- Foundation: Block
Condition
- New construction: No
- Year built: 1960
Utilities & green energy
- Sewer: Public Sewer
- Water: Public
Community & HOA
Community
- Subdivision: Plymouth Meeting
HOA
- Has HOA: No
Location
- Region: Plymouth Meeting
- Municipality: PLYMOUTH TWP
Financial & listing details
- Price per square foot: $272/sqft
- Tax assessed value: $156,680
- Annual tax amount: $5,368
- Date on market: 4/24/2025
- Listing agreement: Exclusive Right To Sell
- Ownership: Fee Simple
Price history
| Date | Event | Price |
|---|---|---|
| 5/29/2025 | Sold | $620,000+6.9%$272/sqft |
Source:  Bright MLS #PAMC2136988 Report a problem Bright MLS #PAMC2136988 Report a problem | ||
| 4/29/2025 | Contingent | $580,000$255/sqft |
Source: Bright MLS #PAMC2136988 Report a problem | ||
| 4/24/2025 | Listed for sale | $580,000$255/sqft |
Source: Bright MLS #PAMC2136988 Report a problem | ||
Public tax history
| Year | Property taxes | Tax assessment |
|---|---|---|
| 2025 | $5,272 +4.3% | $156,680 |
| 2024 | $5,056 | $156,680 |
| 2023 | $5,056 +4.7% | $156,680 |
| 2022 | $4,830 +3.8% | $156,680 |
| 2021 | $4,654 +2.6% | $156,680 |
| 2020 | $4,534 +3.6% | $156,680 |
| 2019 | $4,375 +2.1% | $156,680 |
| 2018 | $4,286 +3.1% | $156,680 |
| 2017 | $4,156 +2.7% | $156,680 |
| 2016 | $4,046 +3.9% | $156,680 |
| 2015 | $3,896 +2.1% | $156,680 |
| 2014 | $3,816 +2.1% | $156,680 |
| 2013 | $3,738 +2.7% | $156,680 |
| 2012 | $3,640 +4.1% | $156,680 |
| 2011 | $3,497 +3.6% | $156,680 |
| 2010 | $3,376 +3.3% | $156,680 |
| 2009 | $3,269 +2.9% | $156,680 |
| 2008 | $3,178 +1.9% | -- |
| 2007 | $3,120 +2.8% | -- |
| 2006 | $3,036 -0.4% | -- |
| 2005 | $3,049 +4.2% | -- |
| 2004 | $2,926 | -- |
| 2003 | $2,926 +2.2% | -- |
| 2002 | $2,862 +7.7% | -- |
| 2000 | $2,658 +2.2% | -- |
| 1999 | $2,600 | -- |
Find assessor info on the county website
Neighborhood: 19462
Nearby homes
- $482,3003 bd2 ba1.2k sqft3025 Sheffield Dr, Plymouth Meeting, PA 19462Off Market
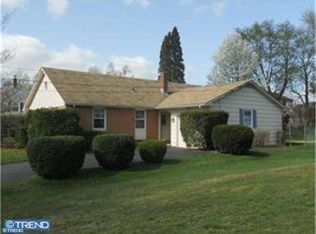
- $626,3004 bd3 ba2.2k sqft3041 Runnymede Dr, Plymouth Meeting, PA 19462Off Market
- $529,8004 bd2 ba2.1k sqft3039 Runnymede Dr, Plymouth Meeting, PA 19462Off Market
- $590,7004 bd3 ba2.1k sqft3032 Runnymede Dr, Plymouth Meeting, PA 19462Off Market
- $520,4004 bd2 ba1.8k sqft900 Township Line Rd, Plymouth Meeting, PA 19462Off Market
- $621,4005 bd3 ba2.5k sqft3030 Runnymede Dr, Plymouth Meeting, PA 19462Off Market
- $576,1004 bd3 ba2.1k sqft3024 Sheffield Dr, Plymouth Meeting, PA 19462Off Market
- $585,0004 bd3 ba2.9k sqft902 Township Line Rd, Plymouth Meeting, PA 19462Sold
Nearby schools
GreatSchools rating
- 8/10Plymouth El SchoolGrades: K-3Distance: 1.6 mi
- 8/10Colonial Middle SchoolGrades: 6-8Distance: 1.3 mi
- 9/10Plymouth-Whitemarsh Senior High SchoolGrades: 9-12Distance: 3.1 mi
Schools provided by the listing agent
- District: Colonial
Source: Bright MLS. This data may not be complete. We recommend contacting the local school district to confirm school assignments for this home.
Get a cash offer in 3 minutes
Find out how much your home could sell for in as little as 3 minutes with a no-obligation cash offer.
Estimated market value
$635,100
Get a cash offer in 3 minutes
Find out how much your home could sell for in as little as 3 minutes with a no-obligation cash offer.
Estimated market value
$635,100
- Pennsylvania
- Montgomery County
- Plymouth Meeting
- 19462
- 3023 Sheffield Dr
Nearby cities
Nearby zip codes
Other Plymouth Meeting Topics
- Apartments for Rent in 19462
- Houses for Sale in 19462
- Houses for Rent in 19462
- 19462 Real Estate
- Plymouth Meeting Condos
- Houses for Sale in Plymouth Meeting
- Newest Listings in Plymouth Meeting
- Plymouth Meeting Home Values
- Plymouth Meeting Real Estate Agents
- Plymouth Meeting Refinance
- Plymouth Meeting Mortgage Rates
