***Open House Sunday from 1:30 to 3:30****One of the most centrally located homes in the DFW Metroplex, this property is nestled within a quiet subdivision and features recent updates and upgrades that are sure to be appreciated. The interior boasts abundant natural light and tall ceilings, creating an open and airy feel throughout.
Situated on an interior lot, the home offers a private and peaceful setting for its new owner. The previous owner invested over $50,000 in solar panels, providing long-term savings on operating costs. Additionally, the original builder installed a whole-home vacuum system with commercial-grade power.
Recent cosmetic improvements make this home truly move-in ready. The HOA amenities include a private pool, and the property is conveniently located near parks and recreational activities. Ask the agent about incredible financing options that allow you to refinance at zero cost for the life of the loan.
Sold
Price Unknown
3023 Stallion Xing, Irving, TX 75060
4beds
1,828sqft
Single Family Residence
Built in 2006
6,011 Square Feet Lot
$393,100 Zestimate®
$--/sqft
$2,532 Estimated rent
Home value
$393,100
$362,000 - $428,000
$2,532/mo
Zestimate® history
Owner options
List your home for rent
$2,532/mo
Rent Zestimate®
Find your next renter with Zillow Rental Manager. Plus, with online applications, you can quickly screen prospective tenants – for free.
$2,532/mo
Rent Zestimate®
Refinance and save
$350/mo
Est. payment
Refinancing to a lower rate could help reduce your monthly payments and save thousands over the life of the loan.
$350/mo
Est. payment
Explore your selling options
Work with a Zillow partner agent
Leverage their expertise and Zillow's premium Showcase listings to get your home seen by more buyers.
Get startedList with your own agent
Get your home in front of millions of buyers by listing it on Zillow.
Learn how to do itSell it yourself
Take full control of how buyers see your home on Zillow by listing For Sale by Owner (FSBO).
List your homeWhat's special
Abundant natural lightInterior lotTall ceilingsOpen and airy feelPrivate and peaceful setting
Zillow last checked:
Listing updated:
Listed by:
Ryan Rite 0649224 214-837-1444,
Orchard Brokerage 844-515-9880
Bought with:
LaMonica Birmingham, 0637541
OnDemand Realty
Source: NTREIS,MLS#: 21228403
Facts & features
Interior
Bedrooms & bathrooms
- Bedrooms: 4
- Bathrooms: 2
- Full bathrooms: 2
Primary bedroom
- Level: First
- Dimensions: 16 x 15
Bedroom
- Level: First
- Dimensions: 10 x 11
Bedroom
- Level: First
- Dimensions: 13 x 12
Bedroom
- Level: First
- Dimensions: 13 x 12
Dining room
- Level: First
- Dimensions: 11 x 12
Living room
- Level: First
- Dimensions: 18 x 14
Heating
- Central
Cooling
- Central Air
Appliances
- Included: Some Gas Appliances, Gas Range, Microwave, Plumbed For Gas, Trash Compactor
Features
- Central Vacuum, High Speed Internet, Walk-In Closet(s)
- Flooring: Carpet, Luxury Vinyl Plank, Tile
- Has basement: No
- Number of fireplaces: 1
- Fireplace features: Gas, Gas Log
Interior area
- Total interior livable area: 1,828 sqft
Property
Parking
- Total spaces: 2
- Parking features: Garage Faces Front, Garage, Garage Door Opener
- Attached garage spaces: 2
Features
- Levels: One
- Stories: 1
- Patio & porch: Covered
- Pool features: None, Community
- Fencing: Wood
Lot
- Size: 6,011 Square Feet
- Features: Interior Lot
Details
- Parcel number: 321498100F0170000
- Other equipment: Other
Construction
Type & style
- Home type: SingleFamily
- Architectural style: Traditional,Detached
- Property subtype: Single Family Residence
- Attached to another structure: Yes
Materials
- Brick
- Foundation: Slab
- Roof: Composition
Condition
- Year built: 2006
Utilities & green energy
- Sewer: Public Sewer
- Water: Public
- Utilities for property: Sewer Available, Water Available
Green energy
- Energy generation: Solar
Community & HOA
Community
- Features: Playground, Pool
- Subdivision: Graff Farms Ph 1b
HOA
- Has HOA: Yes
- Services included: Maintenance Grounds
- HOA fee: $350 annually
- HOA name: Goodwin & Co.
- HOA phone: 855-289-6007
Location
- Region: Irving
Financial & listing details
- Tax assessed value: $382,030
- Annual tax amount: $8,172
- Date on market: 4/3/2026
- Cumulative days on market: 16 days
- Listing terms: Cash,Conventional,FHA,VA Loan
Price history
| Date | Event | Price |
|---|---|---|
| 7/17/2026 | Sold | -- |
Source: NTREIS #21228403 Report a problem | ||
| 7/1/2026 | Pending sale | $409,990$224/sqft |
Source: NTREIS #21228403 Report a problem | ||
| 6/6/2026 | Price change | $409,990-2.4%$224/sqft |
Source: NTREIS #21228403 Report a problem | ||
| 5/7/2026 | Listed for sale | $419,990$230/sqft |
Source: NTREIS #21228403 Report a problem | ||
| 4/27/2026 | Pending sale | $419,990$230/sqft |
Source: NTREIS #21228403 Report a problem | ||
| 4/20/2026 | Contingent | $419,990$230/sqft |
Source: NTREIS #21228403 Report a problem | ||
| 4/3/2026 | Listed for sale | $419,990$230/sqft |
Source: NTREIS #21228403 Report a problem | ||
Public tax history
| Year | Property taxes | Tax assessment |
|---|---|---|
| 2025 | $3,045 +6.2% | $382,030 |
| 2024 | $2,868 +8.8% | $382,030 +31.6% |
| 2023 | $2,635 -2.3% | $290,380 |
| 2022 | $2,698 +6.2% | $290,380 +10.7% |
| 2021 | $2,540 -1.9% | $262,280 |
| 2020 | $2,589 -0.5% | $262,280 |
| 2019 | $2,603 +8.8% | $262,280 +9.4% |
| 2018 | $2,393 -51.5% | $239,840 +8.8% |
| 2017 | $4,930 +10.3% | $220,510 +11.6% |
| 2016 | $4,470 +9.9% | $197,660 +6.4% |
| 2015 | $4,068 | $185,760 +5.9% |
| 2014 | $4,068 | $175,440 |
| 2013 | -- | -- |
| 2012 | -- | -- |
| 2011 | -- | -- |
| 2010 | -- | -- |
| 2009 | -- | -- |
| 2008 | -- | -- |
| 2007 | -- | -- |
Find assessor info on the county website
Neighborhood: Running Bear
Nearby homes
- $428,0004 bd2 ba2.4k sqft3027 Stallion Xing, Irving, TX 75060Off Market
- $--4 bd3 ba2.7k sqft3019 Stallion Xing, Irving, TX 75060Sold
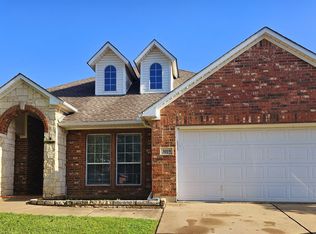
- $372,2003 bd2 ba1.8k sqft3031 Stallion Xing, Irving, TX 75060Off Market
- $408,900-- bd-- ba-- sqft3031 Bridlewood Ln, Irving, TX 75060Off Market
- $393,6003 bd2 ba1.8k sqft3014 Cross Timbers Dr, Irving, TX 75060Off Market
- $473,1004 bd3 ba3k sqft3015 Stallion Xing, Irving, TX 75060Off Market
- $376,6004 bd2 ba1.8k sqft3018 Cross Timbers Dr, Irving, TX 75060Off Market
- $408,5003 bd2 ba2.1k sqft3010 Cross Timbers Dr, Irving, TX 75060Off Market
Nearby schools
GreatSchools rating
- 5/10John W And Margie Stipes Elementary SchoolGrades: PK-5Distance: 0.2 mi
- 5/10Lamar Middle SchoolGrades: 6-8Distance: 1 mi
- 3/10Nimitz High SchoolGrades: 9-12Distance: 2.4 mi
Schools provided by the listing agent
- Elementary: John And Margie Stipes
- Middle: Lady Bird Johnson
- High: Nimitz
- District: Irving ISD
Source: NTREIS. This data may not be complete. We recommend contacting the local school district to confirm school assignments for this home.
Get a cash offer in 3 minutes
Find out how much your home could sell for in as little as 3 minutes with a no-obligation cash offer.
Estimated market value
$393,100
Get a cash offer in 3 minutes
Find out how much your home could sell for in as little as 3 minutes with a no-obligation cash offer.
Estimated market value
$393,100
- Texas
- Dallas County
- Irving
- 75060
- Running Bear
- 3023 Stallion Xing
