Skip main navigation
Off market
  • $1,544,100

    3023 Sundance Summit Ln, Katy, TX 77494

    5beds
    7,373sqft
    SingleFamily
    Built in 2013
    0.33 Acres Lot
    $1,544,100 Zestimate®
    $209/sqft
    $5,325 Estimated rent

    Home value

    $1,544,100

    $1.45M - $1.65M

    $5,325/mo

    Zestimate® history
    Loading
    Loading...

    Owner options

    List your home for rent

    $5,325/mo

    Rent Zestimate®

    Find your next renter with Zillow Rental Manager. Plus, with online applications, you can quickly screen prospective tenants – for free.

    Learn more

    $5,325/mo

    Rent Zestimate®

    Refinance and save

    $10,792/mo

    Est. payment

    Refinancing to a lower rate could help reduce your monthly payments and save thousands over the life of the loan.

    See today's rates

    $10,792/mo

    Est. payment

    Explore your selling options

    Work with a Zillow partner agent

    Leverage their expertise and Zillow's premium Showcase listings to get your home seen by more buyers.

    Get started

    List with your own agent

    Get your home in front of millions of buyers by listing it on Zillow.

    Learn how to do it

    Sell it yourself

    Take full control of how buyers see your home on Zillow by listing For Sale by Owner (FSBO).

    List your home

    What's special

    Fully equipped gymRaised studySpacious utilityUnique floor planFormal diningLuxury livingWood beams

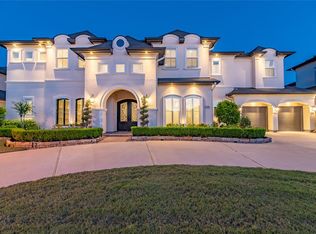
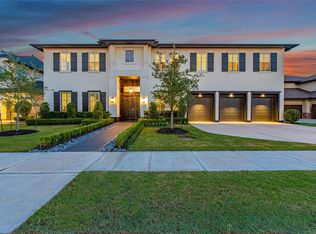
    This AMAZING home is one of a kind in luxury living! Every detail has been considered in designing its practical yet unique floor plan for grand entertaining and active lifestyles. Rare features included are: separate,fully equipped GYM, MEDIA ROOM with funiture and media equipment,GAMEROOM with balcony plus a SECOND GAMEROOM with fireplace, brick flooring and kitchen!The Primary Suite has two oversize closets, one of which has custom enclosures for hanging items and elegant vanity area.Add a SEVEN CAR GARAGE and no back door neighbors to make this a one of a kind!A graceful dual staircase introduces soaring ceilings in the downstairs Family Room accented with wood beams.The chef\'s kitchen opens to the Living Area.Nearby is a Wine Alcove and Formal Dining.A raised study with stained cabinetry overlooks the entry. Both a primary bedroom plus a guest room ensuite are downstairs.Spacious utility with sink, desk and cabinets.Abundant storage throughout! Truly in a league of its own!!

    This property is off market, which means it's not currently listed for sale or rent on Zillow. This may be different from what's available on other websites or public sources.

    Facts & features

    Interior

    Bedrooms & bathrooms
    • Bedrooms: 5
    • Bathrooms: 6
    • Full bathrooms: 4
    • 1/2 bathrooms: 2
    Heating
    • Other, Gas
    Cooling
    • Central
    Appliances
    • Included: Dishwasher, Garbage disposal
    Features
    • Wet Bar, Breakfast Bar, Fire/Smoke Alarm, Drapes/Curtains/Window Cover, High Ceiling, Dry Bar, Alarm System - Owned, Island Kitchen, Hollywood Bath, 2 Staircases
    • Flooring: Tile, Carpet
    • Has fireplace: Yes
    • Fireplace features: Gaslog Fireplace, Gas Connections
    Interior area
    • Total interior livable area: 7,373 sqft

    Property

    Parking
    • Total spaces: 7
    • Parking features: Garage - Attached
    Features
    • Patio & porch: Deck, Patio
    • Exterior features: Stone, Stucco, Cement / Concrete
    • Waterfront features: Pond
    Lot
    • Size: 0.33 Acres
    Details
    • Parcel number: 2279060050010914

    Construction

    Type & style
    • Home type: SingleFamily
    • Architectural style: Traditional, Mediterranean
    Materials
    • Foundation: Crawl/Raised
    • Roof: Composition
    Condition
    • Year built: 2013
    Details
    • Builder name: Partners in Building

    Utilities & green energy

    Green energy
    • Energy efficient items: Windows, Doors, HVAC, Thermostat, Exposure/Shade

    Community & neighborhood

    Location
    • Region: Katy

    HOA & financial

    HOA
    • Has HOA: Yes
    • HOA fee: $125 monthly

    Other

    Other facts
    • ViewYN: true
    • Flooring: Carpet, Tile, Hardwood, Brick
    • WaterfrontFeatures: Pond
    • AssociationYN: true
    • FireplaceYN: true
    • GarageYN: true
    • InteriorFeatures: Wet Bar, Breakfast Bar, Fire/Smoke Alarm, Drapes/Curtains/Window Cover, High Ceiling, Dry Bar, Alarm System - Owned, Island Kitchen, Hollywood Bath, 2 Staircases
    • AttachedGarageYN: true
    • Heating: Gas
    • HeatingYN: true
    • PatioAndPorchFeatures: Deck, Patio
    • CoolingYN: true
    • FoundationDetails: Slab
    • FireplacesTotal: 2
    • RoomsTotal: 21
    • Furnished: Unfurnished
    • ConstructionMaterials: Stone, Concrete, Stucco
    • CurrentFinancing: Conventional
    • Roof: Composition
    • StoriesTotal: 2
    • GreenEnergyEfficient: Windows, Doors, HVAC, Thermostat, Exposure/Shade
    • ArchitecturalStyle: Traditional, Mediterranean
    • ExteriorFeatures: Balcony, Back Yard Fenced, Patio/Deck, Back Yard, Covered Patio/Deck, Controlled Subdivision Access, Back Green Space, Outdoor Kitchen, Sprinkler System, Porch
    • Cooling: Central Air Conditioning
    • FireplaceFeatures: Gaslog Fireplace, Gas Connections
    • LotSizeSource: Appraiser
    • ParkingFeatures: Additional Parking, Auto Garage Door Opener, Double-Wide Driveway
    • YearBuiltSource: Appraiser
    • DirectionFaces: North
    • LivingAreaSource: Appraisal
    • BedroomsPossible: 5
    • AssociationPhone: 713-981-9000
    • BuilderName: Partners in Building
    • AssociationName: Cinco Ranch
    • CommunityFeatures: Automatic Gate
    • PublicSurveySection: 6
    • MaintenanceExpense: 1500
    • StructureType: undefined
    • MlsStatus: Pending

    Price history

    DateEventPrice
    7/10/2023Sold--
    Source: Agent Provided Report a problem
    6/13/2023Pending sale$1,450,000$197/sqft
    Source: HAR #61236919 Report a problem
    6/5/2023Price change$1,450,000-1.7%$197/sqft
    Source: HAR #61236919 Report a problem
    5/30/2023Price change$1,475,000-7.5%$200/sqft
    Source: HAR #82489964 Report a problem
    5/21/2023Pending sale$1,595,000$216/sqft
    Source: HAR #82489964 Report a problem
    5/13/2023Listed for sale$1,595,000$216/sqft
    Source: HAR #82489964 Report a problem
    5/12/2023Pending sale$1,595,000$216/sqft
    Source: HAR #82489964 Report a problem
    3/2/2023Price change$1,595,000-3.3%$216/sqft
    Source: HAR #82489964 Report a problem
    1/29/2023Price change$1,650,000-2.9%$224/sqft
    Source: HAR #82489964 Report a problem
    1/1/2023Listed for sale$1,700,000+42.9%$231/sqft
    Source: HAR #82489964 Report a problem
    1/3/2020Listing removed$1,190,000$161/sqft
    Source: Keller Williams Premier Realty Katy #34759870 Report a problem
    11/13/2019Pending sale$1,190,000$161/sqft
    Source: Keller Williams Premier Realty #34759870 Report a problem
    9/6/2019Price change$1,190,000-0.8%$161/sqft
    Source: Keller Williams Premier Realty #34759870 Report a problem
    5/20/2019Price change$1,200,000-5.9%$163/sqft
    Source: Keller Williams Premier Realty Katy #34759870 Report a problem
    11/26/2018Listed for sale$1,275,000$173/sqft
    Source: Keller Williams Premier Realty #34759870 Report a problem

    Public tax history

    YearProperty taxesTax assessment
    2025$23,469 +5.9%$1,634,734 +7.4%
    2024$22,154 +24.3%$1,522,070 +22.8%
    2023$17,821 -5.6%$1,239,612 +10%
    2022$18,880 +6%$1,126,920 +10%
    2021$17,812 -5.9%$1,024,470 +5.1%
    2020$18,933 +8.7%$974,930 +3.7%
    2019$17,413 -3.3%$939,880 +0.6%
    2018$18,000 -22.4%$933,980 -1%
    2017$23,185 $943,700 +21.9%
    2016$23,185 +43.3%$774,060 -7.3%
    2015$16,184 +4.8%$834,910 +6.6%
    2014$15,444 $783,310 +683.3%
    2013-- $100,000

    Find assessor info on the county website

    Neighborhood: Cinco Ranch Northwest

    Nearby schools

    GreatSchools rating
    Schools provided by the listing agent
    • Elementary: Jenks Elementary School
    • Middle: Adams Junior High School
    • High: Tompkins High School
    • District: 30 - Katy

    Source: The MLS. This data may not be complete. We recommend contacting the local school district to confirm school assignments for this home.

    Get a cash offer in 3 minutes
    Find out how much your home could sell for in as little as 3 minutes with a no-obligation cash offer.
    Estimated market value
    $1,544,100
    Get a cash offer in 3 minutes
    Find out how much your home could sell for in as little as 3 minutes with a no-obligation cash offer.
    Estimated market value
    $1,544,100