Skip main navigation
Off market
  • $1,266,600

    3023 Sycamore Ave, Glendale, CA 91214

    2beds
    1,608sqft
    SingleFamily
    Built in 1976
    5,251 Square Feet Lot
    $1,266,600 Zestimate®
    $788/sqft
    $3,874 Estimated rent

    Home value

    $1,266,600

    $1.19M - $1.34M

    $3,874/mo

    Zestimate® history
    Loading
    Loading...

    Owner options

    List your home for rent

    $3,874/mo

    Rent Zestimate®

    Find your next renter with Zillow Rental Manager. Plus, with online applications, you can quickly screen prospective tenants – for free.

    Learn more

    $3,874/mo

    Rent Zestimate®

    Refinance and save

    $8,176/mo

    Est. payment

    Refinancing to a lower rate could help reduce your monthly payments and save thousands over the life of the loan.

    See today's rates

    $8,176/mo

    Est. payment

    Explore your selling options

    Work with a Zillow partner agent

    Leverage their expertise and Zillow's premium Showcase listings to get your home seen by more buyers.

    Get started

    List with your own agent

    Get your home in front of millions of buyers by listing it on Zillow.

    Learn how to do it

    Sell it yourself

    Take full control of how buyers see your home on Zillow by listing For Sale by Owner (FSBO).

    List your home

    What's special

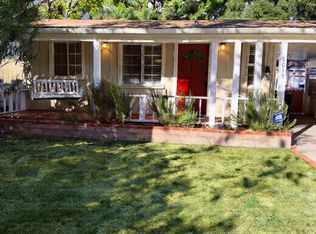
    Escape from Ordinary At last, a peaceful retreat from the demands of urban life. Located in the charming and picturesque area of Sycamore Woods, this unique home - which has only had two owners exudes pride of ownership. This home must be seen to be fully appreciated. Step inside the front door to the unexpected great room with a soaring vaulted ceiling. Enjoy the expansiveness of this fantastic room for yourself or share it with friends and family for fun gatherings. You'll find one of a kind artistic touches throughout such as the tone-on-tone exterior color palette, custom-painted design in the living room, and oversize industrial, earthy and elegant floor tiles. The ample kitchen features a suite of LG stainless steel appliances, hammered, black copper kitchen farm sink, and the contemporary concrete countertops you've been dreaming of. The remodeled bathroom will be your Zen retreat, complete with rain showerhead, gorgeous copper vessel sink, and Japanese-style faucet. The home has many additional modern updates such as dual pane windows and French doors, professionally organized closets, and it comes with the peace of mind of new roofing and exterior paint. The drought tolerant landscaping in the front yard provides a calming privacy screen for you to sit quietly in the front entryway and take in the setting sun. This home also features additional "outdoor rooms" such as the sophisticated, custom-designed backyard deck made of easy to care for TimberTech material. Relaxing under the oak canopy, you'll be soothed by the upper and lower waterfalls of your own private 12 foot stream and pond. Birds will entertain and delight you as they refresh themselves with a birdbath while hummingbirds flash their bright chests when they take a drink from the upper falls or perch momentarily on an oak branch for a rest. If you've ever dreamed of having a koi pond, this is your chance. The backyard is an entertainer's dream with the extraordinary pond and stream as the centerpiece.

    This property is off market, which means it's not currently listed for sale or rent on Zillow. This may be different from what's available on other websites or public sources.

    Facts & features

    Interior

    Bedrooms & bathrooms
    • Bedrooms: 2
    • Bathrooms: 2
    • Full bathrooms: 2
    Heating
    • Other, Gas
    Cooling
    • Central
    Appliances
    • Included: Dishwasher, Dryer, Freezer, Garbage disposal, Microwave, Range / Oven, Refrigerator, Washer
    Features
    • Flooring: Tile, Hardwood
    • Has fireplace: Yes
    Interior area
    • Total interior livable area: 1,608 sqft

    Property

    Parking
    • Total spaces: 1
    • Parking features: Garage - Detached
    Lot
    • Size: 5,251 Square Feet
    Details
    • Parcel number: 5617007024

    Construction

    Type & style
    • Home type: SingleFamily
    • Architectural style: Conventional
    Condition
    • Year built: 1976

    Community & HOA

    Location
    • Region: Glendale

    Financial & listing details

    • Price per square foot: $788/sqft
    • Tax assessed value: $925,722
    • Annual tax amount: $10,405

    Price history

    DateEventPrice
    7/31/2015Sold$782,000+112.2%$486/sqft
    Source: Public Record Report a problem
    9/19/2002Sold$368,500$229/sqft
    Source: Public Record Report a problem

    Public tax history

    YearProperty taxesTax assessment
    2025$10,405 +2.4%$925,722 +2%
    2024$10,157 +2.3%$907,571 +2%
    2023$9,928 +3.8%$889,776 +2%
    2022$9,562 +1.8%$872,331 +2%
    2021$9,396 +1.5%$855,228 +1%
    2020$9,260 $846,459 +2%
    2019$9,260 +3.9%$829,863 +2%
    2018$8,910 $813,592 +2%
    2017$8,910 +1.6%$797,640 +2%
    2016$8,771 +3.2%$782,000 +76.1%
    2015$8,502 +77.9%$444,065 +2%
    2014$4,779 $435,368 +2.5%
    2012-- $424,904 +2%
    2011-- $416,573 +0.8%
    2010-- $413,460 -0.2%
    2009-- $414,444 +2%
    2008-- $406,319 +2%
    2007-- $398,352 +2%
    2006-- $390,542
    2005-- $390,542 +4%
    2004-- $375,379 +1.9%
    2003-- $368,500 +348.3%
    2002-- $82,194 +4%
    2000-- $79,004
    Find assessor info on the county website

    Neighborhood: Montrose Verdugo City

    Nearby schools

    GreatSchools rating
    Get a cash offer in 3 minutes
    Find out how much your home could sell for in as little as 3 minutes with a no-obligation cash offer.
    Estimated market value
    $1,266,600
    Get a cash offer in 3 minutes
    Find out how much your home could sell for in as little as 3 minutes with a no-obligation cash offer.
    Estimated market value
    $1,266,600