Skip main navigation
Sold for $253,000
  • $253,000

    3023 Tettenbury Dr, Fayetteville, NC 28306

    4beds
    1,599sqft
    Single Family Residence
    Built in 2006
    7,405 Square Feet Lot
    $264,000 Zestimate®
    $158/sqft
    $1,861 Estimated rent

    Home value

    $264,000

    $251,000 - $277,000

    $1,861/mo

    Zestimate® history
    Loading
    Loading...

    Owner options

    List your home for rent

    $1,861/mo

    Rent Zestimate®

    Find your next renter with Zillow Rental Manager. Plus, with online applications, you can quickly screen prospective tenants – for free.

    Learn more

    $1,861/mo

    Rent Zestimate®

    Refinance and save

    $1,551/mo

    Est. payment

    Refinancing to a lower rate could help reduce your monthly payments and save thousands over the life of the loan.

    See today's rates

    $1,551/mo

    Est. payment

    Explore your selling options

    Work with a Zillow partner agent

    Leverage their expertise and Zillow's premium Showcase listings to get your home seen by more buyers.

    Get started

    List with your own agent

    Get your home in front of millions of buyers by listing it on Zillow.

    Learn how to do it

    Sell it yourself

    Take full control of how buyers see your home on Zillow by listing For Sale by Owner (FSBO).

    List your home

    What's special

    Laundry areaLed recessed lightingNew water heaterNew cabinetsNew doorsNew quartz vanitiesPropane fireplace
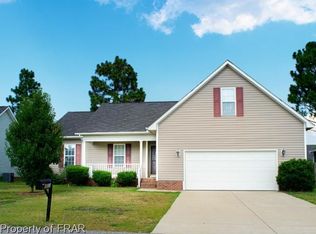
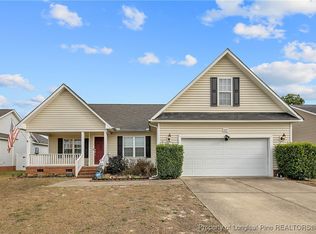
    Renovated 1,599 sqft 4-BR, 2-BA, 2-car garage, Luxury Smart Home includes a privacy fence, LED recessed lighting, new doors, vinyl windows w/cordless blinds, Luxury Vinyl Plank flooring throughout. Kitchen has a laundry area (washer & dryer included), new cabinets, Calacatta quartz countertops, tiled backsplash, garbage disposal & crown molding. All stainless-steel appliances included. Bathrooms have rain shower heads & new quartz vanities; primary bedroom has a soaker jetted tub and dual vanity sinks. Bedrooms have remote control ceiling fans. Livingroom has remote control ceiling fan & propane fireplace. The backyard has a covered screened patio along with a firepit. Smart Home devices to include a smart door lock, smart thermostat, and installed Ring spotlight security camera with solar panel illuminated sign. New (Dec 23) dual zone HVAC system (10-year warranty). New water heater & vapor barrier. 1 year home warranty included. Home is Virtually Staged

    Zillow last checked:

    Listing updated:

    Listed by:

    BUDDY BLACKMAN,

    NORTHGROUP REAL ESTATE

    Bought with:

    JAMES WALKER, 309962

    EXP REALTY LLC

    Source: LPRMLS,MLS#: 717612MLS LogoOriginating MLS: Longleaf Pine Realtors

    Facts & features

    Interior

    Bedrooms & bathrooms
    • Bedrooms: 4
    • Bathrooms: 2
    • Full bathrooms: 2
    Heating
    • Electric, Forced Air, Zoned
    Cooling
    • Central Air, Electric
    Appliances
    • Included: Cooktop, Dryer, Dishwasher, Disposal, Microwave, Plumbed For Ice Maker, Washer
    Features
    • Attic, Bathtub, Ceramic Bath, Double Vanity, Eat-in Kitchen, Separate/Formal Living Room, Garden Tub/Roman Tub, Jetted Tub, Kitchen/Dining Combo, Bath in Primary Bedroom, Separate Shower, Walk-In Shower, Window Treatments
    • Flooring: Luxury Vinyl, Luxury VinylPlank
    • Windows: Blinds, Insulated Windows
    • Basement: Crawl Space
    • Number of fireplaces: 1
    • Fireplace features: Gas Log
    Interior area
    • Total interior livable area: 1,599 sqft

    Property

    Parking
    • Total spaces: 2
    • Parking features: Attached, Garage
    • Attached garage spaces: 2
    Features
    • Levels: One and One Half
    • Patio & porch: Covered, Patio
    • Exterior features: Fence, Patio
    • Fencing: Back Yard,Privacy,Yard Fenced
    Lot
    • Size: 7,405 Square Feet
    • Features: < 1/4 Acre, Cleared
    • Topography: Cleared
    Details
    • Parcel number: 0415545347.000
    • Zoning description: R10 - Residential District
    • Special conditions: Standard

    Construction

    Type & style
    • Home type: SingleFamily
    • Architectural style: One and One Half Story
    • Property subtype: Single Family Residence
    Materials
    • Vinyl Siding
    Condition
    • Good Condition
    • New construction: No
    • Year built: 2006
    Details
    • Warranty included: Yes

    Utilities & green energy

    • Electric: 220 Volts
    • Sewer: Public Sewer
    • Water: Public

    Community & HOA

    Community
    • Security: Smoke Detector(s)
    • Subdivision: Saddle Ridge
    HOA
    • Has HOA: No
    Location
    • Region: Fayetteville

    Financial & listing details

    • Price per square foot: $158/sqft
    • Tax assessed value: $253,900
    • Annual tax amount: $1,905
    • Date on market: 2/7/2024
    • Cumulative days on market: 7 days
    • Listing terms: New Loan
    • Inclusions: Washer & Dryer, Refrigerator, all SMART home devices
    • Exclusions: one removable interior camera
    • Ownership: Less than a year

    Price history

    DateEventPrice
    2/5/2024Sold$253,000+1.2%$158/sqft
    Source: LPRMLS #717612 Report a problem
    1/5/2024Pending sale$249,900$156/sqft
    Source: LPRMLS #717612 Report a problem
    12/29/2023Listed for sale$249,900+49.6%$156/sqft
    Source: LPRMLS #717612 Report a problem
    11/9/2023Sold$167,000+16%$104/sqft
    Source: Public Record Report a problem
    1/31/2007Sold$144,000$90/sqft
    Source: Public Record Report a problem

    Public tax history

    YearProperty taxesTax assessment
    2025$1,905 +25.7%$253,900 +83.1%
    2024$1,516 +2.5%$138,700
    2023$1,479 +2.6%$138,700
    2022$1,442 $138,700
    2021$1,442 $138,700 +0.2%
    2020-- $138,373 -0.2%
    2019$1,442 +3.7%$138,700
    2018$1,390 $138,700
    2017$1,390 +0%$138,700 -6.7%
    2016$1,389 $148,600
    2015$1,389 $148,600
    2014$1,389 $148,600
    2013$1,389 $148,600
    2012$1,389 $148,600
    2011$1,389 $148,600
    2010-- $148,600
    2009-- $148,600 +41.5%
    2008-- $105,000
    2007-- $105,000 +624.1%
    2006-- $14,500
    Find assessor info on the county website

    Neighborhood: 28306

    Nearby schools

    GreatSchools rating
    Schools provided by the listing agent
    • Elementary: Cumberland Mills Elementary
    • Middle: Douglas Byrd Middle School
    • High: Douglas Byrd Senior High

    Source: LPRMLS. This data may not be complete. We recommend contacting the local school district to confirm school assignments for this home.

    Get a cash offer in 3 minutes
    Find out how much your home could sell for in as little as 3 minutes with a no-obligation cash offer.
    Estimated market value
    $264,000
    Get a cash offer in 3 minutes
    Find out how much your home could sell for in as little as 3 minutes with a no-obligation cash offer.
    Estimated market value
    $264,000