Lake view • Heated screened pool • Renovated Capri model • 1,540 sq ft • VillageWalk amenities • $540 monthly HOA Set within VillageWalk of Wellington, this beautifully renovated Capri model brings together polished finishes, easy indoor-outdoor flow, and a peaceful lake-and-pool view. At 3023 Verdmont Lane, the home unfolds with porcelain tile throughout, vaulted ceilings, soaring built-ins, fresh interior and exterior paint, and thoughtfully chosen new light fixtures, ceiling fans, and window treatments. The kitchen sits at the heart of the floor plan with quartz countertops, stainless steel appliances, new light fixtures, recessed lighting, pot drawers, pullout shelving, and an open connection to the main living areas. Sliding glass doors expand the living space to a covered patio and large screen enclosure, where the heated pool, 2022 pool heater, 2024 pool pump, and lake backdrop create a private-feeling outdoor retreat for sunset drinks and dining. The primary suite continues the view with a large walk-in closet with built-in shelving, a second closet for added storage, two linen closets, a renovated shower, quartz vanity, and dual sinks. Additional features include updated bathroom finishes, central vacuum, 2024 AC, 2026 water heater, complete accordion shutters, and a two-car garage with walk-up attic space and hanging storage shelves. VillageWalk's HOA is approximately $540 per month and supports a true lock-and-leave lifestyle, covering lawn and landscaping maintenance, a 24-hour manned gatehouse, in-home ADT monitoring, exterior home painting and roof cleaning, Xfinity services including internet and premium channels, and full access to all VillageWalk amenities. Zoned public schools include Equestrian Trails Elementary, Emerald Cove Middle, and Palm Beach Central High, with convenient access to Wellington shopping and dining, Whole Foods, Trader Joe's, the Mall at Wellington Green, Kaluz, Oli's, Agliolio's, equestrian venues, championship golf, beaches, and Palm Beach International Airport.
Accepting backups
$550,000
3023 Verdmont Lane, Wellington, FL 33414
2beds
1,526sqft
:
Get pre-qualified$4,182/mo
Villa
Built in 2004
5,227 Square Feet Lot
$541,200 Zestimate®
$360/sqft
$540/mo HOA
What's special
- 70 days |
- 67 |
- 3 |
Zillow last checked:
Listing updated:
Listed by:
Laura J Maher PLLC 561-676-4316,
Berkshire Hathaway Florida Realty,
Jennifer Karina Booker 561-889-5153,
Berkshire Hathaway HomeSvs FL
Source: BeachesMLS,MLS#: B26028677 Originating MLS: BeachesMLS
Originating MLS: BeachesMLSFacts & features
Interior
Bedrooms & bathrooms
- Bedrooms: 2
- Bathrooms: 2
- Full bathrooms: 2
- Main level bathrooms: 2
- Main level bedrooms: 2
Primary bedroom
- Area: 195
- Dimensions: 15 X 13
Bedroom 2
- Area: 154
- Dimensions: 14 X 11
Family room
- Area: 225
- Dimensions: 15 X 15
Kitchen
- Area: 168
- Dimensions: 14 X 12
Living room
- Area: 252
- Dimensions: 18 X 14
Utility room
- Area: 60
- Dimensions: 10 X 6
Heating
- Central, Electric
Cooling
- Central Air, Ceiling Fan(s), Electric
Appliances
- Included: Dryer, Dishwasher, Electric Range, Electric Water Heater, Disposal, Microwave, Oven, Refrigerator, Water Heater, Washer
- Laundry: Inside, Laundry Closet, Laundry Tub
Features
- Attic, Built-in Features, Dual Sinks, Living/Dining Room, Custom Mirrors, Main Level Primary, Pull Down Attic Stairs, Split Bedrooms, Separate Shower, Vaulted Ceiling(s), Walk-In Closet(s)
- Flooring: Tile, Vinyl
- Attic: Pull Down Stairs
- Has fireplace: No
Interior area
- Total structure area: 2,121
- Total interior livable area: 1,526 sqft
Video & virtual tour
Property
Parking
- Total spaces: 4
- Parking features: Attached, Driveway, Garage, Garage Door Opener
- Attached garage spaces: 2
- Uncovered spaces: 2
Accessibility
- Accessibility features: None
Features
- Levels: One
- Stories: 1
- Patio & porch: Covered, Patio, Screened
- Exterior features: Outdoor Living Area
- Has private pool: Yes
- Pool features: In Ground, Screen Enclosure, Association, Heated
- Has view: Yes
- View description: Lake, Water
- Has water view: Yes
- Water view: Lake,Water
Lot
- Size: 5,227 Square Feet
- Features: Sprinklers Automatic, Sprinkler System, < 1/4 Acre
Details
- Parcel number: 73424417050004670
- Zoning: PUD (city)
- Special conditions: Standard,Listed As-Is
Construction
Type & style
- Home type: SingleFamily
- Property subtype: Villa
Materials
- Concrete
- Foundation: Slab
- Roof: Barrel,Tile
Condition
- Resale
- New construction: No
- Year built: 2004
Details
- Builder model: Capri
- Builder name: DiVosta Homes
Utilities & green energy
- Sewer: Public Sewer
- Water: Public
- Utilities for property: Cable Connected, Electricity Connected, Phone Available, Water Connected
Community & HOA
Community
- Features: Home Owners Association, Gated, Property Manager On-Site, Street Lights
- Security: Security System Owned, Gated with Guard, Gated Community, Smoke Detector(s)
- Subdivision: VILLAGEWALK OF WELLINGTON 4
HOA
- Has HOA: Yes
- Amenities included: Basketball Court, Bocce Court, Clubhouse, Fitness Center, Gated, Library, Management, Playground, Pickleball, Pool, Restaurant, Sidewalks, Tennis Court(s)
- Services included: Common Areas, Cable TV, Internet, Reserve Fund, Security, Trash
- HOA fee: $1,619 quarterly
- HOA name: Villagewalk of Wellington
- HOA phone: 561-967-3337
Location
- Region: Wellington
Financial & listing details
- Price per square foot: $360/sqft
- Tax assessed value: $419,280
- Annual tax amount: $7,032
- Date on market: 5/14/2026
- Cumulative days on market: 57 days
- Listing terms: Cash,Conventional
- Electric utility on property: Yes
Estimated market value
$541,200
$514,000 - $568,000
$4,481/mo
Price history
| Date | Event | Price |
|---|---|---|
| 5/24/2026 | Pending sale | $550,000$360/sqft |
Source: BHHS broker feed #B26028677 Report a problem | ||
| 5/15/2026 | Listed for sale | $550,000+37.5%$360/sqft |
Source:  BeachesMLS #B26028677 Report a problem BeachesMLS #B26028677 Report a problem | ||
| 6/15/2021 | Sold | $400,000+14.3%$262/sqft |
Source: Public Record Report a problem | ||
| 7/25/2005 | Sold | $350,000+23.7%$229/sqft |
Source: Public Record Report a problem | ||
| 1/18/2005 | Sold | $283,000$185/sqft |
Source: Public Record Report a problem | ||
Public tax history
| Year | Property taxes | Tax assessment |
|---|---|---|
| 2025 | $7,032 +3.1% | $391,646 +2.9% |
| 2024 | $6,821 +2.7% | $380,608 +3% |
| 2023 | $6,639 +2.2% | $369,522 +3% |
| 2022 | $6,494 +87.7% | $358,759 +79.5% |
| 2021 | $3,460 +1.8% | $199,819 +1.4% |
| 2020 | $3,397 +1.6% | $197,060 +2.3% |
| 2019 | $3,345 | $192,630 +1.9% |
| 2018 | $3,345 +5% | $189,038 +2.1% |
| 2017 | $3,185 +1.3% | $185,150 +2.1% |
| 2016 | $3,144 +0.2% | $181,342 +0.7% |
| 2015 | $3,137 -2.8% | $180,081 +0.8% |
| 2014 | $3,229 +1.5% | $178,652 +1.5% |
| 2013 | $3,180 +0.9% | $176,012 +1.7% |
| 2012 | $3,152 -27.6% | $173,070 -5.7% |
| 2011 | $4,351 +3.3% | $183,599 +4.3% |
| 2010 | $4,211 +4.7% | $175,995 +1.4% |
| 2009 | $4,024 -10.8% | $173,519 -20.7% |
| 2008 | $4,513 -17.6% | $218,883 -20.2% |
| 2007 | $5,478 -6.4% | $274,331 +2.7% |
| 2006 | $5,855 | $267,132 +15.7% |
| 2005 | -- | $230,807 +1114.8% |
| 2004 | $243 | $19,000 |
Find assessor info on the county website
Monthly payment
Est. payment
Payment breakdown
Explore the cost of this home by adjusting the details. Changes won't be saved.Climate risks
Neighborhood: Villagewalk
Nearby schools
GreatSchools rating
- 10/10Equestrian Trails Elementary SchoolGrades: PK-5Distance: 1 mi
- 8/10Emerald Cove Middle SchoolGrades: 6-8Distance: 1.2 mi
- 5/10Palm Beach Central High SchoolGrades: 9-12Distance: 1.2 mi
Schools provided by the listing agent
- Elementary: Equestrian Trails
- Middle: Emerald Cove
- High: Palm Beach Central
Source: BeachesMLS. This data may not be complete. We recommend contacting the local school district to confirm school assignments for this home.
- $474,9002 bd2 ba1.5k sqft3029 Verdmont Ln, Wellington, FL 33414Off Market
- $480,6002 bd2 ba1.5k sqft3017 Verdmont Ln, Wellington, FL 33414Off Market
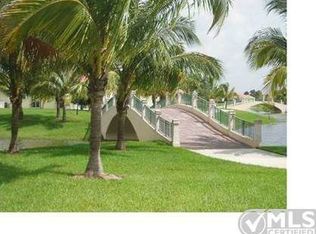
- $502,6002 bd2 ba1.5k sqft3035 Verdmont Ln, Wellington, FL 33414Off Market

- $444,8002 bd2 ba1.5k sqft3041 Verdmont Ln, Wellington, FL 33414Off Market
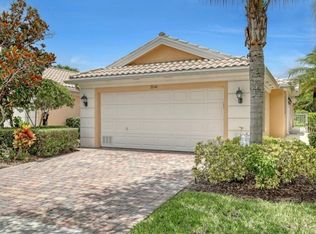
- $473,8002 bd2 ba1.5k sqft3011 Verdmont Ln, Wellington, FL 33414Off Market
- $445,3002 bd2 ba1.5k sqft3047 Verdmont Ln, Wellington, FL 33414Off Market
- $524,7002 bd2 ba1.6k sqft3005 Verdmont Ln, Wellington, FL 33414Off Market
- $510,0002 bd2 ba1.6k sqft3053 Verdmont Ln, Wellington, FL 33414Sold
A local agent can set up tours, give advice and negotiate with sellers.
Similar homes
- $530,0002 bd2 ba1.5k sqft8210 Saint Johns Court, Wellington, FL 33414For Sale

 MLS ID #B26029412, Loodmy Jacques, KW Reserve Palm Beach. BeachesMLS
 - $725,0003 bd3 ba2k sqft8169 Nevis Pl, Wellington, FL 33414For Sale By Owner
- $449,9003 bd2 ba1.5k sqft120 PADDOCK Lane, Greenacres, FL 33413For Sale
 MLS ID #B26055007, Betty Jean Wilson, Coldwell Banker Realty. BeachesMLS
 - $559,0003 bd2 ba1.7k sqft4634 Carlton Golf Drive, Lake Worth, FL 33449For Sale
 MLS ID #B26014207, James E Wagner, Signature Int'l Premier Properties. BeachesMLS
 - $549,0003 bd3 ba1.9k sqft12324 Westhampton Cir, Wellington, FL 33414For SaleBHHS broker feed
- $549,9993 bd3 ba2.2k sqft8208 Parini Way, Lake Worth, FL 33467For SaleMLS ID #B26000889, Michael M Klabanoff PA, Coldwell Banker Realty. BeachesMLS
- $400,0002 bd2 ba1.3k sqft10469 Pelican Drive, Wellington, FL 33414For SaleMLS ID #B26043435, Tracy Ciucci, KW Innovations. BeachesMLS
- $545,0003 bd3 ba1.9k sqft5953 Asturian Trail, Lake Worth, FL 33449For SaleMLS ID #B26027698, Brian Thompson, LPT Realty, LLC. BeachesMLS
- $540,0003 bd2 ba1.6k sqft6026 Henderson Way, West Palm Beach, FL 33415For SaleMLS ID #B26033194, Michael J Horwitz, The Keyes Company. BeachesMLS
- $655,0003 bd2 ba1.5k sqft12260 Old Country Road S, Wellington, FL 33414For SaleMLS ID #B26020054, Ylean Rodriguez, Bassie Signature Properties, LLC. BeachesMLS
- $510,0003 bd3 ba1.7k sqft11894 Donlin Drive, Wellington, FL 33414For SaleMLS ID #B26015619, Nicholas Evert DeLucia, LPT Realty, LLC. BeachesMLS
- $570,0003 bd2 ba2k sqft5641 Fountains Drive S, Lake Worth, FL 33467For SaleMLS ID #R11159034, Leslie A Lang, The Keyes Company. BeachesMLS
- $599,0003 bd2 ba2.1k sqft7760 Lighthouse Point Lane, Lake Worth, FL 33467For SaleMLS ID #B26053334, Stefanie L Cohen, Coldwell Banker Realty. BeachesMLS
- $575,0003 bd2 ba2.2k sqft7528 Tarpon Cove Circle, Lake Worth, FL 33467For SaleMLS ID #B26019563, Jeffrey Silver, KW Innovations. BeachesMLS
- $519,9153 bd2 ba2k sqft7445 Rockbridge Circle, Lake Worth, FL 33467For SaleMLS ID #B26043595, Marisa L DiLenge, Realty 100. BeachesMLS
- $524,0004 bd2 ba1.7k sqft445 Palo Alto Drive, Palm Springs, FL 33461For SaleMLS ID #B26045504, Robert Ayrsman, Florida Coastal Premier Realty LLC. BeachesMLS
- $550,0003 bd2 ba1.3k sqft7671 Stirling Bridge Boulevard N, Delray Beach, FL 33446For SaleMLS ID #B26048914, Paul Jay Saperstein, EXP Realty LLC. BeachesMLS
- $549,1233 bd3 ba2.2k sqft6637 Traveler Road, West Palm Beach, FL 33411For SaleMLS ID #R11166086, Jessica Hollins LLC, Continental Properties, Inc.. BeachesMLS
- $550,0003 bd2 ba1.7k sqft8281 Heritage Club Dr Drive, West Palm Beach, FL 33412For SaleMLS ID #B26000360, Lynn Denise Kirker, Illustrated Properties LLC (Co. BeachesMLS
- $579,0003 bd2 ba2.1k sqft10723 GREENTRAIL Drive S, Boynton Beach, FL 33436For SaleMLS ID #B26054002, Charles Izmirlian, Bankers Realty Corp.. BeachesMLS
